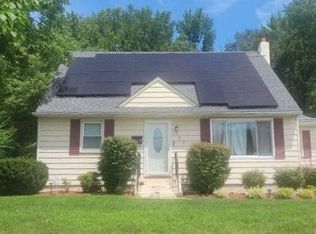
Welcome home to desirable Pitman! From the moment you arrive, you’ll be impressed by the beautiful curb appeal and inviting, spacious front porch—the perfect spot to sit back and enjoy the neighborhood. Step inside and immediately notice the gorgeous wide-plank flooring flowing through the huge living and dining rooms, creating a warm and updated feel. The remodeled freshly painted kitchen features granite countertops, newer white cabinetry, and a newer Bosch dishwasher. Just off the kitchen is a convenient mudroom offering additional space and endless possibilities to make it your own. Upstairs, you’ll find spacious bedrooms with wide-plank flooring and a beautifully remodeled full bath. But there’s more! The finished third-floor attic provides fantastic additional living space and can easily serve as another bedroom, home office, playroom, hobby room, or whatever best fits your lifestyle. Newer windows and closets add even more functionality to this versatile space. The fully sealed basement is another added bonus, offering excellent storage and the potential to create even more finished living space. Outside, you’ll find a detached garage and a backyard that feels like your own private oasis—perfect for summer BBQs, entertaining family and friends, or simply relaxing at the end of the day. And the location is hard to beat! Enjoy being within walking distance of downtown Pitman, with its theaters, restaurants, shops, and charming small-town atmosphere, while still having convenient access to major highways. Great location, beautiful updates, flexible living space, and plenty of charm—this is one you don’t want to miss! Schedule your showing today! Settlement date will depend on sellers finding suitable housing.
For sale
$325,000
131 Oakcrest Ave, Pitman, NJ 08071
4beds
1,584sqft
Single Family Residence
Built in 1910
4,356 Square Feet Lot
$327,400 Zestimate®
$205/sqft
$-- HOA
What's special
Detached garageNewer bosch dishwasherBeautiful curb appealConvenient mudroomNewer windowsInviting spacious front porchRemodeled freshly painted kitchen
- 3 days |
- 494 |
- 24 |
Zillow last checked:
Listing updated:
Listed by:
Geraldine Monti 609-206-3051,
BHHS Fox & Roach-Washington-Gloucester
Source: Bright MLS,MLS#: NJGL2077104
Facts & features
Interior
Bedrooms & bathrooms
- Bedrooms: 4
- Bathrooms: 1
- Full bathrooms: 1
Rooms
- Room types: Living Room, Dining Room, Primary Bedroom, Bedroom 2, Kitchen, Bedroom 1, Other, Additional Bedroom
Primary bedroom
- Level: Upper
- Area: 154 Square Feet
- Dimensions: 14 X 11
Other
- Features: Flooring - Wood
- Level: Upper
- Area: 196 Square Feet
- Dimensions: 14 X 14
Bedroom 1
- Level: Upper
- Area: 143 Square Feet
- Dimensions: 13 X 11
Bedroom 2
- Level: Upper
- Area: 90 Square Feet
- Dimensions: 10 X 9
Dining room
- Level: Main
- Area: 143 Square Feet
- Dimensions: 13 X 11
Kitchen
- Features: Kitchen - Gas Cooking
- Level: Main
- Area: 130 Square Feet
- Dimensions: 13 X 10
Living room
- Level: Main
- Area: 270 Square Feet
- Dimensions: 18 X 15
Other
- Description: ENCL.POR
- Level: Main
- Area: 60 Square Feet
- Dimensions: 10 X 6
Heating
- Forced Air, Natural Gas
Cooling
- Wall Unit(s), Electric
Appliances
- Included: Built-In Range, Refrigerator, Electric Water Heater
- Laundry: In Basement
Features
- Ceiling Fan(s), Eat-in Kitchen
- Flooring: Wood, Carpet
- Basement: Full,Unfinished
- Has fireplace: No
Interior area
- Total structure area: 1,584
- Total interior livable area: 1,584 sqft
- Finished area above ground: 1,584
- Finished area below ground: 0
Property
Parking
- Total spaces: 2
- Parking features: Other, Concrete, Driveway, Detached
- Garage spaces: 2
- Has uncovered spaces: Yes
Accessibility
- Accessibility features: None
Features
- Levels: Two
- Stories: 2
- Patio & porch: Porch
- Exterior features: Sidewalks, Street Lights
- Pool features: None
Lot
- Size: 4,356 Square Feet
- Dimensions: 32.00 x 137.00
- Features: Level
Details
- Additional structures: Above Grade, Below Grade
- Parcel number: 150008400003
- Zoning: RES.
- Special conditions: Standard
Construction
Type & style
- Home type: SingleFamily
- Architectural style: Colonial
- Property subtype: Single Family Residence
- Attached to another structure: Yes
Materials
- Vinyl Siding
- Foundation: Brick/Mortar
- Roof: Shingle
Condition
- New construction: No
- Year built: 1910
Utilities & green energy
- Electric: Fuses
- Sewer: Public Sewer
- Water: Public
Community & HOA
Community
- Subdivision: None Available
HOA
- Has HOA: No
Location
- Region: Pitman
- Municipality: PITMAN BORO
Financial & listing details
- Price per square foot: $205/sqft
- Tax assessed value: $150,900
- Annual tax amount: $5,732
- Date on market: 8/12/2026
- Listing agreement: Exclusive Right To Sell
- Listing terms: Conventional,FHA,Cash
- Inclusions: Refrigeator, Washer / Dryer, Window Blinds
- Exclusions: Window Draperies
- Ownership: Fee Simple
Estimated market value
$327,400
$311,000 - $344,000
$2,628/mo
Price history
| Date | Event | Price |
|---|---|---|
| 8/12/2026 | Listed for sale | $325,000+92.3%$205/sqft |
Source:  Bright MLS #NJGL2077104 Report a problem Bright MLS #NJGL2077104 Report a problem | ||
| 8/9/2007 | Sold | $169,000$107/sqft |
Source: Public Record Report a problem | ||
Public tax history
| Year | Property taxes | Tax assessment |
|---|---|---|
| 2025 | $5,271 | $150,900 |
| 2024 | $5,271 +2.7% | $150,900 |
| 2023 | $5,132 +4.1% | $150,900 |
| 2022 | $4,930 -8.7% | $150,900 +25.2% |
| 2021 | $5,402 +3.6% | $120,500 |
| 2020 | $5,213 +1.7% | $120,500 |
| 2019 | $5,125 | $120,500 |
| 2018 | $5,125 +3.3% | $120,500 |
| 2017 | $4,963 +2.8% | $120,500 |
| 2016 | $4,830 +3.2% | $120,500 |
| 2015 | $4,681 +2.3% | $120,500 |
| 2014 | $4,577 +10.5% | $120,500 |
| 2013 | $4,143 +2.8% | $120,500 +66.7% |
| 2012 | $4,030 +3.3% | $72,300 |
| 2011 | $3,903 +3.3% | $72,300 |
| 2010 | $3,780 +3.1% | $72,300 |
| 2009 | $3,668 | $72,300 |
| 2008 | -- | $72,300 |
| 2007 | -- | $72,300 |
| 2006 | -- | $72,300 |
| 2005 | -- | $72,300 |
| 2004 | -- | $72,300 |
| 2003 | -- | $72,300 |
| 2002 | -- | $72,300 |
| 2001 | -- | $72,300 |
Find assessor info on the county website
Monthly payment
Est. payment
Payment breakdown
Explore the cost of this home by adjusting the details. Changes won't be saved.Climate risks
Neighborhood: 08071
Nearby schools
GreatSchools rating
- NAElwood Kindle Elementary SchoolGrades: 2-5Distance: 0.5 mi
- NAPitman Middle SchoolGrades: 6-8Distance: 0.3 mi
- 5/10Pitman High SchoolGrades: 7-12Distance: 0.6 mi
Schools provided by the listing agent
- Middle: Pitman M.s.
- High: Pitman H.s.
- District: Pitman Boro Public Schools
Source: Bright MLS. This data may not be complete. We recommend contacting the local school district to confirm school assignments for this home.
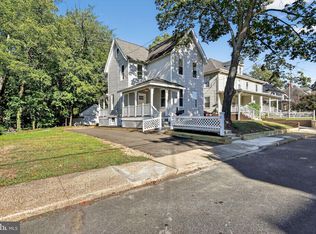
- $283,800-- bd-- ba1.5k sqft135 Oakcrest Ave, Pitman, NJ 08071Off Market
- $415,0003 bd3 ba1.5k sqft125 Oakcrest Ave, Pitman, NJ 08071Sold
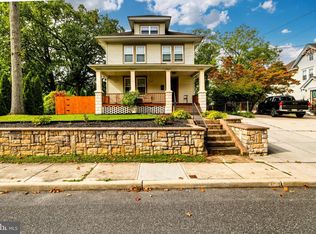
- $410,0004 bd2 ba1.7k sqft128 Oakcrest Ave, Pitman, NJ 08071Sold
- $504,9004 bd3 ba2.2k sqft137 Oakcrest Ave, Pitman, NJ 08071Off Market
- $380,1003 bd1 ba1.7k sqft124 Oakcrest Ave, Pitman, NJ 08071Off Market
- $370,300-- bd-- ba1.9k sqft121 Oakcrest Ave, Pitman, NJ 08071Off Market
- $306,900-- bd-- ba1.4k sqft143 Oakcrest Ave, Pitman, NJ 08071Off Market
- $346,200-- bd-- ba1.9k sqft118 Oakcrest Ave, Pitman, NJ 08071Off Market
A local agent can set up tours, give advice and negotiate with sellers.
A local lender can help you make sure your offer is ready when you are.
Similar homes
- $300,0003 bd2 ba1.6k sqft608 Hudson Ave, Pitman, NJ 08071For Sale
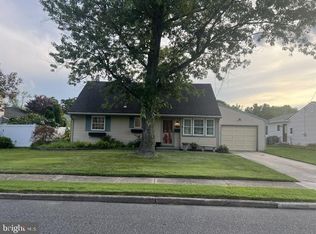
 MLS ID #NJGL2076750, Chris Worth, Real Broker, LLC. Bright MLS
 - $299,9003 bd2 ba1.5k sqft371 E Holly Ave, Pitman, NJ 08071For Sale
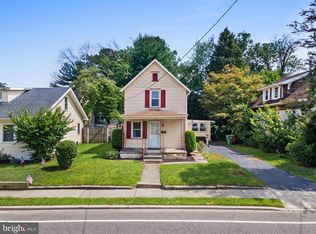 MLS ID #NJGL2076326, Greg Davis, VRA Realty. Bright MLS
 - $410,0003 bd2 ba1.5k sqft405 Ardmore Ave, Pitman, NJ 08071For Sale By Owner

- $--4 bd2 ba1.6k sqft107 Higgins Dr, Glassboro, NJ 08028Auction
 Auction.com 2
 - $284,9003 bd2 ba1k sqft102 1st Ave, Pitman, NJ 08071For SaleMLS ID #NJGL2076216, Courtney Hawkins, Real Broker, LLC. Bright MLS
- $--4 bd3 ba1.7k sqft5 Indian Birch Rd, Turnersville, NJ 08012AuctionAuction.com 2
- $400,0003 bd2 ba1.1k sqft528 Pitman Ave, Pitman, NJ 08071For SaleMLS ID #NJGL2076764, Christopher Valianti, Elite Realtors of New Jersey. Bright MLS
- $355,0003 bd3 ba1.2k sqft457 Wesley Ave, Pitman, NJ 08071For SaleMLS ID #NJGL2070770, Imad Alduri, Weichert Realtors - Moorestown. Bright MLS
- $365,0003 bd2 ba1.6k sqft27 Tallowood Dr, Glassboro, NJ 08028For SaleMLS ID #NJGL2077068, ALLIE TRAXLER, EXP Realty, LLC. Bright MLS
- $295,9992 bd2 ba1.1k sqft402 Wesley Ave, Pitman, NJ 08071For SaleMLS ID #NJGL2073722, Brit Marino, First Advantage Realty II LLC. Bright MLS
- $349,9003 bd2 ba1.9k sqft259 Jackson Rd, Mantua, NJ 08051For SaleMLS ID #NJGL2077088, Kevin Ciccone, Real Broker, LLC. Bright MLS
- $450,0003 bd2 ba1.5k sqft16 Highland Ter, Pitman, NJ 08071For SaleMLS ID #NJGL2074482, Jason Gareau, Weichert Realtors-Medford. Bright MLS
- $415,0003 bd3 ba1.6k sqft42 Evergreen Ave, Pitman, NJ 08071For SaleMLS ID #NJGL2072852, Christopher McKenty, Opus Elite Real Estate of NJ, LLC. Bright MLS
- $400,0003 bd1 ba1.5k sqft221 Sherwin Rd, Mullica Hill, NJ 08062For SaleMLS ID #NJGL2077182, Monica Francesco, Keller Williams Realty - Washington Township. Bright MLS
- $450,0004 bd2 ba2k sqft415 Lake Ave, Pitman, NJ 08071For SaleMLS ID #NJGL2076314, Ron Bruce, BHHS Fox & Roach-Mullica Hill South. Bright MLS
- $290,0003 bd1 ba988 sqft14 Grenlynne Dr, Grenloch, NJ 08032For SaleMLS ID #NJGL2077228, Christine Stucke, BHHS Fox & Roach-Washington-Gloucester. Bright MLS
- $350,0003 bd2 ba2.1k sqft242 N Main St, Mullica Hill, NJ 08062For SaleMLS ID #NJGL2077038, Michael Lentz, Keller Williams Realty - Washington Township. Bright MLS
- $350,0004 bd2 ba1.7k sqft38 State St, Glassboro, NJ 08028For SaleMLS ID #NJGL2076486, Anthony Fantazzi, EXP Realty, LLC. Bright MLS
- $320,0003 bd2 ba1.3k sqft68 Meeting House Ln, Turnersville, NJ 08012For SaleMLS ID #NJGL2076844, Brooke Evanko, Opus Elite Real Estate of NJ, LLC. Bright MLS
- $385,0003 bd3 ba1.4k sqft78 West Ave, Pitman, NJ 08071New ConstructionMLS ID #NJGL2075936, Joshua Behr, Keller Williams Realty - Washington Township. Bright MLS
