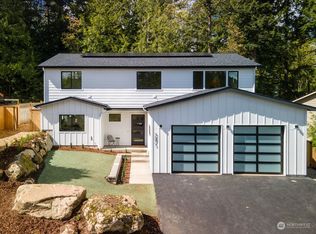
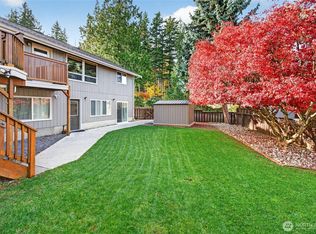
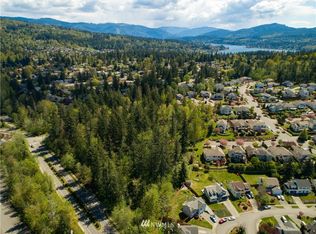
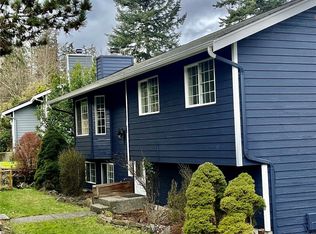
Extremely well-maintained & move-in ready 1,956 SF home offering 4 bedrooms & 2.5 bathrooms on a spacious 9,148 SF lot. Bright & sunny throughout, this home features vaulted ceilings & an inviting, functional layout where the living room, dining area & kitchen flow seamlessly together, ideal for both everyday living & entertaining. Recent interior updates include fresh paint, new trim & new countertops, complemented by stainless steel appliances, abundant cabinet space & pantry closet for added storage. All bathrooms have been refreshed with new flooring, toilets, hardware & countertops (new vanity in lower level bathroom). Enjoy easy access to the back deck off the dining area, creating a perfect indoor-outdoor connection. Upstairs you'll find 3 bedrooms, including a comfortable & private primary suite with 3/4 en-suite bath. Lower level offers a generous family room, 4th bedroom, 3/4 bathroom & laundry room, ideal for guests, multi-generational living or home office setup. Two-car garage provides convenience & extra storage. Fenced backyard plus a separate side yard offering excellent outdoor flexibility. Two decks provide great entertaining space, including one with hot tub access for year-round enjoyment. Additional features include dedicated gardening space, shed & concrete pad ideal for a sport court or play area. Located in a highly desirable area close to trails, Barkley Village, shopping & schools, this home offers both comfort & convenience in a fantastic setting.
Contingent
Listed by: Windermere RE Whatcom, Inc. • Joshua W Shiflett
Price cut: $25K (8/21)
$700,000
3881 Magrath Road, Bellingham, WA 98226
4beds
1,956sqft
Single Family Residence
Built in 1989
9,147 Square Feet Lot
$696,900 Zestimate®
$358/sqft
$-- HOA
What's special
Bright and sunny throughoutNew trimGenerous family roomDedicated gardening spaceFenced backyardVaulted ceilingsStainless steel appliances
- 67 days
- 673
- 26
Zillow last checked:
Listing updated:
Listed by:
Joshua W Shiflett,
Windermere RE Whatcom, Inc.
Source: NWMLS as distributed by MLS GRID,MLS#: 2552145
Facts & features
Interior
Bedrooms & bathrooms
- Bedrooms: 4
- Bathrooms: 3
- Full bathrooms: 1
- 3/4 bathrooms: 2
Primary bedroom
- Level: Third
Bedroom
- Level: Third
Bedroom
- Level: Third
Bedroom
- Level: Lower
Bathroom full
- Level: Third
Bathroom three quarter
- Level: Third
Bathroom three quarter
- Level: Lower
Dining room
- Level: Second
Entry hall
- Level: Main
Family room
- Level: Lower
Kitchen with eating space
- Level: Second
Living room
- Level: Second
Utility room
- Level: Lower
Heating
- Forced Air, Electric, Natural Gas
Cooling
- None
Appliances
- Included: Dishwasher, Dryer, Microwave, Refrigerator, Stove(s)/Range(s), Washer, Dishwasher(s), Dryer(s), Microwave(s), Refrigerator(s), Washer(s)
Features
- Bath Off Primary, Ceiling Fan(s), Dining Room
- Flooring: Ceramic Tile, Vinyl, Carpet
- Windows: Dbl Pane/Storm Window
- Basement: Daylight,Finished
- Has fireplace: No
Interior area
- Total structure area: 1,956
- Total interior livable area: 1,956 sqft
Property
Parking
- Total spaces: 2
- Parking features: Driveway, Attached Garage, Off Street
- Has attached garage: Yes
- Covered spaces: 2
Features
- Levels: Multi/Split
- Entry location: Main
- Patio & porch: Bath Off Primary, Ceiling Fan(s), Dbl Pane/Storm Window, Dining Room, Vaulted Ceiling(s), Wine/Beverage Refrigerator
- Has spa: Yes
- Has view: Yes
- View description: Territorial
Lot
- Size: 9,147 Square Feet
- Features: Paved, Deck, Fenced-Fully, Hot Tub/Spa, Patio
- Topography: Level,Partial Slope
- Residential vegetation: Garden Space
Details
- Parcel number: 3803150142300000
- Special conditions: Standard
Construction
Type & style
- Home type: SingleFamily
- Architectural style: Split Entry
- Property subtype: Single Family Residence
Materials
- Cement Planked, Wood Products, Cement Plank
- Roof: Composition
Condition
- Year built: 1989
Utilities & green energy
- Electric: Company: Puget Sound Energy
- Sewer: Sewer Connected, Company: City of Bellingham
- Water: Public, Company: City of Bellingham
Community & HOA
Community
- Subdivision: Silver Beach
Location
- Region: Bellingham
Financial & listing details
- Price per square foot: $358/sqft
- Tax assessed value: $627,991
- Annual tax amount: $5,847
- Date on market: 7/22/2026
- Cumulative days on market: 56 days
- Listing terms: Conventional,FHA,VA Loan
- Inclusions: Dishwasher(s), Dryer(s), Microwave(s), Refrigerator(s), Stove(s)/Range(s), Washer(s)
Estimated market value
$696,900
$662,000 - $732,000
$3,317/mo
Price history
| Date | Event | Price |
|---|---|---|
| 8/21/2026 | Price change | $700,000-3.4%$358/sqft |
Source:  NWMLS as distributed by MLS GRID #2552145 Report a problem NWMLS as distributed by MLS GRID #2552145 Report a problem | ||
| 8/8/2026 | Pending sale | $725,000$371/sqft |
Source: NWMLS as distributed by MLS GRID #2552145 Report a problem | ||
| 7/11/2026 | Listed for sale | $725,000+346.3%$371/sqft |
Source: NWMLS as distributed by MLS GRID #2552145 Report a problem | ||
| 4/30/2002 | Sold | $162,455-14%$83/sqft |
Source: Public Record Report a problem | ||
| 5/2/2001 | Sold | $189,000$97/sqft |
Source: Agent Provided Report a problem | ||
Public tax history
| Year | Property taxes | Tax assessment |
|---|---|---|
| 2025 | $5,847 +6.7% | $627,991 +3% |
| 2024 | $5,481 +2.3% | $609,686 -4.2% |
| 2023 | $5,360 +15.5% | $636,501 +23% |
| 2022 | $4,639 +9.2% | $517,481 +21% |
| 2021 | $4,249 -4.1% | $427,670 +2% |
| 2020 | $4,428 | $419,126 +7% |
| 2019 | $4,428 +2.5% | $391,587 +11.5% |
| 2018 | $4,320 +12.3% | $351,227 +13% |
| 2017 | $3,846 -3.5% | $310,768 +10% |
| 2016 | $3,988 +24.3% | $282,421 +5% |
| 2015 | $3,207 | $269,067 -0.8% |
| 2014 | $3,207 -3.5% | $271,212 +4.4% |
| 2013 | $3,324 | $259,712 |
| 2012 | -- | $259,712 |
| 2011 | -- | $259,712 |
| 2010 | -- | $259,712 -0.3% |
| 2009 | $2,067 -6.2% | $260,590 +21.7% |
| 2008 | $2,203 | $214,100 |
| 2007 | $2,203 +17.7% | $214,100 |
| 2005 | $1,872 | $214,100 +49.7% |
| 2004 | $1,872 -3.5% | $143,035 |
| 2003 | $1,940 +1.9% | $143,035 |
| 2002 | $1,904 +0.1% | $143,035 |
| 2001 | $1,901 | $143,035 +8.8% |
| 2000 | -- | $131,415 |
| 1999 | -- | $131,415 |
Find assessor info on the county website
Monthly payment
Est. payment
Payment breakdown
Explore the cost of this home by adjusting the details. Changes won't be saved.Climate risks
Neighborhood: Barkley
Nearby schools
Schools provided by the listing agent
- Elementary: Northern Heights Ele
- Middle: Whatcom Mid
- High: Squalicum High
Source: NWMLS as distributed by MLS GRID. This data may not be complete. We recommend contacting the local school district to confirm school assignments for this home.
Similar homes
- $698,0004 bd2 ba2k sqft1445 Mt Baker Highway, Bellingham, WA 98226Active
 MLS ID #2579937, Ethan Potts. NWMLS as distributed by MLS GRID
 - $850,0004 bd3 ba1.9k sqft3780 N Heather Place, Bellingham, WA 98226Active
 MLS ID #2560046, Kristal Grimstead. NWMLS as distributed by MLS GRID
 - $599,9004 bd2 ba1.3k sqftKramer's Addition, Bellingham, WA 98226Active
 MLS ID #2552015, Jacob Petz. NWMLS as distributed by MLS GRID
 - $697,5004 bd3 ba2.1k sqft2428 Crestline Drive, Bellingham, WA 98229Active
 MLS ID #2572576, David Harmon. NWMLS as distributed by MLS GRID
