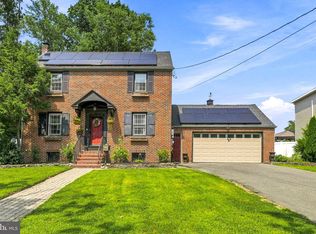
From the moment you arrive, the thoughtfully designed landscaping, charming exterior, and paved driveway into the walkway make a memorable first impression. Step inside to a welcoming foyer with views of both the upper and lower levels. The renovated interior was designed to maximize the floor plan, with two walls removed to create a more open, connected living space. An updated kitchen with a center island anchors the main level, complemented by updated ceilings, lighting, flooring, and molding throughout. The kitchen flows seamlessly into a casual dining area featuring a statement chandelier and access to a fantastic open-air screened porch with Anderson sliding doors. From here, enjoy views of the expansive backyard while staying connected to the family room, an ideal layout for everyday living and entertaining. Fresh paint, newer vinyl flooring, and laminate continue throughout the home, along with an updated, well-appointed bathroom. Custom closets in the hallway and all three bedrooms on the main floor provide thoughtful storage and organization. The lower level offers even more flexible living space, perfect for a recreation room, entertaining area, home office, or comfortable place to unwind with a gas fireplace and powder room. The unfinished storage space is expansive with the washer and dryer area, storage, and enough space to create a workshop area. The home has a sprinkler system (not used by the current owner) and a water filtration system. Thoughtfully renovated with a focus on function, flow, and style, this home offers inviting spaces inside and out.
For sale
$399,900
1218 Lincoln Ave, West Deptford, NJ 08096
3beds
1,880sqft
Single Family Residence
Built in 1973
7,492 Square Feet Lot
$-- Zestimate®
$213/sqft
$-- HOA
What's special
Charming exteriorUpdated well-appointed bathroomPowder roomThoughtfully designed landscapingSprinkler system
- 1 day |
- 321 |
- 29 |
Zillow last checked:
Listing updated:
Listed by:
Tara Hendricks 609-760-7847,
Keller Williams - Main Street,
Co-Listing Agent: Heather Mcginnis 856-332-5404,
Keller Williams - Main Street
Source: Bright MLS,MLS#: NJGL2076892
Facts & features
Interior
Bedrooms & bathrooms
- Bedrooms: 3
- Bathrooms: 2
- Full bathrooms: 1
- 1/2 bathrooms: 1
- Main level bathrooms: 1
- Main level bedrooms: 3
Rooms
- Room types: Living Room, Dining Room, Primary Bedroom, Bedroom 2, Bedroom 3, Kitchen, Family Room, Basement
Primary bedroom
- Features: Flooring - HardWood, Ceiling Fan(s)
- Level: Main
- Area: 144 Square Feet
- Dimensions: 12 X 12
Bedroom 2
- Features: Flooring - HardWood, Ceiling Fan(s)
- Level: Main
- Area: 99 Square Feet
- Dimensions: 9 X 11
Bedroom 3
- Features: Flooring - HardWood, Ceiling Fan(s)
- Level: Main
- Area: 81 Square Feet
- Dimensions: 9 X 9
Basement
- Features: Basement - Unfinished
- Level: Lower
- Area: 330 Square Feet
- Dimensions: 15 X 22
Dining room
- Features: Crown Molding, Flooring - Vinyl, Ceiling Fan(s)
- Level: Main
- Area: 120 Square Feet
- Dimensions: 10 X 12
Family room
- Features: Fireplace - Gas, Flooring - Carpet
- Level: Lower
- Area: 374 Square Feet
- Dimensions: 17 X 22
Kitchen
- Features: Lighting - Pendants, Kitchen - Gas Cooking, Granite Counters
- Level: Main
- Area: 110 Square Feet
- Dimensions: 11 X 10
Living room
- Features: Crown Molding
- Level: Main
- Area: 143 Square Feet
- Dimensions: 13 X 11
Heating
- Forced Air, Natural Gas
Cooling
- Central Air, Natural Gas
Appliances
- Included: Microwave, Dishwasher, Dryer, Oven, Refrigerator, Washer, Water Heater, Gas Water Heater
- Laundry: In Basement
Features
- Bathroom - Tub Shower, Ceiling Fan(s), Family Room Off Kitchen, Open Floorplan
- Flooring: Hardwood, Laminate, Wood
- Basement: Unfinished
- Has fireplace: No
Interior area
- Total structure area: 2,210
- Total interior livable area: 1,880 sqft
- Finished area above ground: 1,880
- Finished area below ground: 0
Property
Parking
- Total spaces: 4
- Parking features: Driveway
- Uncovered spaces: 4
Accessibility
- Accessibility features: None
Features
- Levels: Bi-Level,One
- Stories: 1
- Patio & porch: Deck
- Exterior features: Sidewalks, Street Lights, Underground Lawn Sprinkler
- Pool features: None
- Fencing: Full
Lot
- Size: 7,492 Square Feet
Details
- Additional structures: Above Grade, Below Grade
- Parcel number: 200016400011
- Zoning: RESIDENTIAL
- Special conditions: Standard
Construction
Type & style
- Home type: SingleFamily
- Architectural style: Colonial,Traditional
- Property subtype: Single Family Residence
Materials
- Frame
- Foundation: Brick/Mortar
- Roof: Shingle
Condition
- Excellent
- New construction: No
- Year built: 1973
Utilities & green energy
- Sewer: Public Sewer
- Water: Public
- Utilities for property: Other Internet Service, Cable
Community & HOA
Community
- Subdivision: Colonial Manor
HOA
- Has HOA: No
Location
- Region: West Deptford
- Municipality: WEST DEPTFORD TWP
Financial & listing details
- Price per square foot: $213/sqft
- Tax assessed value: $385,900
- Annual tax amount: $8,177
- Date on market: 8/14/2026
- Listing agreement: Exclusive Right To Sell
- Listing terms: Cash,Conventional,FHA,VA Loan
- Inclusions: Appliances, Lighting Fixture
- Exclusions: Furniture Negotiable Excluding Bed And Desk
- Ownership: Fee Simple
Estimated market value
Not available
Estimated sales range
Not available
Not available
Price history
| Date | Event | Price |
|---|---|---|
| 8/14/2026 | Listed for sale | $399,900+73.9%$213/sqft |
Source:  Bright MLS #NJGL2076892 Report a problem Bright MLS #NJGL2076892 Report a problem | ||
| 9/23/2016 | Sold | $230,000-4.1%$122/sqft |
Source: Public Record Report a problem | ||
| 8/20/2016 | Price change | $239,900-4%$128/sqft |
Source: Agent06, LLC #6820832 Report a problem | ||
| 7/1/2016 | Listed for sale | $249,900+8.7%$133/sqft |
Source: Agent06, LLC #6820832 Report a problem | ||
| 10/18/2010 | Sold | $230,000-2.5%$122/sqft |
Source: Public Record Report a problem | ||
| 6/18/2010 | Listed for sale | $235,900$125/sqft |
Source: Tremont Realty, Inc. #5727419 Report a problem | ||
Public tax history
| Year | Property taxes | Tax assessment |
|---|---|---|
| 2025 | $7,019 | $201,000 |
| 2024 | $7,019 +1.3% | $201,000 |
| 2023 | $6,928 +0.5% | $201,000 |
| 2022 | $6,896 +0.4% | $201,000 |
| 2021 | $6,872 +3.1% | $201,000 |
| 2020 | $6,665 +33.7% | $201,000 |
| 2019 | $4,984 | $201,000 |
| 2018 | $4,984 -19% | $201,000 |
| 2017 | $6,157 +2.8% | $201,000 |
| 2016 | $5,988 +5.2% | $201,000 -2% |
| 2015 | $5,690 +5.4% | $205,200 |
| 2014 | $5,397 +4.6% | $205,200 |
| 2013 | $5,159 +4.9% | $205,200 |
| 2012 | $4,917 +11% | $205,200 |
| 2011 | $4,428 +6.4% | $205,200 +103.8% |
| 2010 | $4,162 +1.2% | $100,700 |
| 2009 | $4,113 | $100,700 |
| 2008 | -- | $100,700 |
| 2007 | -- | $100,700 |
| 2006 | -- | $100,700 |
| 2005 | -- | $100,700 |
| 2004 | -- | $100,700 |
| 2003 | -- | $100,700 |
| 2002 | -- | $100,700 |
| 2001 | -- | $100,700 |
Find assessor info on the county website
Monthly payment
Est. payment
Payment breakdown
Explore the cost of this home by adjusting the details. Changes won't be saved.Climate risks
Neighborhood: 08096
Nearby schools
GreatSchools rating
- NAOakview Elementary SchoolGrades: PK-2Distance: 0.6 mi
- 7/10West Deptford Middle SchoolGrades: 4-8Distance: 3 mi
- 3/10West Deptford High SchoolGrades: 9-12Distance: 0.9 mi
Schools provided by the listing agent
- District: West Deptford Township Public Schools
Source: Bright MLS. This data may not be complete. We recommend contacting the local school district to confirm school assignments for this home.
- $376,400-- bd-- ba1.9k sqft1217 Lincoln Ave, Woodbury, NJ 08096Off Market
- $333,500-- bd-- ba1.5k sqft1230 Lincoln Ave, Woodbury, NJ 08096Off Market
- $375,1004 bd2 ba1.8k sqft1221 Lincoln Ave, Woodbury, NJ 08096Off Market

- $415,0003 bd3 ba2.2k sqft136 Hessian Ave, Woodbury, NJ 08096Off Market
- $327,200-- bd-- ba1.9k sqft132 Hessian Ave, Woodbury, NJ 08096Off Market
- $297,000-- bd-- ba1.2k sqft144 Hessian Ave, Woodbury, NJ 08096Off Market
- $375,0003 bd3 ba1.7k sqft1215 Lincoln Ave, Woodbury, NJ 08096Sold
- $387,0004 bd2 ba2.1k sqft1229 Lincoln Ave, West Deptford, NJ 08096Off Market
A local agent can set up tours, give advice and negotiate with sellers.
A local lender can help you make sure your offer is ready when you are.
Similar homes
- $400,0003 bd2 ba1.7k sqft250 Dubois Ave, Woodbury, NJ 08096For Sale
 MLS ID #NJGL2076848, Devin Dinofa, Keller Williams Realty - Moorestown. Bright MLS
 - $400,0004 bd2 ba1.6k sqft1177 Lawnton Ave, West Deptford, NJ 08096For Sale
 MLS ID #NJGL2076702, Ron Bruce, BHHS Fox & Roach-Mullica Hill South. Bright MLS
 - $374,9993 bd2 ba1.7k sqft1310 McKinley Ave, West Deptford, NJ 08096For Sale
 MLS ID #NJGL2073856, Michael Melloni, KW Empower. Bright MLS
 - $399,0003 bd2 ba1.7k sqft306 May Ct, Woodbury, NJ 08096For Sale
 MLS ID #NJGL2074760, William Spinner, Real Broker, LLC. Bright MLS
 - $399,9004 bd2 ba1.8k sqft237 Windsor Ln, Westville, NJ 08093For SaleMLS ID #NJGL2077128, Mario Tropea Jr, KW Empower. Bright MLS
- $450,0004 bd2 ba2.2k sqft176 Columbia Ave, West Deptford, NJ 08086For SaleMLS ID #NJGL2077076, Colette Montague, BHHS Fox & Roach-Mullica Hill South. Bright MLS
- $374,9993 bd1 ba1.1k sqft221 Ford Ave, Woodbury, NJ 08096For SaleMLS ID #NJGL2070910, Michael Melloni, KW Empower. Bright MLS
- $374,9003 bd2 ba1.9k sqft435 Arline Ave, Deptford, NJ 08096For SaleMLS ID #NJGL2076150, Meredith Covely, Fathom Realty NJ, LLC. Bright MLS
- $375,0003 bd2 ba1.2k sqft45 Burke Ave, Deptford Twp., NJ 08096For SaleMLS ID #4045792, David A Shaw, Re/Max New Millennium Group. GSMLS
- $349,0003 bd2 ba1.1k sqft1171 Lewis Ter, Woodbury, NJ 08096For SaleMLS ID #NJGL2075236, zack duz, HomeSmart First Advantage Realty. Bright MLS
- $479,0005 bd2 ba2.8k sqft53 S Woodland Ave, Woodbury, NJ 08096For SaleMLS ID #NJGL2076556, Nativita M Warner, Keller Williams Premier. Bright MLS
- $450,0004 bd2 ba1.9k sqft730 Chetwood Ct, West Deptford, NJ 08096For SaleMLS ID #NJGL2076042, Adam Bello, Keller Williams Realty - Washington Township. Bright MLS
- $410,0003 bd3 ba1.9k sqft108 Braddock Ln, Deptford, NJ 08096For SaleMLS ID #NJGL2077084, Tom Duffy, Keller Williams Realty - Washington Township. Bright MLS
- $390,0003 bd3 ba2k sqft425 Dogwood Dr, Woodbury, NJ 08096For SaleMLS ID #NJGL2077266, Anthony J Fanelli, AM Realty Advisors. Bright MLS
- $325,0004 bd3 ba2.1k sqft1313 Red Bank Ave, Thorofare, NJ 08086For SaleMLS ID #NJGL2077002, Ms. Allison Schnackenberg, EXP Realty, LLC. Bright MLS
- $389,0003 bd2 ba1.7k sqft146 N Maple St, Woodbury, NJ 08096For SaleMLS ID #NJGL2073670, Rose Simila, Home and Heart Realty. Bright MLS
- $--3 bd1 ba1.3k sqft605 Lakehurst Ave, National Park, NJ 08063AuctionAuction.com 2
- $329,9004 bd2 ba1.8k sqft192 S Roosevelt Ct, Thorofare, NJ 08086For SaleMLS ID #NJGL2077158, Kelly Skay Gillies, BHHS Fox & Roach-Mullica Hill South. Bright MLS
- $329,9994 bd2 ba1.7k sqft360 Morris St, Woodbury, NJ 08096For SaleMLS ID #NJGL2077124, Alex Falcao, Real Broker, LLC. Bright MLS
- $--4 bd3 ba2k sqft159 Union Ave, West Deptford, NJ 08086AuctionXome
