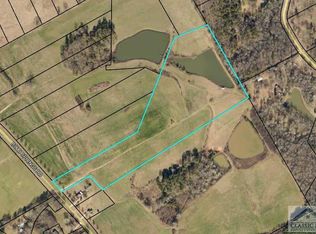
Set on over 9 acres in North Walton County, this 4-bedroom, 4-bath home offers sweeping pastoral views and a rare blend of privacy and convenience, just minutes from Monroe and Bethlehem. Downtown Monroe, less than 8 miles away, features locally owned shops, seasonal festivals, outdoor concerts, and a growing dining scene, while the property itself provides the space and seclusion you've been looking for. Built in 2020, the home welcomes you with a wide brick paver front porch featuring a stained planked ceiling and double door entry leading into a bright foyer. Inside, you are immediately struck by the scale and craftsmanship, with high ceilings, brick columns, exposed beams, custom 8-foot doors, and durable LVP flooring carried throughout the home. The formal dining room showcases a coffered ceiling and judges paneling. The family room features a floor-to-ceiling brick fireplace, flanked by built-in bookcases and accented with shiplap walls, and flows seamlessly into the kitchen. Designed for both everyday living and entertaining, the kitchen features an oversized island, quartz countertops, herringbone tile backsplash, wine storage, and generous eat-in space. A walk-in pantry with built-ins and a rolling ladder maximizes storage, while a dedicated pet room includes a pot filler and direct backyard access. Tucked between the kitchen and dining room, you'll also find a bar area, mudroom with built-ins, and a well-equipped laundry room with folding table and hanging rack, along with access to the garage. A vaulted flex space with exposed beams is currently used as a home gym. The owner's suite is privately situated on the main level and features large windows with plantation shutters, a vaulted ceiling, and a spa-like bath with double vanities, tiled shower, soaking tub, and a custom walk-in closet. A separate vaulted office with access to a full bath offers flexibility for guests or work-from-home needs. Upstairs, a loft provides additional living, work, or flex space. Two bedrooms are connected by a shared bath with tiled floors, a tiled tub/shower surround, and individual vanities, while a fourth bedroom features its own ensuite bath. Outdoor living is equally impressive. A covered patio and outdoor kitchen area with tiled flooring and a stained planked ceiling opens a saltwater pool with tanning ledge and fire/water feature, flagstone surround, and Sundek-coated concrete, along with a flagstone fire pit area, all designed for enjoying the surroundings. The property is fenced with front and rear partitions, offering flexibility for a variety of uses. A detached two-car garage includes unfinished space ready to be customized as a guest suite, pool house, or additional living area, while an outbuilding provides even more storage. This is a truly special home on a one-of-a-kind piece of land.
Pending
$1,499,900
3883 Bold Springs Rd, Monroe, GA 30656
4beds
3,972sqft
Est.: Get pre-qualified
Single Family Residence
Built in 2020
9.15 Acres Lot
$1,476,200 Zestimate®
$378/sqft
$-- HOA
What's special
- 37 days |
- 940 |
- 64 |
Zillow last checked:
Listing updated:
Listed by:
Ansley Willett 678-628-9548,
Southern Classic Realtors
Source: GAMLS,MLS#: 10739894
Facts & features
Interior
Bedrooms & bathrooms
- Bedrooms: 4
- Bathrooms: 4
- Full bathrooms: 4
- Main level bathrooms: 2
- Main level bedrooms: 1
Rooms
- Room types: Exercise Room, Family Room, Foyer, Great Room, Laundry, Loft
Dining room
- Features: Separate Room
Kitchen
- Features: Breakfast Area, Kitchen Island, Pantry, Solid Surface Counters, Walk-in Pantry
Heating
- Dual
Cooling
- Central Air, Dual
Appliances
- Included: Convection Oven, Cooktop, Dishwasher, Stainless Steel Appliance(s)
- Laundry: Mud Room
Features
- Beamed Ceilings, Bookcases, Double Vanity, High Ceilings, Master On Main Level, Separate Shower, Soaking Tub, Tile Bath, Vaulted Ceiling(s), Walk-In Closet(s)
- Flooring: Tile, Vinyl
- Windows: Double Pane Windows
- Basement: None
- Number of fireplaces: 1
- Fireplace features: Family Room
- Common walls with other units/homes: No Common Walls
Interior area
- Total structure area: 3,972
- Total interior livable area: 3,972 sqft
- Finished area above ground: 3,972
- Finished area below ground: 0
Video & virtual tour
Property
Parking
- Total spaces: 6
- Parking features: Attached, Detached, Garage, Side/Rear Entrance
- Has attached garage: Yes
Features
- Levels: Two
- Stories: 2
- Patio & porch: Patio, Porch
- Exterior features: Gas Grill, Sprinkler System
- Has private pool: Yes
- Pool features: In Ground, Salt Water
- Fencing: Back Yard,Fenced,Front Yard,Wood
Lot
- Size: 9.15 Acres
- Features: Level, Open Lot, Pasture, Private
- Residential vegetation: Cleared, Grassed
Details
- Additional structures: Outbuilding, Second Garage
- Parcel number: C0710049E00
Construction
Type & style
- Home type: SingleFamily
- Architectural style: Traditional
- Property subtype: Single Family Residence
Materials
- Brick, Concrete
- Foundation: Slab
- Roof: Composition
Condition
- Resale
- New construction: No
- Year built: 2020
Utilities & green energy
- Electric: 220 Volts
- Sewer: Septic Tank
- Water: Public
- Utilities for property: Electricity Available, High Speed Internet, Natural Gas Available, Water Available
Community & HOA
Community
- Features: None
- Security: Smoke Detector(s)
- Subdivision: None
HOA
- Has HOA: No
- Services included: None
Location
- Region: Monroe
Financial & listing details
- Price per square foot: $378/sqft
- Tax assessed value: $730,000
- Annual tax amount: $11,114
- Date on market: 4/23/2026
- Cumulative days on market: 38 days
- Listing agreement: Exclusive Right To Sell
- Electric utility on property: Yes
Estimated market value
$1,476,200
$1.40M - $1.55M
$3,453/mo
Price history
| Date | Event | Price |
|---|---|---|
| 5/4/2026 | Pending sale | $1,499,900$378/sqft |
Source: | ||
| 4/23/2026 | Listed for sale | $1,499,900$378/sqft |
Source: | ||
Public tax history
| Year | Property taxes | Tax assessment |
|---|---|---|
| 2024 | $8,608 +12.6% | $292,000 +15.9% |
| 2023 | $7,643 +0.3% | $252,000 +4.5% |
| 2022 | $7,621 +14.7% | $241,040 +18.2% |
| 2021 | $6,644 | $203,920 |
Find assessor info on the county website
Monthly payment
Est. payment$--/mo
Payment breakdown
Explore the cost of this home by adjusting the details. Changes won't be saved.
All calculations are estimates and provided by Zillow, Inc. for informational purposes only. Actual amounts may vary.
HOA fees may include property taxes on listings classified as Co-Ops. Contact the listing agent and/or owner for fee details.
Mortgage interest rates are dependent on a number of factors, including credit score, down payment, and repayment length. Interest rate data provided by Zillow Group Marketplace, Inc. as of 1/1/1970 from various mortgage lenders with which we have lead or other similar arrangements; the Estimated Payment is an average of those rates.
See how much you could borrow to make a competitive offer.
Climate risks
Neighborhood: 30656
Nearby schools
GreatSchools rating
- 6/10Walker Park Elementary SchoolGrades: PK-5Distance: 1.1 mi
- 5/10Carver Middle SchoolGrades: 6-8Distance: 8.1 mi
- 5/10Monroe Area High SchoolGrades: 9-12Distance: 4.9 mi
Schools provided by the listing agent
- Elementary: Walker Park
- Middle: Carver
- High: Monroe Area
Source: GAMLS. This data may not be complete. We recommend contacting the local school district to confirm school assignments for this home.
A local agent can set up tours, give advice and negotiate with sellers.
- Georgia
- Walton County
- Monroe
- 30656
- 3883 Bold Springs Rd