EXQUISITE 1+DEN CONDO WITH STUNNING CITY AND CONSERVATION VIEWS
About
EXQUISITE 1+DEN CONDO WITH STUNNING CITY AND CONSERVATION VIEWS
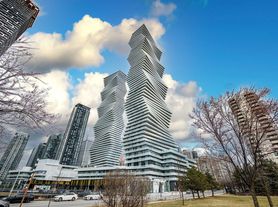
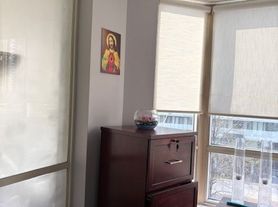
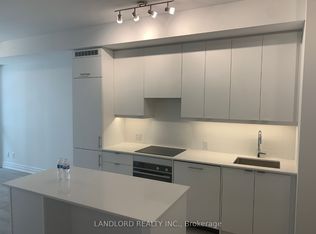
Discover urban luxury in this beautifully appointed 1+ Den, 1 Bathroom condo nestled in the heart of the city. Boasting 650 square feet of modern living space, this newly renovated unit offers an unparalleled blend of comfort and sophistication.
KEY PROPERTY DETAILS:
- Type: Condo
- Bedrooms: 1+ Den
- Bathrooms: 1
- Size: 650 SQF
- Parking: 1 spot included
- Availability: June 1, 2026
- Utilities: Gas and Hot Water Tank Included
be/DUbOKJiqjd8)
UNIT AMENITIES:
- Property Condition: Newly renovated, ensuring a fresh and inviting living space.
- Upgraded Kitchen: Featuring built-in appliances, quartz countertops and an upgraded backsplash.
- Dishwasher: For efficient post-meal cleanup, great for busy lifestyles.
- Microwave: Ensures effortless cooking or reheating.
- Ensuite Laundry: Convenient ensuite laundry facilities ensure hassle-free living.
- Vinyl Flooring: Enjoy the elegance and durability of vinyl flooring throughout the unit.
- 10Foot Ceilings: Higher ceilings create a spacious, airy atmosphere.
- Personal Thermostat: Customize your indoor climate for optimal comfort year-round.
- Upgraded Bathroom: Modern fixtures and finishes enhance style and usability.
- Regular Closets in All Rooms: Practical storage space in bedrooms and living areas.
- Open Concept Layout: Embrace modern living with a thoughtfully designed open concept layout perfect for entertaining.
- Tons of Natural Light: Large windows brighten the home throughout the day.
- WalkOut Garage: Direct access for added practicality.
- City and Conservation Views: Revel in breathtaking vistas of the city skyline and nearby conservation area.
BUILDING AMENITIES:
- BBQ Area/Terrace: Host memorable gatherings with friends and family in the outdoor BBQ area.
- Gym: Stay fit with the fully-equipped gym.
- Concierge: Enjoy peace of mind with dedicated concierge services for added convenience.
- Guest Suites: Accommodate overnight guests in style with well-appointed guest suites.
- Indoor Pool: Take a refreshing dip or swim laps in the inviting indoor pool.
- Party Room: Celebrate special occasions in the sophisticated party room, complete with kitchenette and ample seating.
- Visitor Parking: Welcome guests with ease thanks to ample visitor parking available onsite.
Community Amenities
- Indoor pool
- Convenience store
- Public transit
- Shopping nearby
- Parks nearby
- Schools nearby
- No Smoking allowed
- 24/7 concierge service
- Swimming Pool
- Go Transit
- pool
- Party Room
- Guest Suites
- BBQ area
- Gym
- Fitness Center
- Restaurants
- Parking
- Shopping Nearby
- Costco
- Hwy 401
- Unfurnished
- Hwy 403
- walk out garage
Suite Amenities
- Air conditioner
- Fridge
- Stove
- Washer in suite
- Dishwasher available
- Individual thermostats
- City views
- Dryer in suite
- Microwave
- Central air conditioning
- Window coverings
- Central HVAC
- conservation
- Central Heating
- Private Terrace
- Regular Closets
- Vinyl Floors
- Lawn and Snow Removal
Apartment for rent
C$2,095/mo
Fees may apply
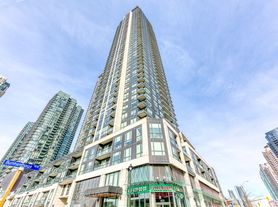
3883 Quartz Rd, # 1312, Mississauga, ON L5B 0M4
1beds
650sqft
Price may not include required fees and charges. Learn more|
Apartment
Available now
Dogs OK
Air conditioner, central air
In unit laundry
1 Parking space parking
What's special
Newly renovated unitUpgraded kitchenBuilt-in appliancesQuartz countertopsUpgraded backsplashEnsuite laundry facilitiesPersonal thermostat
- 14 days |
- -- |
- -- |
Zillow last checked:
Listing updated:
Travel times

Let’s turn your rent into credit progress
Build credit history with every on-time payment and get credit for the payment you’re already making.
Facts & features
Interior
Bedrooms & bathrooms
- Bedrooms: 1
- Bathrooms: 1
- Full bathrooms: 1
Cooling
- Air Conditioner, Central Air
Appliances
- Included: Dishwasher, Dryer, Microwave, Range Oven, Refrigerator, Washer
- Laundry: In Unit
Features
- Windows: Window Coverings
Interior area
- Total interior livable area: 650 sqft
Video & virtual tour
Property
Parking
- Total spaces: 1
- Details: Contact manager
Features
- Stories: 1
- Exterior features: View Type: City
- Pool features: Pool
- Has view: Yes
- View description: City View
Construction
Type & style
- Home type: Apartment
- Property subtype: Apartment
Building
Management
- Pets allowed: Yes
Community & HOA
Community
- Features: Pool
HOA
- Amenities included: Pool
Location
- Region: Mississauga
Financial & listing details
- Lease term: Contact For Details

Price history
| Date | Event | Price |
|---|---|---|
| 5/25/2026 | Listed for rent | C$2,095-8.7%C$3/sqft |
Source: Zillow Rentals Report a problem | ||
| 5/15/2025 | Listing removed | C$2,295C$4/sqft |
Source: Zillow Rentals Report a problem | ||
| 3/19/2025 | Listed for rent | C$2,295-4.2%C$4/sqft |
Source: Zillow Rentals Report a problem | ||
| 6/13/2024 | Listing removed | -- |
Source: Zillow Rentals Report a problem | ||
| 6/6/2024 | Listed for rent | C$2,395C$4/sqft |
Source: Zillow Rentals Report a problem | ||
| 6/6/2024 | Listing removed | -- |
Source: Zillow Rentals Report a problem | ||
| 5/20/2024 | Price change | C$2,395-4%C$4/sqft |
Source: Zillow Rentals Report a problem | ||
| 5/16/2024 | Listed for rent | C$2,495C$4/sqft |
Source: Zillow Rentals Report a problem | ||
Neighborhood: L5B
Nearby schools
GreatSchools rating
No schools nearby
We couldn't find any schools near this home.
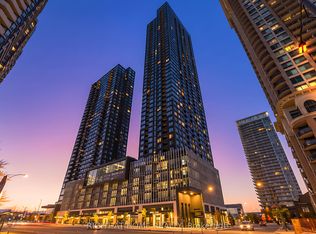


There are 15 available units in this apartment building
Nearby cities
Nearby neighborhoods
Nearby zip codes
Nearby rental buildings
- 190 Queen Street South
- 2200 Sherobee
- 20 Elizabeth Street N
- 95 Paisley Boulevard West
- 206 Lakeshore Road East
- 2285 The Collegeway
- 2445 The Collegeway
- 7280 Darcel Avenue
- 2150 Roche
- 1110 Caven St.
- Lakeside Place
- 2250 Homelands Dr
- Brightstone
- 2375 The Collegeway
- Dixie Square Apartments
- 2215 Sheridan Park Drive
- 1051 - 1061 Seneca Avenue
- 1980 Fowler Dr.
- 2333 Park Towers Avenue
- Meadowvale Gardens