Skip main navigation
For sale
  • C$549,900

    3883 Quartz Rd, Mississauga, ON L5B 3V6

    3beds
    2baths
    Apartment
    Built in ----
    -- sqft lot
    $-- Zestimate®
    C$--/sqft
    C$743/mo HOA

    What's special

    Corner unitOpen concept layoutEnsuite laundryRooftop terraceOutdoor swimming poolBasketball court
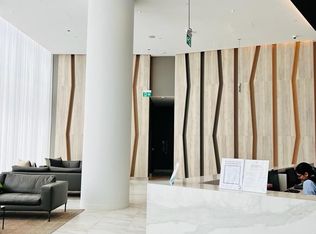
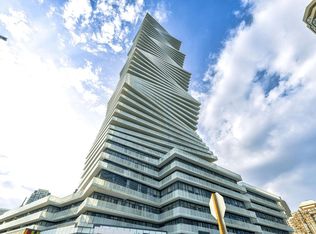
    Absolute Stunning ! This prestigious M City 2 luxurious condo is located in the heart of Mississauga . This Corner Unit Comes With 2 Bed + Den And 2 Full Bathrooms,1 Parking And 1 Locker. This Corner suite offers one of the most sought-after floor plans in the building, with a 290+ sq. ft. wrap-around balcony showcasing unobstructed breathtaking 270 panoramic views of Mississauga City Centre, the Toronto skyline, and Lake Ontario. Award winning design of unit comes with 9 Feet smooth Ceiling, open concept layout, kitchen with stainless Steeles Appliances, Back splash . The den is enclosed with a sliding door and window, making it a perfect private office or Study room. The open-concept create an elegant flow ideal for both everyday living and entertaining. Ensuite Laundry for extra convenience. Residents of M City2 enjoy a wealth of 5-star amenities, including Rooftop Terrace, outdoor swimming pool, basketball court, hotel-style concierge, children's playroom, meeting rooms, fitness facilities, and more. Located in the heart of Mississauga, this residence puts you steps from Square One Mall, Celebration Square, Sheridan College, Living Arts Centre, YMCA, library, T&T, restaurants, parks, schools, movie theatre, upcoming LRT, and the GO Transit Terminal. Unit is freshly painted and move-in ready.
    4 hours
    |
    0
    |
    0
    |

    Zillow last checked:

    Listing updated:

    Listed by:

    RE/MAX REAL ESTATE CENTRE INC.

    Source: TRREB,MLS®#: W13634006MLS LogoOriginating MLS®#: Toronto Regional Real Estate Board

      Facts & features

      Interior

      Bedrooms & bathrooms
      • Bedrooms: 3
      • Bathrooms: 2
      Heating
      • Forced Air, Gas
      Cooling
      • Central Air
      Appliances
      • Laundry: In-Suite Laundry
      Features
      • Flooring: Carpet Free
      • Basement: None
      • Has fireplace: Yes
      Interior area
      • Living area range: 800-899 null

      Property

      Parking
      • Total spaces: 1
      • Parking features: Garage
      • Has garage: Yes
      Features
      • Exterior features: Open Balcony
      Details
      • Parcel number: 201681877

      Construction

      Type & style
      • Home type: Apartment
      • Property subtype: Apartment
      Materials
      • Brick

      Community & HOA

      HOA
      • Services included: Common Elements Included, Parking Included
      • HOA fee: C$743 monthly
      • HOA name: PSCP
      Location
      • Region: Mississauga

      Financial & listing details

      • Annual tax amount: C$4,332
      • Date on market: 8/4/2026
      R

      RE/MAX REAL ESTATE CENTRE INC.

      By pressing Contact Agent, you agree that the real estate professional identified above may call/text you about your search, which may involve use of automated means and pre-recorded/artificial voices. You don't need to consent as a condition of buying any property, goods, or services. Message/data rates may apply. You also agree to our Terms of Use. Zillow does not endorse any real estate professionals. We may share information about your recent and future site activity with your agent to help them understand what you're looking for in a home.

        Price history

        Price history is unavailable.

        Public tax history

        Tax history is unavailable.

        Climate risks

        Neighborhood: L5B

        Getting around

        93 / 100
        Walker's Paradise
        74 / 100
        Very Bikeable

        Nearby schools

        GreatSchools rating

        No schools nearby

        We couldn't find any schools near this home.

        Similar homes