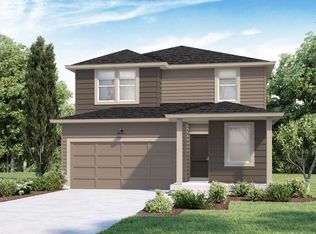
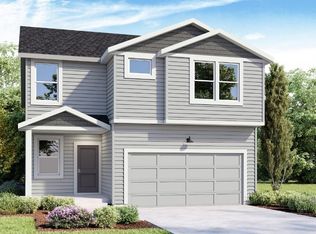
**RED TAG SALES EVENT**Elk Meadows Estates located in south Spokane Valley presents the popular Cambridge two-story floor plan. This stunning home offers plenty of space for all and is perfect for those who love to entertain. As you step inside you will immediately notice the laminate flooring throughout the downstairs and 9-foot ceilings with LED puck lighting throughout. The kitchen includes quartz countertops and stainless-steel electric stove, microwave, and dishwasher. Upstairs, you’ll find four generously size bedrooms, each with ample closet space. The primary suite features an en suite bath with a stand-up shower, walk in closet and dual vanity. The bonus room provides additional living space that can be used as a playroom, home office, or media room – the possibilities are endless! Listing photos are for illustrative purposes only.
Closed
Zillow last checked:
Listing updated:
Source: SMLS as distributed by MLS GRID,MLS#: 202412974
Price history
| Date | Event | Price |
|---|---|---|
| 7/24/2026 | Listing removed | $2,600$1/sqft |
Source: Zillow Rentals Report a problem | ||
| 7/13/2026 | Price change | $2,600-3.7%$1/sqft |
Source: Zillow Rentals Report a problem | ||
| 7/3/2026 | Price change | $2,700-3.6%$1/sqft |
Source: Zillow Rentals Report a problem | ||
| 6/25/2026 | Price change | $2,800-3.3%$1/sqft |
Source: Zillow Rentals Report a problem | ||
| 6/9/2026 | Listed for rent | $2,895+15.8%$1/sqft |
Source: Zillow Rentals Report a problem | ||
| 12/12/2025 | Listing removed | $2,500$1/sqft |
Source: Zillow Rentals Report a problem | ||
| 12/9/2025 | Listed for rent | $2,500-12.3%$1/sqft |
Source: Zillow Rentals Report a problem | ||
| 9/8/2025 | Listing removed | $2,850$1/sqft |
Source: Zillow Rentals Report a problem | ||
| 8/20/2025 | Listed for rent | $2,850$1/sqft |
Source: Zillow Rentals Report a problem | ||
| 5/31/2024 | Sold | $455,645+0.1%$195/sqft |
Source:  SMLS as distributed by MLS GRID #202412974 Report a problem SMLS as distributed by MLS GRID #202412974 Report a problem | ||
| 4/8/2024 | Pending sale | $454,995$195/sqft |
Source: SMLS as distributed by MLS GRID #202412974 Report a problem | ||
| 4/6/2024 | Price change | $454,995-1.7%$195/sqft |
Source: SMLS as distributed by MLS GRID #202412974 Report a problem | ||
| 4/1/2024 | Price change | $462,995+0.7%$198/sqft |
Source:  DR Horton Report a problem DR Horton Report a problem | ||
| 3/15/2024 | Listed for sale | $459,995$197/sqft |
Source: SMLS as distributed by MLS GRID #202412974 Report a problem | ||
Sell for more on Zillow
Get a Zillow Showcase℠ listing at no additional cost and you could sell for .
$467,200
2% more
+$9,344
With Zillow Showcase(estimated)
$476,544
