Welcome to this charming two-story bungalow, thoughtfully updated and move-in ready! Offering 2 spacious bedrooms and 1 full bath, this inviting home blends classic character with comfortable modern living. The welcoming living and dining rooms feature beautiful hardwood floors, creating a warm and timeless atmosphere. The updated kitchen offers warm wood cabinetry, a black appliance package, LVP flooring, and ample counter and cabinet space for everyday cooking and entertaining. Convenient backyard access adds to the functionality of the space. The main level includes a spacious bedroom and full bath with a tub/shower combination for added convenience. Upstairs, you'll find a second carpeted bedroom along with a generous 19' x 13' flex space—perfect for a home office, hobby area, playroom, or additional living space. The unfinished basement, complete with laundry, provides excellent storage and plenty of potential for a workshop or future expansion. Outside, enjoy the large fenced backyard, ideal for relaxing, entertaining, or letting everyone enjoy the outdoors. A single-car attached garage adds even more convenience. With its thoughtful updates, versatile spaces, and inviting charm, this bungalow is ready to welcome its next owners. Schedule your showing today and start imagining your next chapter in this wonderful home!
Foreclosure
$315,900
839 Glassboro Rd, Woodbury Heights, NJ 08097
2beds
1,244sqft
Single Family Residence
Built in 1950
6,752 Square Feet Lot
$316,500 Zestimate®
$254/sqft
$-- HOA
What's special
Updated kitchenSingle-car attached garageBeautiful hardwood floorsSpacious bedroomConvenient backyard accessSecond carpeted bedroomWarm wood cabinetry
- 3 days |
- 136 |
- 14 |
Zillow last checked:
Listing updated:
Listed by:
Bill Hamberg 267-388-3520,
RE/MAX at the Sea
Source: Bright MLS,MLS#: NJGL2076884
Facts & features
Interior
Bedrooms & bathrooms
- Bedrooms: 2
- Bathrooms: 1
- Full bathrooms: 1
- Main level bathrooms: 1
- Main level bedrooms: 1
Rooms
- Room types: Living Room, Dining Room, Bedroom 2, Kitchen, Game Room, Basement, Bedroom 1, Full Bath
Bedroom 1
- Features: Ceiling Fan(s), Flooring - HardWood
- Level: Main
- Area: 156 Square Feet
- Dimensions: 12 X 13
Bedroom 2
- Features: Flooring - Carpet
- Level: Upper
- Area: 228 Square Feet
- Dimensions: 12 X 19
Basement
- Features: Basement - Unfinished
- Level: Lower
- Area: 650 Square Feet
- Dimensions: 25 X 26
Dining room
- Features: Flooring - HardWood
- Level: Main
- Area: 130 Square Feet
- Dimensions: 13 X 10
Other
- Features: Bathroom - Tub Shower, Flooring - Luxury Vinyl Plank
- Level: Main
- Area: 35 Square Feet
- Dimensions: 7 X 5
Game room
- Features: Flooring - Carpet
- Level: Upper
- Area: 247 Square Feet
- Dimensions: 13 X 19
Kitchen
- Features: Flooring - Luxury Vinyl Plank, Kitchen - Gas Cooking
- Level: Main
- Area: 168 Square Feet
- Dimensions: 12 X 14
Living room
- Features: Flooring - HardWood
- Level: Main
- Area: 182 Square Feet
- Dimensions: 13 X 14
Heating
- Central, Natural Gas
Cooling
- Central Air, Electric
Appliances
- Included: Microwave, Dishwasher, Oven/Range - Gas, Refrigerator, Gas Water Heater
- Laundry: In Basement
Features
- Bathroom - Tub Shower, Ceiling Fan(s), Combination Dining/Living, Dining Area, Entry Level Bedroom, Floor Plan - Traditional
- Flooring: Hardwood, Carpet, Luxury Vinyl, Wood
- Basement: Unfinished
- Has fireplace: No
Interior area
- Total structure area: 1,244
- Total interior livable area: 1,244 sqft
- Finished area above ground: 1,244
- Finished area below ground: 0
Property
Parking
- Total spaces: 1
- Parking features: Garage Faces Front, Attached
- Attached garage spaces: 1
- Details: Garage Sqft: 200
Accessibility
- Accessibility features: None
Features
- Levels: Two
- Stories: 2
- Pool features: None
- Fencing: Chain Link,Wood
Lot
- Size: 6,752 Square Feet
- Dimensions: 50.00 x 135.00
Details
- Additional structures: Above Grade, Below Grade
- Parcel number: 230006600006
- Zoning: R-1
- Special conditions: Real Estate Owned
Construction
Type & style
- Home type: SingleFamily
- Architectural style: Bungalow
- Property subtype: Single Family Residence
Materials
- Frame
- Foundation: Block
Condition
- Average
- New construction: No
- Year built: 1950
Utilities & green energy
- Electric: 100 Amp Service
- Sewer: Private Sewer
- Water: Public
- Utilities for property: Electricity Available, Natural Gas Available
Community & HOA
Community
- Subdivision: None
HOA
- Has HOA: No
Location
- Region: Woodbury Heights
- Municipality: WOODBURY HEIGHTS BORO
Financial & listing details
- Price per square foot: $254/sqft
- Tax assessed value: $95,000
- Annual tax amount: $4,590
- Date on market: 8/12/2026
- Listing agreement: Exclusive Right To Sell
- Listing terms: Cash,Conventional,FHA,VA Loan
- Ownership: Fee Simple
Foreclosure details
Estimated market value
$316,500
$301,000 - $332,000
$2,039/mo
Price history
| Date | Event | Price |
|---|---|---|
| 12/17/2020 | Listing removed | -- |
Source: Auction.com Report a problem | ||
| 10/6/2020 | Listed for sale | -- |
Source: Auction.com Report a problem | ||
| 9/25/2018 | Listing removed | $1,350$1/sqft |
Source: WRI Property Management Report a problem | ||
| 9/14/2018 | Listed for rent | $1,350-3.6%$1/sqft |
Source: WRI Property Management Report a problem | ||
| 8/8/2018 | Listing removed | $1,400$1/sqft |
Source: WRI Property Management Report a problem | ||
| 7/31/2018 | Listed for rent | $1,400$1/sqft |
Source: WRI Property Management Report a problem | ||
| 8/2/2016 | Listing removed | $84,900$68/sqft |
Source: RE/MAX Connection - Turnersville #6799835 Report a problem | ||
| 7/14/2016 | Price change | $84,900-5.6%$68/sqft |
Source: RE/MAX Connection - Turnersville #6799835 Report a problem | ||
| 5/26/2016 | Listed for sale | $89,900-18.2%$72/sqft |
Source: RE/MAX Connection - Turnersville #6799835 Report a problem | ||
| 4/3/2014 | Listing removed | $109,900$88/sqft |
Source: Berkshire Hathaway HomeServices Fox & Roach, Realtors #6288316 Report a problem | ||
| 10/3/2013 | Listed for sale | $109,900-12%$88/sqft |
Source: Prudential Fox and Roach #6288316 Report a problem | ||
| 5/11/2011 | Listing removed | $124,900$100/sqft |
Source: Prudential Fox and Roach #5761676 Report a problem | ||
| 1/17/2011 | Price change | $124,900-19.4%$100/sqft |
Source: Prudential Fox and Roach #5761676 Report a problem | ||
| 10/9/2010 | Price change | $154,900-6.1%$125/sqft |
Source: Prudential Fox and Roach #5761676 Report a problem | ||
| 8/28/2010 | Listed for sale | $164,900+10%$133/sqft |
Source: Prudential Fox and Roach #5761676 Report a problem | ||
| 5/6/2005 | Sold | $149,900$120/sqft |
Source: Public Record Report a problem | ||
Public tax history
| Year | Property taxes | Tax assessment |
|---|---|---|
| 2025 | $4,531 | $95,000 |
| 2024 | $4,531 +0.5% | $95,000 |
| 2023 | $4,510 +1% | $95,000 |
| 2022 | $4,466 +3.2% | $95,000 |
| 2021 | $4,326 +0.8% | $95,000 |
| 2020 | $4,291 -7.8% | $95,000 |
| 2019 | $4,656 | $95,000 -33.3% |
| 2018 | $4,656 -21.9% | $142,400 |
| 2017 | $5,962 +3.5% | $142,400 |
| 2016 | $5,760 +4.5% | $142,400 |
| 2015 | $5,512 +3.3% | $142,400 |
| 2014 | $5,334 +4.1% | $142,400 |
| 2013 | $5,126 +0.8% | $142,400 |
| 2012 | $5,087 +3.5% | $142,400 +34.1% |
| 2011 | $4,913 +2.3% | $106,200 |
| 2010 | $4,803 +6.2% | $106,200 |
| 2009 | $4,523 | $106,200 |
| 2008 | -- | $106,200 |
| 2007 | -- | $106,200 |
| 2006 | -- | $106,200 |
| 2005 | -- | $106,200 |
| 2004 | -- | $106,200 |
| 2003 | -- | $106,200 +55.9% |
| 2002 | -- | $68,100 |
| 2001 | -- | $68,100 |
Find assessor info on the county website
Monthly payment
Climate risks
Neighborhood: 08097
Nearby schools
GreatSchools rating
- 7/10Woodbury Heights Elementary SchoolGrades: PK-6Distance: 0.2 mi
- 3/10Gateway Regional High SchoolGrades: 7-12Distance: 0.4 mi
Schools provided by the listing agent
- District: Gateway Regional Schools
Source: Bright MLS. This data may not be complete. We recommend contacting the local school district to confirm school assignments for this home.
- $292,000-- bd-- ba1.3k sqft845 Glassboro Rd, Woodbury Heights, NJ 08097Off Market
- $321,300-- bd-- ba1.7k sqft833 Glassboro Rd, Woodbury Heights, NJ 08097Off Market
- $295,0004 bd1 ba1.2k sqft853 Glassboro Rd, Woodbury Heights, NJ 08097Sold
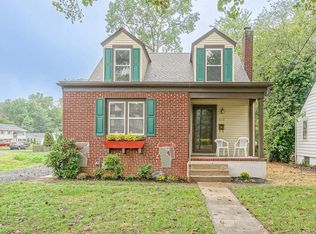
- $375,300-- bd-- ba1.9k sqft616 Clement Ave, Woodbury Heights, NJ 08097Off Market
- $410,5004 bd3 ba2.1k sqft617 Park Ave, Woodbury Heights, NJ 08097Off Market
- $580,300-- bd-- ba5.7k sqft815 Glassboro Rd, Woodbury Heights, NJ 08097Off Market
- $383,800-- bd-- ba2.6k sqft612 Clement Ave, Woodbury Heights, NJ 08097Off Market
- $415,5003 bd3 ba2.1k sqft613 Park Ave, Woodbury Heights, NJ 08097Off Market
A local agent can set up tours, give advice and negotiate with sellers.
Similar homes
- $350,0003 bd2 ba1.8k sqft301 Beech Ave, Woodbury Heights, NJ 08097For Sale
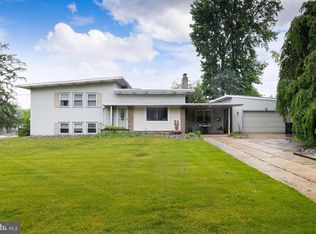
 MLS ID #NJGL2074346, Kim Schempp, Keller Williams Realty - Washington Township. Bright MLS
 - $319,9002 bd1 ba780 sqft21 Margaret Ave, Sewell, NJ 08080For Sale
 MLS ID #NJGL2076854, Jason Campbell, Keller Williams Realty - Washington Township. Bright MLS
 - $329,9004 bd2 ba1.8k sqft192 S Roosevelt Ct, Thorofare, NJ 08086For Sale
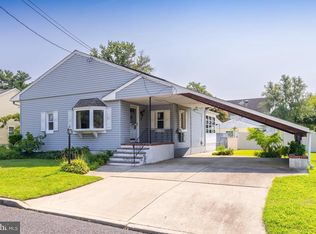 MLS ID #NJGL2077158, Kelly Skay Gillies, BHHS Fox & Roach-Mullica Hill South. Bright MLS
 - $254,9003 bd1 ba1k sqft765 Chestnut Ave, Woodbury Heights, NJ 08097For Sale
 MLS ID #NJGL2074374, Dan Mauz, Keller Williams Realty - Washington Township. Bright MLS
 - $329,9994 bd2 ba1.7k sqft360 Morris St, Woodbury, NJ 08096For SaleMLS ID #NJGL2077124, Alex Falcao, Real Broker, LLC. Bright MLS
- $319,0003 bd1 ba912 sqft132 Hannold Blvd, Deptford, NJ 08096For SaleMLS ID #NJGL2076454, Rachel Rowe, Weichert Realtors-Mullica Hill. Bright MLS
- $--3 bd1 ba1.1k sqft119 Penn St, Woodbury, NJ 08096AuctionXome
- $395,0004 bd2 ba1.5k sqft460 2nd St, Woodbury Heights, NJ 08097For SaleMLS ID #NJGL2075934, Sarah Feingold, HomeSmart First Advantage Realty. Bright MLS
- $340,0003 bd2 ba1.2k sqft223 S Davis St, Woodbury, NJ 08096For SaleMLS ID #NJGL2076632, Amy Eves Walder, Innovate Real Estate SC LLC. Bright MLS
- $325,0003 bd2 ba1.4k sqft120 Williams Ave, Deptford, NJ 08096For SaleMLS ID #NJGL2076236, Janeen Carr, Better Homes and Gardens Real Estate Maturo. Bright MLS
- $348,0003 bd2 ba1.6k sqft510 Morgan Ave, Deptford, NJ 08096For SaleMLS ID #NJGL2076062, Tricia Shields, BHHS Fox & Roach-Mullica Hill South. Bright MLS
- $400,0003 bd2 ba1.7k sqft250 Dubois Ave, Woodbury, NJ 08096For SaleMLS ID #NJGL2076848, Devin Dinofa, Keller Williams Realty - Moorestown. Bright MLS
- $345,0003 bd1 ba1.3k sqft134 Carver Dr, Wenonah, NJ 08090For SaleMLS ID #NJGL2073818, Edward Keebler, RE/MAX Preferred - Medford. Bright MLS
- $319,0004 bd2 ba1.6k sqft222 Ogden Station Rd, Wenonah, NJ 08090For SaleMLS ID #NJGL2076340, Mustafa Noor, Long & Foster Real Estate, Inc.. Bright MLS
- $280,0003 bd1 ba1k sqft554 Shields Ave, Woodbury, NJ 08096For SaleMLS ID #NJGL2076672, Chris Twardy, BHHS Fox & Roach-Mt Laurel. Bright MLS
- $185,0002 bd1 ba848 sqft154 High St, Woodbury, NJ 08096For SaleMLS ID #NJGL2076906, David M Spencer, Real Broker, LLC. Bright MLS
- $350,0003 bd2 ba1.3k sqft228 Leona Ct, Woodbury, NJ 08096For SaleMLS ID #NJGL2076698, Ron Bruce, BHHS Fox & Roach-Mullica Hill South. Bright MLS
- $315,0003 bd2 ba1.2k sqft319 Crown Point Rd, Thorofare, NJ 08086For SaleMLS ID #NJGL2076826, Jessica Nelson, Century 21 Rauh & Johns. Bright MLS
- $329,9993 bd1 ba1.4k sqft142 High St, Woodbury, NJ 08096For SaleMLS ID #NJGL2076264, Liz Fahy, EXP Realty, LLC. Bright MLS
- $--3 bd3 ba1.8k sqft9 Ambrose Ct, Deptford, NJ 08096AuctionAuction.com 2
