*SOLD BEFORE PRINT* Attention investors, rehabbers, and energetic buyers looking to build sweat equity. This 4-bedroom "Charm" home is an opportunity to be explored, sitting on an oversized 196' deep lot. First floor has a living room with a double-sided fireplace, kitchen, 2 bedrooms, hallway built-in cabinetry, and bath. Second level offers an additional 2 bedrooms. 2-car brick garage with concrete side drive. Enjoy the backyard patio. Conveniently located close to schools, forest preserve, I-55, restaurants and shopping. This is an estate, being sold "as-is" with buyer responsible for correcting village compliance inspection violations. Cash offers preferred. Will not pass FHA. Priced for action.
Contingent
$179,900
4521 Center Ave, Lyons, IL 60534
4beds
1,541sqft
Single Family Residence
Built in 1950
9,060 Square Feet Lot
$-- Zestimate®
$117/sqft
$-- HOA
What's special
- 10 hours |
- 41 |
- 1 |
Zillow last checked:
Listing updated:
Listed by:
Elizabeth Kmet, CNC,CSC 708-839-8100,
RE/MAX Market
Source: MRED as distributed by MLS GRID,MLS#: 12732171
Facts & features
Interior
Bedrooms & bathrooms
- Bedrooms: 4
- Bathrooms: 1
- Full bathrooms: 1
Rooms
- Room types: No additional rooms
Primary bedroom
- Features: Flooring (Carpet)
- Level: Main
- Area: 144 Square Feet
- Dimensions: 12X12
Bedroom 2
- Features: Flooring (Carpet)
- Level: Main
- Area: 108 Square Feet
- Dimensions: 12X9
Bedroom 3
- Features: Flooring (Tile)
- Level: Second
- Area: 168 Square Feet
- Dimensions: 14X12
Bedroom 4
- Features: Flooring (Carpet)
- Level: Second
- Area: 130 Square Feet
- Dimensions: 13X10
Kitchen
- Features: Flooring (Ceramic Tile), Window Treatments (Bay Window(s))
- Level: Main
- Area: 168 Square Feet
- Dimensions: 14X12
Living room
- Features: Flooring (Carpet), Window Treatments (Bay Window(s))
- Level: Main
- Area: 192 Square Feet
- Dimensions: 16X12
Heating
- Natural Gas, Steam, Baseboard, Radiant
Cooling
- None
Appliances
- Included: Range, Refrigerator, Washer, Dryer
- Laundry: Main Level, In Unit
Features
- 1st Floor Bedroom, 1st Floor Full Bath
- Basement: None
- Attic: Finished
- Number of fireplaces: 1
- Fireplace features: Wood Burning, Living Room, Kitchen
Interior area
- Total structure area: 0
- Total interior livable area: 1,541 sqft
Property
Parking
- Total spaces: 2
- Parking features: Concrete, Side Driveway, Yes, Garage Owned, Detached, Garage
- Garage spaces: 2
- Has uncovered spaces: Yes
Accessibility
- Accessibility features: No Disability Access
Features
- Stories: 1.5
- Patio & porch: Patio
Lot
- Size: 9,060 Square Feet
- Dimensions: 46 X 196
Details
- Parcel number: 18013170340000
- Special conditions: None
- Other equipment: Ceiling Fan(s)
Construction
Type & style
- Home type: SingleFamily
- Architectural style: Cape Cod
- Property subtype: Single Family Residence
Materials
- Brick
- Foundation: Concrete Perimeter
- Roof: Asphalt
Condition
- New construction: No
- Year built: 1950
Utilities & green energy
- Electric: Circuit Breakers, 100 Amp Service
- Sewer: Public Sewer
- Water: Lake Michigan
Community & HOA
Community
- Features: Curbs, Sidewalks, Street Lights, Street Paved
HOA
- Services included: None
Location
- Region: Lyons
Financial & listing details
- Price per square foot: $117/sqft
- Tax assessed value: $190,000
- Annual tax amount: $5,361
- Date on market: 8/22/2026
- Ownership: Fee Simple
Estimated market value
Not available
Estimated sales range
Not available
Not available
Price history
| Date | Event | Price |
|---|---|---|
| 8/22/2026 | Contingent | $179,900$117/sqft |
Source:  MRED as distributed by MLS GRID #12732171 Report a problem MRED as distributed by MLS GRID #12732171 Report a problem | ||
| 8/22/2026 | Listed for sale | $179,900+64.3%$117/sqft |
Source: MRED as distributed by MLS GRID #12732171 Report a problem | ||
| 9/23/1994 | Sold | $109,500$71/sqft |
Source: Public Record Report a problem | ||
Public tax history
| Year | Property taxes | Tax assessment |
|---|---|---|
| 2024 | $5,223 +10.1% | $19,000 +0% |
| 2023 | $4,743 +3.4% | $18,999 +18.4% |
| 2022 | $4,588 +4.7% | $16,050 |
| 2021 | $4,380 -2.2% | $16,050 |
| 2020 | $4,480 +13% | $16,050 +16.9% |
| 2019 | $3,965 +2.3% | $13,728 |
| 2018 | $3,875 +3.3% | $13,728 |
| 2017 | $3,751 +10.3% | $13,728 +22.2% |
| 2016 | $3,400 +3.7% | $11,231 |
| 2015 | $3,277 +3% | $11,231 |
| 2014 | $3,183 -21% | $11,231 -22.4% |
| 2013 | $4,031 +2.1% | $14,468 |
| 2012 | $3,946 +1% | $14,468 |
| 2011 | $3,908 -1% | $14,468 -30.1% |
| 2010 | $3,949 +5.5% | $20,699 |
| 2009 | $3,744 +12.1% | $20,699 -7% |
| 2008 | $3,339 +0.7% | $22,256 +16.2% |
| 2007 | $3,316 +4.6% | $19,160 |
| 2006 | $3,169 +9.2% | $19,160 |
| 2005 | $2,901 -10.1% | $19,160 +32.8% |
| 2004 | $3,225 +9.3% | $14,428 |
| 2003 | $2,951 +19.3% | $14,428 |
| 2002 | $2,473 +20.2% | $14,428 +24.2% |
| 2001 | $2,058 +2.8% | $11,618 |
| 2000 | $2,001 -2.5% | $11,618 |
| 1999 | $2,053 | $11,618 |
Find assessor info on the county website
Monthly payment
Est. payment
Payment breakdown
Explore the cost of this home by adjusting the details. Changes won't be saved.Climate risks
Neighborhood: 60534
Nearby schools
GreatSchools rating
- 6/10J W Robinson Jr Elementary SchoolGrades: PK-5Distance: 0.1 mi
- 4/10George Washington Middle SchoolGrades: 6-8Distance: 0.8 mi
- 6/10J Sterling Morton West High SchoolGrades: 9-12Distance: 2.7 mi
Schools provided by the listing agent
- Elementary: J W Robinson Jr Elementary Schoo
- Middle: Washington Middle School
- High: J Sterling Morton West High Scho
- District: 103
Source: MRED as distributed by MLS GRID. This data may not be complete. We recommend contacting the local school district to confirm school assignments for this home.
- $387,0004 bd2 ba2.1k sqft4525 Center Ave, Lyons, IL 60534Off Market
- $362,6004 bd3 ba1.6k sqft4517 Center Ave, Lyons, IL 60534Off Market
- $333,1004 bd2 ba883 sqft4529 Center Ave, Lyons, IL 60534Off Market
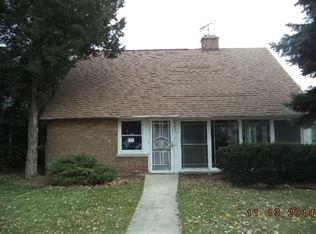
- $274,7003 bd1 ba997 sqft4509 Center Ave, Lyons, IL 60534Off Market
- $426,2004 bd2 ba2.3k sqft7804 45th Pl, Lyons, IL 60534Off Market
- $5,010-- bd-- ba-- sqft7804 45th Pl, Lyons, IL 60534Off Market
- $266,0003 bd1 ba1.3k sqft7813 45th St, Lyons, IL 60534Off Market
- $221,0003 bd1 ba780 sqft7800 45th Pl, Lyons, IL 60534Off Market
A local agent can set up tours, give advice and negotiate with sellers.
Similar homes
- $167,5003 bd1 ba1.2k sqft4339 Center Ave, Lyons, IL 60534Auction
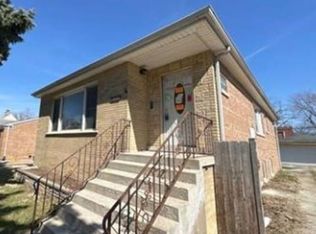 Xome
Xome - $175,0002 bd1 ba1.8k sqft4559 S Karlov Ave, Chicago, IL 60632New
 MLS ID #12740373, Claudia Hernandez, RE/MAX Mi Casa. MRED as distributed by MLS GRID
 - $210,0002 bd2 ba1k sqft7335 Oakwood Ave APT 2F, Lyons, IL 60534New
 MLS ID #12732711, Melissa Kingsbury, Redfin Corporation. MRED as distributed by MLS GRID
 - $--3 bd1 ba964 sqft3530 Elmwood Ave, Berwyn, IL 60402Auction
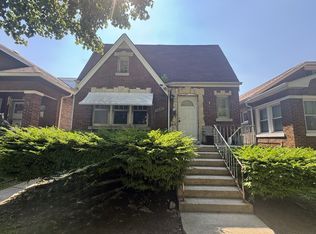 ServiceLink Auction
 - $249,9005 bd3 ba1.8k sqft3428 East Ave, Berwyn, IL 60402NewMLS ID #12737135, Sohail Salahuddin, eXp Realty. MRED as distributed by MLS GRID
- $210,0002 bd1 ba1.3k sqft8059 Lorel Ave, Burbank, IL 60459NewMLS ID #12639499, Shaunna Burhop, CSC, Baird & Warner. MRED as distributed by MLS GRID
- $--3 bd1 ba1k sqft2101 S 12th Ave, Maywood, IL 60153AuctionAuction.com 2
- $189,9004 bd1 ba1.1k sqft1413 Wisconsin Ave, Berwyn, IL 60402Price ChangeMLS ID #12548079, Joe Castillo, SFR, RE/MAX Mi Casa. MRED as distributed by MLS GRID
- $--2 bd1 ba1k sqft6059 S Kilpatrick Ave, Chicago, IL 60629AuctionServiceLink Auction
- $170,0003 bd2 ba1.7k sqft1225 S 16th Ave, Maywood, IL 60153ActiveMLS ID #12718839, Frank Montro, Keller Williams Preferred Rlty. MRED as distributed by MLS GRID
- $214,9003 bd1 ba1.3k sqft4841 W Quincy St, Chicago, IL 60644NewMLS ID #12737150, Lily Gonzalez, RE/MAX Mi Casa. MRED as distributed by MLS GRID
- $249,9003 bd2 ba1k sqft2636 Kenilworth Ave, Berwyn, IL 60402NewMLS ID #12739071, Angela Walker, BPOR,CNC,CRS,SFR, Angela Walker Homes Real Estate Group. MRED as distributed by MLS GRID
- $199,0004 bd2 ba1.1k sqft1827 S 3rd Ave, Maywood, IL 60153ActiveMLS ID #12693314, Jason Rosenberg, Infiniti Properties, Inc.. MRED as distributed by MLS GRID
- $--3 bd2 ba1.1k sqft4263 W 76th St APT 204, Chicago, IL 60652AuctionAuction.com 1
- $--3 bd2 ba1.1k sqft7903 W 87th St, Bridgeview, IL 60455AuctionMLS ID #12719004, Khaled Muza, RE/MAX 10. MRED as distributed by MLS GRID
- $179,9002 bd2 ba940 sqft1445 Wenonah Ave, Berwyn, IL 60402Price ChangeMLS ID #12721351, Deborah Grimm, Fourth Watch Real Estate LLC. MRED as distributed by MLS GRID
- $249,9002 bd1 ba1k sqft7911 W 92nd St, Hickory Hills, IL 60457NewMLS ID #12739032, Tony Guisto, ABR,CIPS,RENE,SRES,SRS, RealtyOne And Associates Of IL. MRED as distributed by MLS GRID
- $198,0004 bd2 ba1.7k sqft533-535 Linden Ave, Bellwood, IL 60104AuctionXome
- $195,0002 bd1 ba900 sqft6416 W 64th Pl APT 3A, Chicago, IL 60638NewMLS ID #12739085, Salvador Romero, PAK Home Realty. MRED as distributed by MLS GRID
- $165,0001 bd1 ba1k sqft5629 6th Ave APT 1B, Countryside, IL 60525NewMLS ID #12737042, Jeremy Vitell, Vitell Realty. MRED as distributed by MLS GRID
