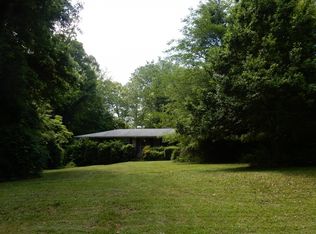
Welcome home to this beautifully maintained, one-owner brick ranch nestled on just over an acre in a highly desirable South Fulton location. Lovingly cared for by the same family since it was built, this home showcases timeless charm and exceptional pride of ownership. Inside, you'll find gorgeous hardwood floors and beautifully preserved original tile bathrooms that add character and appeal. The spacious floor plan offers three bedrooms, two bathrooms, and a finished room in the basement, providing flexible space for a home office, recreation room, or guest area. The full basement also features a large fireplace, creating a warm and inviting setting for a potential additional living space. Outside, the mature, gently sloping yard offers a private retreat with plenty of room for entertaining, gardening, or simply enjoying the outdoors. A detached garage in the backyard provides extra storage, workshop potential, or additional parking.
Active
$309,500
3885 Pittman Rd, Atlanta, GA 30349
3beds
2,080sqft
Single Family Residence
Built in 1969
1.1 Acres Lot
$309,000 Zestimate®
$149/sqft
$-- HOA
What's special
Gorgeous hardwood floorsMature gently sloping yardSpacious floor planPrivate retreatJust over an acreThree bedroomsTwo bathrooms
- 9 days
- 302
- 15
Likely to sell faster than
Zillow last checked:
Listing updated:
Listed by:
Crystal Payne 770-696-8934,
Platinum Real Estate Solutions
Source: GAMLS,MLS#: 10840592
Facts & features
Interior
Bedrooms & bathrooms
- Bedrooms: 3
- Bathrooms: 2
- Full bathrooms: 2
- Main level bathrooms: 2
- Main level bedrooms: 3
Rooms
- Room types: Family Room, Laundry
Dining room
- Features: Separate Room
Kitchen
- Features: Breakfast Area
Heating
- Central
Cooling
- Central Air
Appliances
- Included: Cooktop, Dishwasher, Oven, Refrigerator
- Laundry: Other
Features
- Master On Main Level, Tile Bath
- Flooring: Carpet, Hardwood, Tile, Vinyl
- Basement: Daylight,Full
- Number of fireplaces: 2
- Fireplace features: Basement, Family Room, Gas Log
Interior area
- Total structure area: 2,080
- Total interior livable area: 2,080 sqft
- Finished area above ground: 1,880
- Finished area below ground: 200
Property
Parking
- Total spaces: 2
- Parking features: Carport
- Has garage: Yes
- Has carport: Yes
Features
- Levels: One
- Stories: 1
- Patio & porch: Patio, Porch
Lot
- Size: 1.1 Acres
- Features: Other
Details
- Additional structures: Garage(s)
- Parcel number: 14F0124 LL0650
Construction
Type & style
- Home type: SingleFamily
- Architectural style: Brick 4 Side,Ranch
- Property subtype: Single Family Residence
Materials
- Brick
- Roof: Composition
Condition
- Resale
- New construction: No
- Year built: 1969
Utilities & green energy
- Sewer: Septic Tank
- Water: Public
- Utilities for property: Electricity Available, Water Available
Community & HOA
Community
- Features: None
- Subdivision: None
HOA
- Has HOA: No
- Services included: None
Location
- Region: Atlanta
Financial & listing details
- Price per square foot: $149/sqft
- Tax assessed value: $248,200
- Annual tax amount: $3,810
- Date on market: 9/4/2026
- Listing agreement: Exclusive Right To Sell
- Electric utility on property: Yes
Estimated market value
$309,000
$294,000 - $324,000
$2,015/mo
Price history
| Date | Event | Price |
|---|---|---|
| 9/4/2026 | Listed for sale | $309,500-1.6%$149/sqft |
Source:  GAMLS #10840592 Report a problem GAMLS #10840592 Report a problem | ||
| 9/3/2026 | Listing removed | $314,500$151/sqft |
Source: GAMLS #10799734 Report a problem | ||
| 8/25/2026 | Price change | $314,500-1.6%$151/sqft |
Source: GAMLS #10799734 Report a problem | ||
| 8/7/2026 | Price change | $319,500-1.1%$154/sqft |
Source: GAMLS #10799734 Report a problem | ||
| 7/24/2026 | Price change | $323,000-1.8%$155/sqft |
Source: GAMLS #10799734 Report a problem | ||
| 7/19/2026 | Price change | $329,000-1.8%$158/sqft |
Source: GAMLS #10799734 Report a problem | ||
| 7/6/2026 | Listed for sale | $335,000$161/sqft |
Source: GAMLS #10799734 Report a problem | ||
Public tax history
| Year | Property taxes | Tax assessment |
|---|---|---|
| 2025 | $1,519 -60.1% | $99,280 +0.4% |
| 2024 | $3,810 +12.5% | $98,920 +12.7% |
| 2023 | $3,387 -1.6% | $87,760 |
| 2022 | $3,441 +79.2% | $87,760 +83% |
| 2021 | $1,920 +43.6% | $47,960 +1.3% |
| 2020 | $1,337 +4.1% | $47,360 +1.7% |
| 2019 | $1,284 | $46,560 +2.4% |
| 2018 | $1,284 | $45,480 +34.9% |
| 2017 | $1,284 +13.3% | $33,720 |
| 2016 | $1,133 -17.8% | $33,720 |
| 2015 | $1,379 +214.1% | $33,720 |
| 2014 | $439 | $33,720 |
| 2013 | $439 | $33,720 |
| 2012 | $439 | $33,720 -10.2% |
| 2011 | -- | $37,560 -20% |
| 2010 | $684 | $46,960 -15.5% |
| 2009 | -- | $55,560 |
| 2008 | -- | $55,560 -0.1% |
| 2007 | $690 | $55,600 +16.6% |
| 2005 | -- | $47,680 +4.8% |
| 2004 | -- | $45,480 +4.6% |
| 2003 | $469 -53.9% | $43,480 +7.5% |
| 2001 | $1,016 | $40,440 |
Find assessor info on the county website
Monthly payment
Est. payment
Payment breakdown
Explore the cost of this home by adjusting the details. Changes won't be saved.Climate risks
Neighborhood: 30349
Nearby schools
Schools provided by the listing agent
- Elementary: Wolf Creek
- Middle: Sandtown
- High: Langston Hughes
Source: GAMLS. This data may not be complete. We recommend contacting the local school district to confirm school assignments for this home.
Similar homes
- $270,0003 bd2 ba2.4k sqft2764 Hogan Rd, East Pt, GA 30344Active

 MLS ID #10843374, Shakia Williams, ADT Realty. GAMLS
 - $285,0003 bd2 ba1.7k sqft779 Pinehurst Dr, Fairburn, GA 30213Active
 MLS ID #10809975, Mark Spain, Mark Spain Real Estate. GAMLS
 - $--3 bd2 ba1.7k sqft870 Highway 314, Fayetteville, GA 30214AuctionXome
- $300,0004 bd2 ba1.9k sqft1940 Fairburn Rd SW, Atlanta, GA 30331Active
 MLS ID #10807826, George Davis, eXp Realty. GAMLS
 - $335,0003 bd2 ba1.6k sqft2700 Hayden Dr, East Pt, GA 30344ActiveMLS ID #10805063, Mark Spain, Mark Spain Real Estate. GAMLS
- $369,9003 bd3 ba2.2k sqft4303 Yeager Rd, Douglasville, GA 30135ActiveMLS ID #10843356, Andrew Doyley, Keller Williams West Atlanta. GAMLS
- $315,0003 bd3 ba2.1k sqft2685 Farmington Dr SW, Marietta, GA 30008Active Under ContractMLS ID #10833831, Whitney Bagley, Keller Williams Northwest. GAMLS
- $325,0004 bd2 ba2.1k sqft3100 Old Jonesboro Rd, Fairburn, GA 30213ActiveMLS ID #10829464, John M Cook, BHHS Georgia Properties. GAMLS
- $340,0003 bd3 ba1.6k sqft2400 Brooks Ct SW, Smyrna, GA 30082ActiveMLS ID #10843235, Tennille Wilson, Keller Williams Realty Atl. Partners. GAMLS
- $375,0003 bd2 ba2.3k sqft6650 Corico Way, Fairburn, GA 30213ActiveMLS ID #10777593, Robin L Anderson, Keller Williams Realty Cityside. GAMLS
- $324,9003 bd3 ba2.1k sqft4012 Kings Hwy, Douglasville, GA 30135ActiveMLS ID #10825964, Dana Jane Thornton, The Realty Group. GAMLS
- $275,0002 bd2 ba1.7k sqft458 Mehaffey Dr, Fairburn, GA 30213ActiveMLS ID #10825898, Robin L Anderson, Keller Williams Realty Cityside. GAMLS
- $235,0003 bd2 ba2.1k sqft490 Mehaffey Dr, Fairburn, GA 30213ActiveMLS ID #10825937, Robin L Anderson, Keller Williams Realty Cityside. GAMLS
- $324,9004 bd2 ba1.6k sqft3070 Harvest Cir, Fairburn, GA 30213ActiveMLS ID #10764763, Jessica Boyles, Keller Williams West Atlanta. GAMLS
- $330,0003 bd3 ba1.8k sqft3191 Cedardale Dr, Douglasville, GA 30135ActiveMLS ID #10833297, Nakia Chatman, Southern Homes & Land Realty. GAMLS
- $325,0002 bd2 ba1.5k sqft7650 Rico Rd Lot 10, Palmetto, GA 30268ActiveMLS ID #10825460, Dawn Scarbrough, REMAX Concierge. GAMLS
- $279,9003 bd2 ba1.6k sqft3732 Debbie Ln, Powder Springs, GA 30127ActiveMLS ID #10833030, Trinie Davis, Keller Williams Northwest. GAMLS
- $344,0004 bd2 ba2.2k sqft447 Adams Rd, Fayetteville, GA 30214ActiveMLS ID #10696070, Carrie E Guthrie, Bush Real Estate. GAMLS
- $350,0004 bd3 ba2.1k sqft165 Woodsong Dr, Fayetteville, GA 30214ActiveMLS ID #10825133, Tonya Jones Group, BHHS Georgia Properties. GAMLS
- $318,9003 bd3 ba2.2k sqft7042 Ivy Pointe Row, Austell, GA 30168ActiveMLS ID #10817263, Lori McBrayer, Your Home Sold Guaranteed Realty HOR. GAMLS
