A wonderful place, for you to settle in and make your own. Welcome to this beautifully refreshed 3-bedroom bungalow, ideally situated on a spacious 1-acre lot in a central Kentville location. Built in 1974 and thoughtfully updated, this home offers comfortable one-level living with a practical layout, bright living spaces, and a long list of important improvements already completed. Recent updates include a new roof, new septic, updated plumbing, fresh flooring, paint, and a refreshed bathroom, making this a wonderful option for buyers looking for a move-in-ready home with peace of mind. The unfinished basement provides excellent storage and future potential, while the detached garage and additional outbuilding offer plenty of space for hobbies, equipment, or workshop use. Outside, the property features a paved driveway, mature surroundings, and room to garden, play, or simply enjoy the privacy of country-style living while remaining close to town amenities, schools, shopping, and services. Whether you are a first-time buyer, downsizing, investor, or someone looking for a solid home in a convenient location, this property offers outstanding value and flexibility. Visit the Realtors wesite for more information.
Under contract
C$429,900
3885 Prospect Rd N, Kings, NS B4N 3V8
3beds
1,288sqft
Single Family Residence
Built in 1974
1.2 Acres Lot
$-- Zestimate®
C$334/sqft
C$-- HOA
What's special
Comfortable one-level livingPractical layoutBright living spacesFresh flooringRefreshed bathroomDetached garageAdditional outbuilding
- 100 days
- 16
- 2
Zillow last checked:
Listing updated:
Listed by:
Brian Regan,
INNOVATIVE REAL ESTATE LTD - A507 Brokerage
Source: NSAR,MLS®#: 202613592 Originating MLS®#: Nova Scotia Association of REALTORS®
Originating MLS®#: Nova Scotia Association of REALTORS®Facts & features
Interior
Bedrooms & bathrooms
- Bedrooms: 3
- Bathrooms: 1
- Full bathrooms: 1
- Main level bathrooms: 1
- Main level bedrooms: 3
Bedroom
- Level: Main
- Area: 112.84
- Dimensions: 12.4 x 9.1
Bedroom 1
- Level: Main
- Area: 74.76
- Dimensions: 8.4 x 8.9
Bathroom
- Level: Main
- Area: 100.8
- Dimensions: 7 x 14.4
Dining room
- Level: Main
- Area: 143.84
- Dimensions: 12.4 x 11.6
Kitchen
- Level: Main
- Area: 90
- Dimensions: 9 x 10
Living room
- Level: Main
- Area: 228.16
- Dimensions: 18.4 x 12.4
Heating
- Forced Air, Furnace
Appliances
- Included: Stove, Refrigerator
Features
- High Speed Internet
- Flooring: Laminate, Tile, Vinyl
- Basement: Full,Partially Finished
Interior area
- Total structure area: 1,288
- Total interior livable area: 1,288 sqft
- Finished area above ground: 1,144
Property
Parking
- Total spaces: 1
- Parking features: Detached, Single, Wired, Paved
- Garage spaces: 1
- Details: Garage Details(18.5 X 24 Detached)
Lot
- Size: 1.2 Acres
- Features: Partial Landscaped, Wooded, 1 to 2.99 Acres
Details
- Additional structures: Shed(s)
- Parcel number: 55175947
- Zoning: NA
- Other equipment: No Rental Equipment
Construction
Type & style
- Home type: SingleFamily
- Architectural style: Bungalow
- Property subtype: Single Family Residence
Materials
- Vinyl Siding
- Roof: Asphalt
Condition
- New construction: No
- Year built: 1974
Utilities & green energy
- Gas: Oil
- Sewer: Septic Tank
- Water: Drilled Well
- Utilities for property: Cable Connected, Electricity Connected, Phone Connected
Community & HOA
Community
- Features: School Bus Service, Place of Worship
Location
- Region: Kings
Financial & listing details
- Price per square foot: C$334/sqft
- Price range: C$429.9K - C$429.9K
- Date on market: 6/8/2026
- Inclusions: Fridge & Stove
- Ownership: Freehold
- Electric utility on property: Yes
Price history
| Date | Event | Price |
|---|---|---|
| 8/29/2026 | Contingent | C$429,900C$334/sqft |
Source:  NSAR #202613592 Report a problem NSAR #202613592 Report a problem | ||
| 7/18/2026 | Price change | C$429,900-2.3%C$334/sqft |
Source: NSAR #202613592 Report a problem | ||
| 6/8/2026 | Listed for sale | C$439,900C$342/sqft |
Source: NSAR #202613592 Report a problem | ||
Public tax history
Tax history is unavailable.
Climate risks
Neighborhood: B4N
Nearby schools
GreatSchools rating
No schools nearby
We couldn't find any schools near this home.
Schools provided by the listing agent
- High: Central Kings Rural High School
Source: NSAR. This data may not be complete. We recommend contacting the local school district to confirm school assignments for this home.
Similar homes
- C$449,9003 bd1 ba1.2k sqft55 Orchard Dr, New Minas, NS B4N 3L6For Sale
 MLS ID #202623427, Allison MacPherson, Keller Williams Select Realty Brokerage. NSAR
 - C$429,9003 bd2 ba1.8k sqft114 Bog Rd, Kings, NS B0P 1E0For Sale
 MLS ID #202623400, Conner Sherwood, Exit Real Estate Professionals Brokerage. NSAR
 - C$439,0003 bd3 ba1.5k sqft6A Kara Anne Ct, New Minas, NS B4N 0H6New Construction
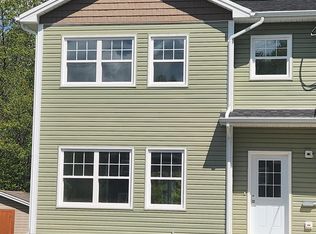 MLS ID #202612356, Cameron Samson, Engel & Volkers (Wolfville) Brokerage. NSAR
 - C$485,0003 bd2 ba1.7k sqft256 Park St, Kentville, NS B4N 1M8For Sale
 MLS ID #202623392, Kathy Whitewood, Royal LePage Atlantic (New Minas) Brokerage. NSAR
