Back on the market due to financing! Tucked behind a gated entrance and set far off the road on a long private drive, this beautifully reimagined home offers a rare sense of privacy, space, and quiet that defines Texas country living. Set on 2 acres in the rolling countryside of Weatherford, the property invites a slower pace—where mornings begin with wide-open views and evenings are spent under big Texas skies, gathered around the fire pit or relaxing on the extended covered patio overlooking your pond. Inside, the home has been thoughtfully remodeled with a modern, elevated design. Vaulted ceilings and natural light create an open, welcoming feel, while the kitchen anchors the space with a farmhouse sink, granite countertops, soft-close cabinetry, and a walk-in pantry designed for both function and style. The primary suite is a true retreat, featuring a spa-inspired bath with an oversized walk-in shower, a generous walk-in closet, and double doors that open directly outdoors—blending indoor comfort with the landscape. A unique and functional layout includes a third bedroom with its own ensuite bath—ideal for guests or multi-generational living—while a convenient half bath sits just across from the second bedroom. Beyond the home, the property continues to impress. A fully insulated 30x30 shop is equipped with electric, 220 wiring, welding plugs, and a 50-amp RV hookup, with additional RV parking just behind the shop. Whether for work, storage, or recreation, the possibilities are extensive. Practical features support the lifestyle, including a tankless water heater for endless hot water, a private well, and a 500-gallon propane tank that fuels the furnace, stove, and fireplace. With the land fully fenced, a chicken coop in place, and no HOA restrictions, this property offers the freedom to live, work, and unwind on your own terms while enjoying the peace and beauty of the countryside.
Sold
Price Unknown
3887 Old Agnes Rd, Weatherford, TX 76088
3beds
1,865sqft
Single Family Residence
Built in 2009
2 Acres Lot
$549,700 Zestimate®
$--/sqft
$2,810 Estimated rent
Home value
$549,700
Estimated sales range
Not available
$2,810/mo
Zestimate® history
Owner options
List your home for rent
$2,810/mo
Rent Zestimate®
Find your next renter with Zillow Rental Manager. Plus, with online applications, you can quickly screen prospective tenants – for free.
$2,810/mo
Rent Zestimate®
Refinance and save
Refinancing to a lower rate could help reduce your monthly payments and save thousands over the life of the loan.
Explore your selling options
Work with a Zillow partner agent
Leverage their expertise and Zillow's premium Showcase listings to get your home seen by more buyers.
Get startedList with your own agent
Get your home in front of millions of buyers by listing it on Zillow.
Learn how to do itSell it yourself
Take full control of how buyers see your home on Zillow by listing For Sale by Owner (FSBO).
List your homeWhat's special
Land fully fencedGranite countertopsFarmhouse sinkGenerous walk-in closetGated entranceVaulted ceilingsChicken coop in place
Zillow last checked:
Listing updated:
Listed by:
Glenn Wegner 0660646,
Lone Star Realty 682-888-8470
Bought with:
Debbie Kern, 0642380
CENTURY 21 Judge Fite Co.
Source: NTREIS,MLS#: 21235813
Facts & features
Interior
Bedrooms & bathrooms
- Bedrooms: 3
- Bathrooms: 3
- Full bathrooms: 2
- 1/2 bathrooms: 1
Primary bedroom
- Features: Dual Sinks, En Suite Bathroom, Garden Tub/Roman Tub, Separate Shower, Walk-In Closet(s)
- Level: First
- Dimensions: 17 x 15
Bedroom
- Features: Ceiling Fan(s), Split Bedrooms, Walk-In Closet(s)
- Level: First
- Dimensions: 10 x 15
Bedroom
- Features: En Suite Bathroom, Split Bedrooms, Walk-In Closet(s)
- Level: First
- Dimensions: 14 x 12
Primary bathroom
- Features: Dual Sinks, En Suite Bathroom, Garden Tub/Roman Tub, Linen Closet, Stone Counters, Separate Shower
- Level: First
- Dimensions: 14 x 10
Dining room
- Level: First
- Dimensions: 17 x 10
Other
- Features: En Suite Bathroom
- Level: First
- Dimensions: 13 x 5
Half bath
- Level: First
- Dimensions: 5 x 5
Kitchen
- Features: Breakfast Bar, Built-in Features, Stone Counters, Walk-In Pantry
- Level: First
- Dimensions: 14 x 13
Laundry
- Features: Built-in Features, Linen Closet, Stone Counters
- Level: First
- Dimensions: 8 x 8
Living room
- Features: Fireplace
- Level: First
- Dimensions: 24 x 13
Workshop
- Features: Ceiling Fan(s)
- Level: First
- Dimensions: 30 x 30
Heating
- Central, Fireplace(s), Heat Pump, Natural Gas
Cooling
- Central Air, Ceiling Fan(s), Electric, Heat Pump
Appliances
- Included: Some Gas Appliances, Convection Oven, Dishwasher, Disposal, Gas Oven, Gas Range, Plumbed For Gas, Tankless Water Heater, Vented Exhaust Fan, Water Purifier
- Laundry: Washer Hookup, Electric Dryer Hookup, Laundry in Utility Room
Features
- Central Vacuum, Decorative/Designer Lighting Fixtures, Granite Counters, In-Law Floorplan, Open Floorplan, Paneling/Wainscoting, Vaulted Ceiling(s), Wired for Sound
- Flooring: Brick, Carpet, Ceramic Tile, Stone, Wood
- Has basement: No
- Number of fireplaces: 1
- Fireplace features: Blower Fan, Gas Log, Living Room
Interior area
- Total interior livable area: 1,865 sqft
Property
Parking
- Total spaces: 4
- Parking features: Detached Carport, Driveway, Epoxy Flooring, Electric Gate, Garage, RV Carport, See Remarks, Storage, Boat, RV Access/Parking
- Attached garage spaces: 2
- Carport spaces: 2
- Covered spaces: 4
Features
- Levels: One
- Stories: 1
- Patio & porch: Covered, Deck
- Exterior features: Deck, Fire Pit, Lighting, Outdoor Living Area, Other, Rain Gutters, RV Hookup, Storage
- Pool features: Above Ground, Pool
- Fencing: Barbed Wire,Gate,Metal,Split Rail,Wrought Iron
Lot
- Size: 2 Acres
- Features: Acreage, Sprinkler System
Details
- Additional structures: RV/Boat Storage, Workshop
- Parcel number: R000094473
- Other equipment: TV Antenna
Construction
Type & style
- Home type: SingleFamily
- Architectural style: Contemporary/Modern,Southwestern,Detached
- Property subtype: Single Family Residence
Materials
- Brick, Rock, Stone
- Foundation: Slab
- Roof: Composition
Condition
- Year built: 2009
Utilities & green energy
- Sewer: Septic Tank
- Water: Well
- Utilities for property: Septic Available, Water Available
Green energy
- Energy efficient items: Water Heater
- Water conservation: Low-Flow Fixtures
Community & HOA
Community
- Security: Security System, Fire Alarm, Smoke Detector(s)
- Subdivision: Woodbriar Estates Addition
HOA
- Has HOA: No
Location
- Region: Weatherford
Financial & listing details
- Tax assessed value: $444,780
- Annual tax amount: $7,158
- Date on market: 4/10/2026
- Cumulative days on market: 11 days
- Listing terms: Cash,Conventional,FHA,VA Loan
- Exclusions: Personal property negotiable
- Road surface type: Asphalt
Price history
| Date | Event | Price |
|---|---|---|
| 5/12/2026 | Sold | -- |
Source: NTREIS #21235813 Report a problem | ||
| 4/26/2026 | Pending sale | $540,000$290/sqft |
Source: NTREIS #21235813 Report a problem | ||
| 4/22/2026 | Contingent | $540,000$290/sqft |
Source: NTREIS #21235813 Report a problem | ||
| 4/17/2026 | Listed for sale | $540,000$290/sqft |
Source: NTREIS #21235813 Report a problem | ||
| 4/16/2026 | Contingent | $540,000$290/sqft |
Source: NTREIS #21235813 Report a problem | ||
| 4/10/2026 | Listed for sale | $540,000+25.6%$290/sqft |
Source: NTREIS #21235813 Report a problem | ||
| 7/31/2020 | Listing removed | $430,000$231/sqft |
Source: JP and Associates Willow Park #14316950 Report a problem | ||
| 4/6/2020 | Listed for sale | $430,000+7.5%$231/sqft |
Source: JP and Associates Willow Park #14316950 Report a problem | ||
| 4/9/2019 | Sold | -- |
Source: Agent Provided Report a problem | ||
| 4/3/2019 | Pending sale | $399,900$214/sqft |
Source: Realty World Professionals #14036007 Report a problem | ||
| 3/18/2019 | Price change | $399,900+0.2%$214/sqft |
Source: Realty World Professionals #14036007 Report a problem | ||
| 3/12/2019 | Price change | $399,000-1.5%$214/sqft |
Source: Realty World Professionals #14036007 Report a problem | ||
| 3/7/2019 | Listed for sale | $405,000$217/sqft |
Source: Realty World Professionals #14036007 Report a problem | ||
Public tax history
| Year | Property taxes | Tax assessment |
|---|---|---|
| 2025 | $5,709 -6.7% | $444,780 -12.9% |
| 2024 | $6,121 +12.5% | $510,740 |
| 2023 | $5,440 -13.2% | $510,740 +40.7% |
| 2022 | $6,270 -8.9% | $363,100 |
| 2021 | $6,885 +65.9% | $363,100 +20.9% |
| 2020 | $4,150 -28% | $300,390 +2.4% |
| 2019 | $5,765 +15.2% | $293,360 +26.9% |
| 2018 | $5,002 +137.7% | $231,180 |
| 2017 | $2,105 +1.2% | $231,180 +6.3% |
| 2016 | $2,079 -2.9% | $217,510 |
| 2015 | $2,142 | $217,510 +14.1% |
| 2014 | $2,142 | $190,550 |
| 2013 | -- | $190,550 +3.7% |
| 2012 | -- | $183,800 |
| 2011 | -- | $183,800 -4.2% |
| 2010 | -- | $191,850 |
Find assessor info on the county website
Neighborhood: 76088
Nearby homes
- $490,600-- bd2 ba1.9k sqft3855 Old Agnes Rd, Weatherford, TX 76088Off Market
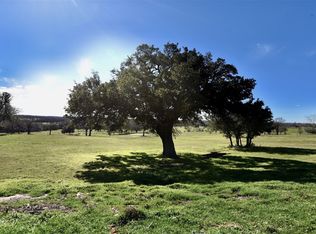
- $--10.3 acres3663 Old Agnes Rd, Weatherford, TX 76088Sold
- $444,900-- bd-- ba3.1k sqft4010 Old Agnes Rd, Weatherford, TX 76088Off Market
- $502,9003 bd2 ba1.5k sqft2003 Central Rd, Weatherford, TX 76088Off Market
- $735,600-- bd-- ba4.5k sqft3461 Old Agnes Rd, Weatherford, TX 76088Off Market
- $506,000-- bd-- ba2.9k sqft1770 Central Rd, Weatherford, TX 76088Off Market
- $1,485,800-- bd-- ba-- sqft1770 Central Rd, Weatherford, TX 76088Off Market
- $593,4004 bd3 ba2.7k sqft1927 Central Rd, Weatherford, TX 76088Off Market
Nearby schools
GreatSchools rating
- 6/10Seguin Elementary SchoolGrades: PK-5Distance: 8.1 mi
- 5/10Tison Middle SchoolGrades: 6-8Distance: 9.5 mi
- 5/10Weatherford High SchoolGrades: 9-12Distance: 11.9 mi
Schools provided by the listing agent
- Elementary: Seguin
- Middle: Hall
- High: Weatherford
- District: Weatherford ISD
Source: NTREIS. This data may not be complete. We recommend contacting the local school district to confirm school assignments for this home.
Get a cash offer in 3 minutes
Find out how much your home could sell for in as little as 3 minutes with a no-obligation cash offer.
Estimated market value
$549,700
Get a cash offer in 3 minutes
Find out how much your home could sell for in as little as 3 minutes with a no-obligation cash offer.
Estimated market value
$549,700
- Texas
- Parker County
- Weatherford
- 76088
- 3887 Old Agnes Rd
