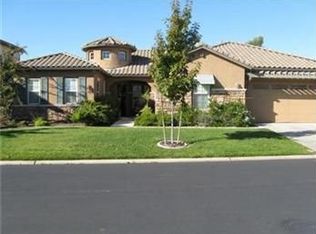
Homesite 32 - Cambridge at Placer One Designed for flexibility and modern living, this spacious 4 bedroom, 3-bath home with a loft offers room to grow and spaces to gather. The open-concept great room creates a welcoming atmosphere and opens to a stylish kitchen equipped with quartz countertops and stainless-steel appliances perfect for hosting, cooking, and connecting. The private primary suite serves as a relaxing retreat, complete with a walk-in closet and a well-appointed bathroom featuring a dual-sink vanity. A downstairs bedroom with a full bath is ideal for guests or multi-generational living, while the upstairs loft is a versatile space for a media room, study area, or playroom. Luxury vinyl plank flooring enhances key areas of the home with durability and contemporary appeal, and an upstairs laundry room adds everyday convenience. Located within the thoughtfully planned Placer One master community, residents will enjoy future amenities including two schools, expansive parks, and a vibrant town center. Just minutes from Westfield Galleria and The Fountains at Roseville, with easy access to Hwy. 65 and I-80, this home is also close to Thunder Valley Casino Resort, Sierra College, and the future Sacramento State Placer Campus. Zoned for the Roseville City School District and within easy reach of Lake Tahoe and the Sierra Nevada Mountains, this location truly offers it all. Solar required, lease or purchase options available.
Active
$591,885
3887 Sunfish Rd, Roseville, CA 95747
4beds
2,124sqft
Single Family Residence
Built in ----
4,861 Square Feet Lot
$-- Zestimate®
$279/sqft
$-- HOA
What's special
Walk-in closet
- 11 hours
- 191
- 13
Zillow last checked:
Listing updated:
Listed by:
Melody Elskes DRE #02184250 916-272-1325,
KB HOME Sales-Northern California Inc
Source: MetroList Services of CA,MLS#: 226126863Originating MLS: MetroList Services, Inc.
Facts & features
Interior
Bedrooms & bathrooms
- Bedrooms: 4
- Bathrooms: 3
- Full bathrooms: 3
Dining room
- Features: Dining/Family Combo
Kitchen
- Features: Quartz Counter, Island w/Sink, Kitchen/Family Combo
Heating
- Central
Cooling
- Smart Vent, Central Air
Appliances
- Included: Dishwasher, Microwave
- Laundry: Hookups Only, Inside, Inside Room
Features
- Flooring: Carpet, Laminate
- Has fireplace: No
Interior area
- Total interior livable area: 2,124 sqft
Property
Parking
- Total spaces: 2
- Parking features: Attached
- Attached garage spaces: 2
Features
- Levels: Two
- Stories: 2
Lot
- Size: 4,861 Square Feet
- Features: Landscape Front
Details
- Parcel number: 017570023000
- Zoning: RES
- Special conditions: Standard
Construction
Type & style
- Home type: SingleFamily
- Property subtype: Single Family Residence
Materials
- Stucco, Frame
- Foundation: Slab
- Roof: Tile
Condition
- New construction: Yes
Utilities & green energy
- Electric: 220 Volts
- Sewer: Public Sewer
- Water: Public
- Utilities for property: Public
Community & HOA
Location
- Region: Roseville
Financial & listing details
- Price per square foot: $279/sqft
- Price range: $591.9K - $591.9K
- Date on market: 10/11/2026
Estimated market value
Not available
Estimated sales range
Not available
Not available
Price history
| Date | Event | Price |
|---|---|---|
| 10/11/2026 | Listed for sale | $591,885$279/sqft |
Source: MetroList Services of CA #226126863 Report a problem | ||
Public tax history
Tax history is unavailable.
Monthly payment
Est. payment
Payment breakdown
Explore the cost of this home by adjusting the details. Changes won't be saved.Climate risks
Neighborhood: Westpark
Similar homes
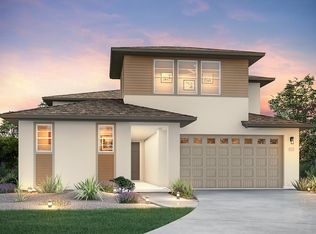
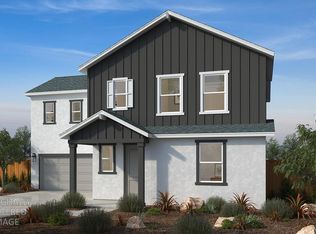
- $598,8924 bd3 ba2.2k sqft3867 Red Algae Way, Roseville, CA 95747New Construction
 MLS ID #226126868, Melody Elskes. MetroList Services of CA
 - $643,0584 bd2 ba2.3k sqft2404 Buntline Placer, One, CA 95747New Construction
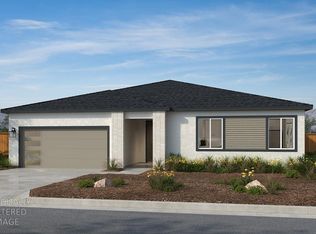 MLS ID #226126855, Melody Elskes. MetroList Services of CA
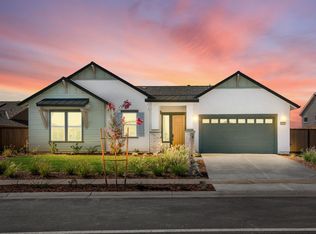
 - $555,8813 bd3 ba1.7k sqft3846 Red Algae Way, Placer One, CA 95747New Construction
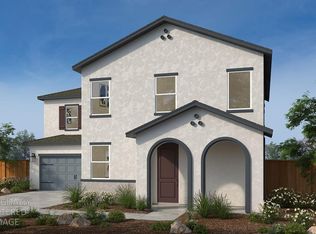 MLS ID #226126864, Melody Elskes. MetroList Services of CA
 - $661,2004 bd3 ba2.1k sqft3217 Leap Frog Loop, Roseville, CA 95747New Construction
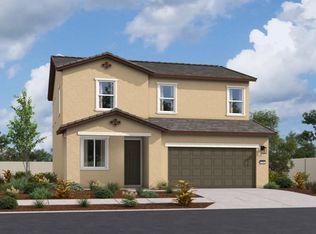 MLS ID #226124629, Robert Walmsley. MetroList Services of CA
