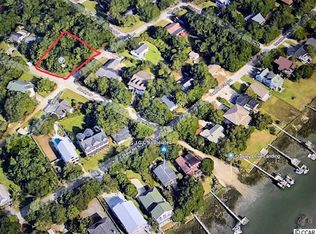
MORE SPACE. NO HOA. SHORT-TERM RENTALS PERMITTED. RV & BOAT FRIENDLY. If you’ve been looking for a coastal property that gives you more freedom and fewer restrictions, this one deserves your attention. Built in 2021 and situated on a fully fenced corner lot shaded by mature oaks, this custom-built raised home offers approximately 2,700 sq. ft. of finished living space, 4 bedrooms, 2 full baths, a flex/bonus room, and a combination of features that are increasingly hard to find this close to the coast. The main level offers a bright, open and inviting living space with stainless steel appliances, generous storage, and a spacious primary suite featuring a walk-in closet, double vanity and walk-in shower. Nearly 1,000 sq. ft. of newly finished space upstairs adds an entirely new level of living. The approximately 993 sq. ft. permitted addition includes a bedroom, separate living area and bonus/flex room with a large walk-in closet. Ideal for guests, a home office, game room, hobby space or multi-generational living. Plumbing has already been roughed in for future possibilities, while multiple access points provide additional storage throughout the upper level. Outside, the property offers even more flexibility. Double gates provide easy access to the fully fenced backyard, where you’ll find a dedicated RV/boat setup with 30-amp power, water and sewer connections. A spacious patio and brick fire pit create an inviting outdoor entertaining area beneath the surrounding mature trees. A LeafGuard gutter system installed in fall 2025 also includes a transferable lifetime warranty for the new owner. And then there’s the location. Tucked away on a quiet dead-end street with nearby inlet access, the property feels removed from the crowds while remaining just minutes from Garden City Pier, the beach, boating, dining, golf, shopping and everything the Grand Strand has to offer. Whether you’re searching for a full-time residence, coastal getaway or investment opportunity, this property offers something increasingly difficult to find near the beach. Some photos in this listing have been virtually staged.
For sale
$585,000
389 2nd Ave. S, Murrells Inlet, SC 29576
4beds
2,710sqft
Single Family Residence
Built in 2021
10,454 Square Feet Lot
$563,100 Zestimate®
$216/sqft
$-- HOA
What's special
Spacious patioStainless steel appliancesSurrounding mature treesCustom-built raised homeFully fenced corner lotShaded by mature oaksSpacious primary suite
- 3 days
- 828
- 37
Zillow last checked:
Listing updated:
Listed by:
Tea Asllanaj 843-997-2126,
Beach & Forest Realty
Source: CCAR,MLS#: 2622032 Originating MLS: Coastal Carolinas Association of Realtors
Originating MLS: Coastal Carolinas Association of RealtorsFacts & features
Interior
Bedrooms & bathrooms
- Bedrooms: 4
- Bathrooms: 2
- Full bathrooms: 2
Rooms
- Room types: Bonus Room, Foyer, Utility Room
Primary bedroom
- Features: Ceiling Fan(s), Sitting Area in Primary, Walk-In Closet(s)
Primary bathroom
- Features: Dual Sinks, Separate Shower, Vanity
Dining room
- Features: Separate/Formal Dining Room
Kitchen
- Features: Dishwasher, Kitchen Island, Pantry, Stainless Steel Appliances, Solid Surface Counters
Living room
- Features: Ceiling Fan(s)
Other
- Features: Entrance Foyer, Utility Room
Heating
- Central
Cooling
- Central Air
Appliances
- Included: Dishwasher, Microwave, Range, Refrigerator, Dryer, Washer
- Laundry: Washer Hookup
Features
- Attic, Ceiling Fan(s), Dual Sinks, Pull Down Attic Stairs, Permanent Attic Stairs, Sitting Area in Primary, Separate Shower, Vanity, Walk-In Closet(s), Window Treatments, Entrance Foyer, Kitchen Island, Stainless Steel Appliances, Solid Surface Counters
- Flooring: Vinyl
- Windows: Window Treatments
- Attic: Pull Down Stairs,Permanent Stairs
Interior area
- Total structure area: 2,710
- Total interior livable area: 2,710 sqft
Property
Parking
- Total spaces: 6
- Parking features: Driveway, Boat, RV Access/Parking
- Has uncovered spaces: Yes
Features
- Levels: Two
- Stories: 2
- Patio & porch: Rear Porch, Deck, Front Porch, Patio
- Exterior features: Deck, Fence, Porch, Patio, Storage
Lot
- Size: 10,454 Square Feet
- Features: Corner Lot
Details
- Additional parcels included: ,
- Parcel number: 47007040008
- Zoning: SF10
- Special conditions: None
Construction
Type & style
- Home type: SingleFamily
- Architectural style: Other
- Property subtype: Single Family Residence
Materials
- Vinyl Siding
Condition
- Resale
- Year built: 2021
Utilities & green energy
- Water: Public
- Utilities for property: Cable Available, Electricity Available, Phone Available, Water Available
Community & HOA
Community
- Features: Golf Carts OK, Long Term Rental Allowed, Short Term Rental Allowed
- Security: Smoke Detector(s)
- Subdivision: Pendergrass Hayes
HOA
- Has HOA: No
- Amenities included: Owner Allowed Golf Cart, Owner Allowed Motorcycle, Pet Restrictions, Tenant Allowed Golf Cart, Tenant Allowed Motorcycle
Location
- Region: Murrells Inlet
Financial & listing details
- Price per square foot: $216/sqft
- Tax assessed value: $403,311
- Annual tax amount: $1,352
- Date on market: 9/5/2026
- Listing terms: Cash,Conventional,FHA,VA Loan
- Electric utility on property: Yes
Estimated market value
$563,100
$535,000 - $591,000
$2,469/mo
Price history
| Date | Event | Price |
|---|---|---|
| 9/5/2026 | Listed for sale | $585,000+20.6%$216/sqft |
Source:  CCAR #2622032 Report a problem CCAR #2622032 Report a problem | ||
| 5/1/2025 | Sold | $485,000-3%$179/sqft |
Source: CCAR #2424666 Report a problem | ||
| 3/31/2025 | Contingent | $499,900$184/sqft |
Source: CCAR #2424666 Report a problem | ||
| 3/21/2025 | Price change | $499,900-2%$184/sqft |
Source: CCAR #2424666 Report a problem | ||
| 3/5/2025 | Price change | $509,900-3.8%$188/sqft |
Source: CCAR #2424666 Report a problem | ||
| 1/20/2025 | Price change | $529,900-7.8%$196/sqft |
Source: CCAR #2424666 Report a problem | ||
| 1/14/2025 | Price change | $574,900-4.2%$212/sqft |
Source: CCAR #2424666 Report a problem | ||
| 12/13/2024 | Price change | $599,900-3.2%$221/sqft |
Source: CCAR #2424666 Report a problem | ||
| 11/22/2024 | Price change | $619,900-3.1%$229/sqft |
Source: CCAR #2424666 Report a problem | ||
| 10/25/2024 | Listed for sale | $639,900-18%$236/sqft |
Source: CCAR #2424666 Report a problem | ||
| 10/17/2024 | Listing removed | $780,523$288/sqft |
Source: CCAR #2421483 Report a problem | ||
| 10/4/2024 | Price change | $780,523-2.4%$288/sqft |
Source: CCAR #2421483 Report a problem | ||
| 9/15/2024 | Listed for sale | $799,523+1002.8%$295/sqft |
Source: CCAR #2421483 Report a problem | ||
| 9/28/2020 | Sold | $72,500+45%$27/sqft |
Source: Public Record Report a problem | ||
| 5/3/1999 | Sold | $50,000$18/sqft |
Source: Public Record Report a problem | ||
Public tax history
| Year | Property taxes | Tax assessment |
|---|---|---|
| 2025 | $1,352 +1% | $321,446 |
| 2024 | $1,339 +33% | $321,446 +343.4% |
| 2023 | $1,007 +11.2% | $72,500 |
| 2022 | $905 | $72,500 |
| 2021 | $905 +32.4% | -- |
| 2020 | $684 | -- |
| 2019 | -- | -- |
| 2018 | $617 | $2,960 -10.4% |
| 2017 | -- | $3,305 |
| 2016 | -- | $3,305 -42.9% |
| 2015 | -- | $5,784 +75% |
| 2014 | $614 | $3,305 |
| 2013 | -- | -- |
| 2012 | -- | -- |
| 2010 | -- | $4,404 +96.8% |
| 2009 | -- | $2,238 |
| 2008 | -- | $2,238 |
| 2007 | -- | $2,238 +50% |
| 2005 | -- | $1,492 |
| 2004 | $262 +50.4% | $1,492 +50.4% |
| 2003 | $174 | $992 |
| 2001 | -- | -- |
| 2000 | -- | -- |
Find assessor info on the county website
Monthly payment
Est. payment
Payment breakdown
Explore the cost of this home by adjusting the details. Changes won't be saved.Climate risks
Neighborhood: 29576
Nearby schools
Schools provided by the listing agent
- Elementary: Seaside Elementary School
- Middle: Saint James Middle School
- High: Saint James High School
Source: CCAR. This data may not be complete. We recommend contacting the local school district to confirm school assignments for this home.
Similar homes
- $575,0004 bd3 ba2.5k sqft420 Retriever Ct., Murrells Inlet, SC 29576For Sale

 MLS ID #2618027, Sollecito Advantage Group, CB Sea Coast Advantage MI. CCAR
 - $569,9004 bd4 ba2.3k sqft5 Turnbridge Ct., Murrells Inlet, SC 29576For Sale
 MLS ID #2618455, Perry Peace Team, Peace Sotheby's Intl Realty PI. CCAR
 - $540,0004 bd4 ba2.6k sqft568 Canborough Lane, Murrells Inlet, SC 29576For Sale
 MLS ID #2616671, The Greg Sisson Team, The Ocean Forest Company. CCAR
 - $574,7404 bd3 ba2.7k sqft922 Refuge Way, Murrells Inlet, SC 29576For Sale
 MLS ID #2607907, Sollecito Advantage Group, CB Sea Coast Advantage MI. CCAR
 - $549,9004 bd4 ba2.3k sqft6 Turnbridge Ct., Murrells Inlet, SC 29576For SaleMLS ID #2619371, Greg Harrelson Sales Team, Century 21 The Harrelson Group. CCAR
- $573,5003 bd2 ba2k sqft35 Northbrook Dr, Murrells Inlet, SC 29576For SaleMLS ID #2621479, Nicholas G Strumke, Century 21 Palms Realty. CCAR
- $425,0003 bd2 ba1.4k sqft534 Waverly Loop, Murrells Inlet, SC 29576For SaleMLS ID #2620104, Sollecito Advantage Group, CB Sea Coast Advantage MI. CCAR
- $649,0004 bd4 ba2.2k sqft194 Summer Wind Loop, Murrells Inlet, SC 29576For SaleMLS ID #2618623, The Nelson Team, The Litchfield Company Real Estate. CCAR
- $585,9004 bd3 ba2.5k sqft564 Hickman St., Surfside Beach, SC 29575For SaleMLS ID #2619632, Joey J Sewell, Keller Williams Innovate South. CCAR
- $540,0005 bd4 ba3.2k sqft577 Haven View Way #Haven View, Murrells Inlet, SC 29576For SaleMLS ID #2616742, Jane Daniel, Sea Oats Real Estate. CCAR
- $499,0003 bd3 ba2k sqft301 Splendor Circle, Murrells Inlet, SC 29576For SaleMLS ID #2620989, Ambyr Lobins, RE/MAX Southern Shores GC. CCAR
- $685,0004 bd3 ba2.3k sqft757 McDuffie Dr., Myrtle Beach, SC 29588For SaleMLS ID #2621996, Michelle M Schneider, Peace Sotheby's Intl Realty PI. CCAR
- $569,9005 bd3 ba2.4k sqft3705 Limerick Rd., Myrtle Beach, SC 29579For SaleMLS ID #2621386, Ashley M Reed, Realty One Group Dockside Cnwy. CCAR
- $510,0004 bd3 ba2.5k sqft933 Saluda River Rd., Myrtle Beach, SC 29588For SaleMLS ID #2526461, Lindsey Brown, Century 21 The Harrelson Group. CCAR
- $322,9004 bd3 ba1.4k sqft9139 Wildwood Pl., Murrells Inlet, SC 29576For SaleMLS ID #2620293, Joseph Levy, Beach & Forest Realty. CCAR
- $569,9005 bd4 ba2.7k sqft221 Cabo Loop, Myrtle Beach, SC 29588For SaleMLS ID #2616558, Adam Levy, Century 21 The Harrelson Group. CCAR
- $859,0005 bd4 ba3k sqft181 Highwood Circle, Murrells Inlet, SC 29576For SaleMLS ID #2611553, Brian Burbage, Carolina Gold Realty, LLC. CCAR
- $539,9004 bd3 ba1.9k sqft262 Palladium Dr., Myrtle Beach, SC 29575For SaleMLS ID #2615518, Kellie M Knaffle, RE/MAX Southern Shores. CCAR
- $759,0003 bd3 ba2k sqft5068 South First St., Murrells Inlet, SC 29576For SaleMLS ID #2608193, Jess P Fisher, King Fish Properties, Inc.. CCAR
- $599,0004 bd3 ba2.6k sqft4008 Dewberry Ln., Myrtle Beach, SC 29579For SaleMLS ID #2617179, Kylie W Deppen, GRANDE DUNES PROPERTIES. CCAR
