This well-maintained three-bedroom bungalow offers a comfortable and practical layout, with convenient access to the highway for an easy commute. It’s a great option for first-time buyers, a young family or anyone looking to downsize without giving up valuable living space. Since purchasing the home, the current owners have completed several updates, including the addition of a cozy pellet stove in the basement, a new heat pump in 2026, replacement of most windows, fresh paint throughout and an upgraded bathroom. The main living room also features a propane fireplace, creating a warm and inviting space to enjoy throughout the cooler months. Downstairs, the finished basement provides additional living space with plenty of flexibility for a family room, playroom, home office or hobby area. From the back door, step outside onto the generous-sized deck overlooking the mature lot—an ideal spot for summer barbecues, relaxing outdoors or entertaining friends and family. A welcoming home with thoughtful updates and room to make it your own!
For sale
C$274,900
389 Hampton Rd, Quispamsis, NB E2E 4V6
3beds
1,350sqft
SingleFamily
Built in 1975
0.39 Acres Lot
$-- Zestimate®
C$204/sqft
C$-- HOA
What's special
New heat pumpReplacement of most windowsFresh paint throughoutUpgraded bathroomPropane fireplaceGenerous-sized deckMature lot
- 5 hours |
- 8 |
- 0 |
Zillow last checked:
Listing updated:
Listed by:
HILARY LISTER, Salesperson,
Keller Williams Capital Realty Brokerage,
MARTHA LISTER, Salesperson,
Keller Williams Capital Realty
Source: New Brunswick Real Estate Board,MLS®#: NB146582
Facts & features
Interior
Bedrooms & bathrooms
- Bedrooms: 3
- Bathrooms: 2
- Full bathrooms: 1
- 1/2 bathrooms: 1
Bedroom
- Level: Main
Bedroom
- Level: Main
Bathroom
- Level: Main
Bathroom
- Level: Lower
Other
- Level: Main
Dining room
- Level: Main
Kitchen
- Level: Main
Living room
- Level: Main
Rec room
- Level: Lower
Heating
- Baseboard, Electric, Fireplace(s)
Cooling
- Electric, Heat Pump - Ductless
Appliances
- Laundry: Inside
Features
- Flooring: Ceramic Tile, Laminate, Wood
- Basement: Partially Finished
- Has fireplace: Yes
Interior area
- Total structure area: 1,350
- Total interior livable area: 1,350 sqft
- Finished area above ground: 1,000
Property
Parking
- Total spaces: 2
- Parking features: Paved, Width - Double, No Garage
- Uncovered spaces: 2
Features
- Levels: One
Lot
- Size: 0.39 Acres
- Features: Cleared, Landscaped, Level, Under 0.5 Acres
Details
- Parcel number: 00068494
Construction
Type & style
- Home type: SingleFamily
Materials
- Vinyl Siding
- Foundation: Concrete
- Roof: Asphalt
Condition
- Year built: 1975
Utilities & green energy
- Sewer: Municipal
- Water: Drilled, Well
Community & HOA
Location
- Region: Quispamsis
Financial & listing details
- Price per square foot: C$204/sqft
- Annual tax amount: C$3,143
- Date on market: 8/27/2026
- Ownership: Freehold
Price history
Price history is unavailable.
Public tax history
Tax history is unavailable.
Climate risks
Neighborhood: E2E
Nearby schools
GreatSchools rating
No schools nearby
We couldn't find any schools near this home.
- C$449,9003 bd1 ba1.6k sqft416 Hampton Rd, Quispamsis, NB E2E4V5For Sale

- C$399,9005 bd3 ba2.6k sqft96 Old Coach Rd, Quispamsis, NB E2E3V7For Sale

- C$475,0003 bd2 ba1.4k sqft329 Hampton Rd, Quispamsis, NB E2E4T1For Sale

- C$425,0004 bd2 ba2k sqft16 Brook St, Quispamsis, NB E2G1P3For Sale
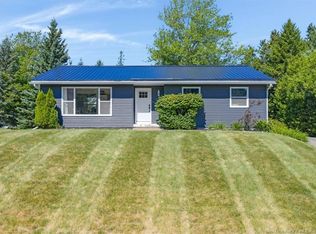
- C$339,9003 bd1 ba1.6k sqft5 Ashfield Dr, Quispamsis, NB E2G1N9For Sale
- C$380,0003 bd2 ba2.1k sqft32 Maple Grove Ct, Quispamsis, NB E2E3S1For Sale
- C$---- bd-- ba-- sqft273 Hampton Rd, Quispamsis, NB E2E4P5Off Market
- C$---- bd-- ba-- sqft137 Tamarack Ln, Quispamsis, NB E2G1T7Off Market
Similar homes
- C$310,0003 bd2 ba1.5k sqft28 Marr Rd, Rothesay, NB E2E 2R5For Sale
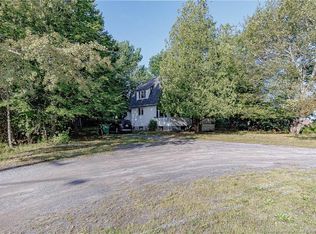 MLS ID #NB146311, JEFF SHERWOOD, Salesperson, RE/MAX Professionals Brokerage. New Brunswick Real Estate Board
 - C$279,9003 bd2 ba1.6k sqft86 Kennebecasis River Rd, Hampton, NB E5N 6L7For Sale
 MLS ID #NB146257, KAITLIN CAMPBELL, Salesperson, eXp Realty Brokerage. New Brunswick Real Estate Board
 - C$259,9002 bd2 ba1.1k sqft95 Neck Rd, Kingston, NB E5S 1A4For Sale
 MLS ID #NB146485, KATIE M. RYAN, Salesperson, RE/MAX Professionals Brokerage. New Brunswick Real Estate Board
 - C$304,5003 bd1 ba1k sqft7 Donlyn Dr, Quispamsis, NB E2E 4J7For Sale
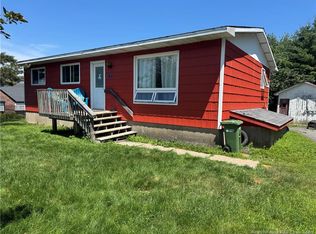 MLS ID #NB143953, TIM SOMERVILLE, Salesperson, Royal LePage Atlantic Brokerage. New Brunswick Real Estate Board
 - C$299,5003 bd2 ba1.3k sqft791 Old Black River Rd, Saint John, NB E2J 4S9For SaleMLS ID #NB146591, JIM KNOX, Salesperson, RE/MAX Professionals Brokerage. New Brunswick Real Estate Board
- C$339,9003 bd1 ba1.6k sqft5 Ashfield Dr, Quispamsis, NB E2G 1N9For SaleMLS ID #NB145898, ROB MACDONALD, Salesperson, RE/MAX Professionals Brokerage. New Brunswick Real Estate Board
- C$269,9003 bd1 ba1.2k sqft79 Mabee Rd, Saint John, NB E2N 1P5For SaleMLS ID #NB143976, STEFAN CORMIER, Salesperson, RE/MAX Professionals Brokerage. New Brunswick Real Estate Board
- C$339,0004 bd2 ba1.4k sqft3 Parkwood Dr, Quispamsis, NB E2E 1P4For SaleMLS ID #NB145720, ERIN ELLIS, Salesperson, Real Broker Brokerage. New Brunswick Real Estate Board
- C$300,0003 bd2 ba1.7k sqft886 Millidge Ave, Saint John, NB E2K 2N9For SaleMLS ID #NB146005, JASON STEPHEN, Salesperson, Royal LePage Atlantic Brokerage. New Brunswick Real Estate Board
- C$349,9003 bd2 ba1.7k sqft148 Gondola Blvd, Quispamsis, NB E2E 1J3For SaleMLS ID #NB146347, ERIN ELLIS, Salesperson, Real Broker Brokerage. New Brunswick Real Estate Board
- C$399,9003 bd2 ba1.7k sqft360 Gondola Point Rd, Rothesay, NB E2E 1X5For SaleMLS ID #NB146641, PETER COUGHLAN, Salesperson, Royal LePage Atlantic Brokerage. New Brunswick Real Estate Board
- C$289,9003 bd2 ba1.1k sqft118 Millidge Ave, Saint John, NB E2K 2L9For SaleMLS ID #NB146482, Sophie Cormier, Salesperson, RE/MAX Professionals Brokerage. New Brunswick Real Estate Board
- C$289,9003 bd1 ba1.1k sqft36 Pugsley Ave, Saint John, NB E2K 2X2For SaleMLS ID #NB146781, Tong Gao, Salesperson, Royal LePage Select Realty Brokerage. New Brunswick Real Estate Board
- C$219,9003 bd1 ba960 sqft152 Hill Rd, Kingston, NB E5N 1H7For SaleMLS ID #NB146479, JENN TONER, Salesperson, Keller Williams Capital Realty Brokerage. New Brunswick Real Estate Board
- C$375,0003 bd2 ba1.7k sqft18 Quispamsis Rd, Quispamsis, NB E2E 1M2For SaleMLS ID #NB141872, Sami Tonge, Salesperson, eXp Realty Brokerage. New Brunswick Real Estate Board
- C$299,0003 bd2 ba1.6k sqft10 McMahon Rd, Upham, NB E5N 3S7For SaleMLS ID #NB142793, TAMMY GREER, Salesperson, Royal LePage Atlantic Brokerage. New Brunswick Real Estate Board
- C$274,9003 bd1 ba1.9k sqft118 Simpson Dr, Saint John, NB E2H 2C4For SaleMLS ID #NB145690, JOANNE SAVOIE, Salesperson, Royal LePage Atlantic Brokerage. New Brunswick Real Estate Board
- C$279,9002 bd2 ba1.4k sqft25 Parkhill Dr, Saint John, NB E2J 2V3For SaleMLS ID #NB145621, OLIVIA GEORGOUDIS, Salesperson, Keller Williams Capital Realty Brokerage. New Brunswick Real Estate Board
- C$225,0003 bd1 ba880 sqft1885 Golden Grove Rd, Saint John, NB E2N 2A2For SaleMLS ID #NB144336, Lindsay Mackenzie, Salesperson, Keller Williams Capital Realty Brokerage. New Brunswick Real Estate Board
- C$349,9004 bd2 ba1.8k sqft153 Centerton Rd, Kingston, NB E5S 2G2For SaleMLS ID #NB146062, ANDREA DAVIES, Salesperson, eXp Realty Brokerage. New Brunswick Real Estate Board
