Motivated Seller - Step into the charm of this beautifully maintained 1840 farmhouse, perfectly set on 4± acres of pastures with vibrant perennial gardens and pear trees. This property captures the magic of country living -- peaceful and private, yet only minutes from I-95 and downtown Pittsfield's shops, schools, and hospital. Inside, you'll find 5 bedrooms and 2 full baths, filled with warmth and character. Gorgeous wide pumpkin pine and hemlock floors flow throughout, while the first-floor bedroom offers flexibility as an office or library with its own entrance. Gather in the renovated eat-in kitchen, featuring granite countertops, custom cabinetry, stainless steel appliances, and a cozy Jøtul Firelight wood stove -- the perfect heart of the home. Upstairs, the beautifully remodeled 2021 bathroom adds a touch of modern comfort. Enjoy peaceful evenings and breathtaking sunsets from the lovely private garden seating area behind the house - an inviting space for quiet reflection, cookouts and gatherings surrounded by nature's beauty. Thoughtful updates include replacement windows with top-down/bottom-up cellular shades, a recently installed water heater, and a generator hook-up -- making this home move-in ready. Outside, the property continues to impress with an attached shed and sturdy wood-loading ramp, a 4-car garage, and a heated, insulated 30' x 40' barn with 220V power and a newly rebuilt upper floor crafted by Amish artisans. Fertile soil, mature gardens, and direct access to a nearby snowmobile trail make this property a true haven for nature lovers, hobbyists, or anyone seeking a self-sufficient lifestyle. A timeless blend of history, beauty, and Maine charm -- this one-of-a-kind farmhouse will steal your heart the moment you arrive. A tractor with mowing deck is available and negotiable.
Active
Price cut: $10K (6/9)
$485,500
389 Higgins Road, Pittsfield, ME 04967
6beds
3,076sqft
Single Family Residence
Built in 1900
4 Acres Lot
$-- Zestimate®
$158/sqft
$-- HOA
What's special
- 94 days
- 311
- 12
Zillow last checked:
Listing updated:
Listed by:
Realty of Maine
Source: Maine Listings,MLS#: 1664038
Facts & features
Interior
Bedrooms & bathrooms
- Bedrooms: 6
- Bathrooms: 2
- Full bathrooms: 2
Primary bedroom
- Features: Closet, Full Bath, Built-in Features
- Level: First
Bedroom 1
- Features: Closet
- Level: Second
Bedroom 2
- Features: Closet
- Level: Second
Bedroom 3
- Features: Closet
- Level: Second
Bedroom 4
- Features: Closet
- Level: Second
Dining room
- Features: Dining Area, Built-in Features
- Level: First
Family room
- Features: Built-in Features, Heat Stove Hookup
- Level: First
Kitchen
- Features: Eat-in Kitchen, Kitchen Island, Wood Burning Fireplace
- Level: First
Laundry
- Level: First
Living room
- Level: First
Office
- Features: Built-in Features
- Level: First
Heating
- Baseboard, Heat Pump, Hot Water, Zoned, Wood Stove
Cooling
- None
Appliances
- Included: Dishwasher, Dryer, Microwave, Electric Range, Refrigerator, Washer
Features
- Attic, Bathtub, Shower, Storage, Walk-In Closet(s), Primary Bedroom w/Bath
- Flooring: Wood
- Windows: Double Pane Windows
- Basement: Bulkhead,Interior Entry,Partial,Unfinished
- Number of fireplaces: 2
Interior area
- Total structure area: 3,076
- Total interior livable area: 3,076 sqft
- Finished area above ground: 3,076
- Finished area below ground: 0
Property
Parking
- Total spaces: 5
- Parking features: Gravel, 5 - 10 Spaces
- Garage spaces: 5
Accessibility
- Accessibility features: 32 - 36 Inch Doors
Features
- Patio & porch: Patio
- Has view: Yes
- View description: Fields, Scenic, Trees/Woods
Lot
- Size: 4 Acres
- Features: Near Golf Course, Near Shopping, Near Turnpike/Interstate, Near Town, Rural, Farm, Level, Open Lot, Pasture, Landscaped
Details
- Additional structures: Shed(s), Barn(s)
- Parcel number: PITDM010L036
- Zoning: Residential
- Other equipment: Cable, Internet Access Available
Construction
Type & style
- Home type: SingleFamily
- Architectural style: Cape Cod,Farmhouse,New Englander
- Property subtype: Single Family Residence
Materials
- Wood Frame, Clapboard
- Foundation: Granite, Poured Concrete
- Roof: Shingle
Condition
- Year built: 1900
Utilities & green energy
- Electric: Circuit Breakers
- Sewer: Private Sewer, Septic Design Available
- Water: Private, Well
Green energy
- Energy efficient items: Water Heater
Community & HOA
Location
- Region: Pittsfield
Financial & listing details
- Price per square foot: $158/sqft
- Tax assessed value: $182,600
- Annual tax amount: $3,562
- Date on market: 6/1/2026
- Road surface type: Paved
Estimated market value
Not available
Estimated sales range
Not available
Not available
Price history
| Date | Event | Price |
|---|---|---|
| 6/9/2026 | Price change | $485,500-2%$158/sqft |
Source:  Maine Listings #1664038 Report a problem Maine Listings #1664038 Report a problem | ||
| 6/1/2026 | Listed for sale | $495,500-0.9%$161/sqft |
Source: Maine Listings #1664038 Report a problem | ||
| 5/24/2026 | Listing removed | $499,999$163/sqft |
Source: Maine Listings #1642515 Report a problem | ||
| 3/31/2026 | Price change | $499,999-3.9%$163/sqft |
Source: Maine Listings #1642515 Report a problem | ||
| 3/19/2026 | Price change | $520,500-1.7%$169/sqft |
Source: Maine Listings #1642515 Report a problem | ||
| 3/2/2026 | Price change | $529,500-1.5%$172/sqft |
Source: Maine Listings #1642515 Report a problem | ||
| 1/23/2026 | Price change | $537,500-0.4%$175/sqft |
Source: Maine Listings #1642515 Report a problem | ||
| 12/1/2025 | Price change | $539,500-1.8%$175/sqft |
Source: Maine Listings #1642515 Report a problem | ||
| 11/1/2025 | Listed for sale | $549,500+21%$179/sqft |
Source: Maine Listings #1642515 Report a problem | ||
| 7/12/2021 | Sold | $454,000+13.5%$148/sqft |
Source: Maine Listings #1491200 Report a problem | ||
| 5/26/2021 | Pending sale | $399,900$130/sqft |
Source:  Maine Listings #1491200 Report a problem Maine Listings #1491200 Report a problem | ||
| 5/25/2021 | Listing removed | -- |
Source: Maine Listings Report a problem | ||
| 5/17/2021 | Listed for sale | $399,900$130/sqft |
Source: Maine Listings #1491200 Report a problem | ||
Public tax history
| Year | Property taxes | Tax assessment |
|---|---|---|
| 2024 | $3,844 +8.2% | $182,600 +27.2% |
| 2023 | $3,554 +1.4% | $143,600 |
| 2022 | $3,504 +5.6% | $143,600 |
| 2021 | $3,317 -1.3% | $143,600 |
| 2020 | $3,360 +6.6% | $143,600 |
| 2019 | $3,152 +4.5% | $143,600 |
| 2018 | $3,016 +1.4% | $143,600 |
| 2017 | $2,973 +2.3% | $143,600 -0.1% |
| 2016 | $2,905 +4.7% | $143,800 |
| 2015 | $2,775 +1% | $143,800 |
| 2014 | $2,747 +3.3% | $143,800 |
| 2013 | $2,660 | $143,800 |
| 2012 | $2,660 | $143,800 |
Find assessor info on the county website
Monthly payment
Est. payment
Payment breakdown
Explore the cost of this home by adjusting the details. Changes won't be saved.Climate risks
Neighborhood: 04967
Similar homes
- $364,9995 bd2 ba2.9k sqft114 N Main Street, Pittsfield, ME 04967Active
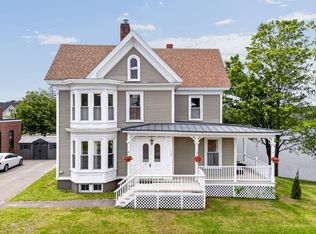
 MLS ID #1664946, Keller Williams Realty. Maine Listings
 - $399,0009 bd3 ba3.2k sqft303 N Main Street, Pittsfield, ME 04967Active
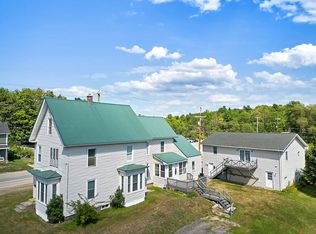 MLS ID #1677820, Coldwell Banker Realty. Maine Listings

 - $465,0005 bd3 ba3.2k sqft67 Hillside Dr, Corinna, ME 04928For Sale By Owner
- $399,0005 bd3 ba1.8k sqft168 Elm Street, Pittsfield, ME 04967Active
 MLS ID #1665477, Trundy & Company Real Estate. Maine Listings
 - $499,0004 bd2 ba1.7k sqft155 Estelle Street, Pittsfield, ME 04967ActiveMLS ID #1669512, Keller Williams Realty. Maine Listings
- $499,0004 bd2 ba1.7k sqft657 E Ridge Road, Cornville, ME 04976ActiveMLS ID #1624233, Whittemore's Real Estate. Maine Listings
- $450,0003 bd3 ba3k sqft21 Burns Drive, Clinton, ME 04927ActiveMLS ID #1667059, RE/MAX At Home. Maine Listings
- $429,0004 bd3 ba2.1k sqft505 Greenbush Road, Corinna, ME 04928ActiveMLS ID #1677747, CENTURY 21 Queen City Real Estate. Maine Listings
- $350,0005 bd2 ba2.4k sqft574 Canaan Road, Skowhegan, ME 04976ActiveMLS ID #1664865, Meservier & Associates. Maine Listings
- $425,0005 bd2 ba2.5k sqft23 Robin Court, Skowhegan, ME 04976ActiveMLS ID #1676320, RE/MAX At Home. Maine Listings
- $399,9993 bd2 ba2.1k sqft597 Hartland Road, Canaan, ME 04924ActiveMLS ID #1668608, Keller Williams Realty. Maine Listings
- $399,9004 bd2 ba2.5k sqft366 W Etna Road, Plymouth, ME 04969ActiveMLS ID #1663179, Real Broker. Maine Listings
- $459,0003 bd2 ba1.8k sqft389 Ridge Road, Fairfield, ME 04937ActiveMLS ID #1675803, OWN REAL ESTATE. Maine Listings
- $275,0003 bd2 ba2k sqft104 Madawaska Avenue, Pittsfield, ME 04967ActiveMLS ID #1644805, Keller Williams Realty. Maine Listings
- $398,0003 bd2 ba2.5k sqft330 Bigelow Road, Saint Albans, ME 04971ActiveMLS ID #1671003, Coldwell Banker American Heritage. Maine Listings
- $489,9003 bd3 ba2k sqft1391 Albion Road, Winslow, ME 04901ActiveMLS ID #1658641, Coldwell Banker Plourde Real Estate. Maine Listings
- $409,0003 bd2 ba1.6k sqft20 Rowdy Lane, Burnham, ME 04922ActiveMLS ID #1665313, Keller Williams Realty. Maine Listings
- $485,0004 bd3 ba1.9k sqft102 Crescent Street, Skowhegan, ME 04976ActiveMLS ID #1659676, Allied Realty. Maine Listings
- $389,9003 bd2 ba1.8k sqft15 Orchard Drive, Saint Albans, ME 04971ActiveMLS ID #1674408, Better Homes & Gardens Real Estate/The Masiello Group. Maine Listings
- $429,9003 bd2 ba1.5k sqft37 W Barker Road, Corinna, ME 04928ActiveMLS ID #1667614, Berkshire Hathaway HomeServices Northeast Real Estate. Maine Listings
