Stunning Family Home with Legal Basement Suite | 2,550+ Sq. Ft. | Fully Landscaped Welcome to this beautiful and upgraded family home offering over 2,550 sq. ft. of developed living space, including a builder-built legal 2-bedroom basement suite currently rented for $1,200/month. The main floor features a full bedroom and full bathroom, perfect for guests, extended family or a home office. Hardwood flooring runs throughout the main level along with upgraded appliances and a bright open-concept layout. Upstairs offers over 1,800 sq. ft. of comfortable living space with spacious bedrooms, a bonus room and carpet flooring. The legal 2-bedroom basement suite features its own separate entrance and private laundry, making it an excellent mortgage helper or a great option for extended family. Outside, the property is fully landscaped and ready to enjoy with a beautifully finished yard and easy-care outdoor space. The location is excellent with ponds, parks, green space and walking paths just steps away. Shopping, restaurants and everyday amenities are all close by with Chalo FreshCo only 3 minutes away. A future school is nearby and the future Gurdwara Sahib is expected to be within 5 minutes. With quick access to Stoney Trail, commuting around the city is easy and convenient. A fantastic opportunity to own a spacious upgraded family home with a legal basement suite, rental income and fully landscaped yard in a growing community.
For sale
C$642,500
389 NW Cornerbrook Rd NE, Calgary, AB T3N 2L1
5beds
1,803sqft
Single Family Residence
Built in 2024
435 Square Feet Lot
$-- Zestimate®
C$356/sqft
C$-- HOA
What's special
- 14 days
- 35
- 0
Zillow last checked:
Listing updated:
Listed by:
Andy Bhalla, Broker,
Coldwell Banker Yad Realty,
Amrit Bedi, Associate,
Coldwell Banker Yad Realty
Source: courtesy of Pillar9 System,MLS®#: A2341774 Originating MLS®#: Calgary
Originating MLS®#: CalgaryFacts & features
Interior
Bedrooms & bathrooms
- Bedrooms: 5
- Bathrooms: 4
- Full bathrooms: 4
Bedroom
- Level: Main
- Dimensions: 12`11" x 9`11"
Bedroom
- Level: Second
- Dimensions: 9`7" x 9`7"
Other
- Level: Second
- Dimensions: 10`11" x 11`11"
Bedroom
- Level: Basement
- Dimensions: 10`0" x 8`11"
Bedroom
- Level: Basement
- Dimensions: 13`6" x 9`3"
Other
- Level: Main
- Dimensions: 5`4" x 7`10"
Other
- Level: Second
- Dimensions: 4`11" x 9`5"
Other
- Level: Second
- Dimensions: 4`11" x 8`10"
Other
- Level: Basement
- Dimensions: 7`10" x 5`2"
Dining room
- Level: Main
- Dimensions: 13`1" x 6`10"
Family room
- Level: Second
- Dimensions: 8`11" x 13`1"
Game room
- Level: Basement
- Dimensions: 9`11" x 10`5"
Kitchen
- Level: Main
- Dimensions: 12`8" x 13`11"
Kitchen
- Level: Basement
- Dimensions: 10`3" x 8`11"
Laundry
- Level: Second
- Dimensions: 5`0" x 7`4"
Living room
- Level: Main
- Dimensions: 12`11" x 12`10"
Heating
- Forced Air
Cooling
- Central Air
Appliances
- Included: Dishwasher, Gas Stove, Microwave, Range Hood, Refrigerator, Washer/Dryer
- Laundry: Upper Level
Features
- See Remarks
- Flooring: Carpet, Ceramic Tile, Hardwood
- Basement: Full
- Has fireplace: No
Interior area
- Total interior livable area: 1,803 sqft
- Finished area above ground: 1,803
- Finished area below ground: 784
Video & virtual tour
Property
Parking
- Total spaces: 2
- Parking features: Off Street, Parking Pad
- Has uncovered spaces: Yes
Features
- Levels: Two,2 Storey
- Stories: 1
- Patio & porch: Deck
- Exterior features: None
- Fencing: None
- Frontage length: 7.76M 25`6"
Lot
- Size: 435 Square Feet
- Features: Back Lane, Back Yard, City Lot
Details
- Parcel number: 112716420
- Zoning: R-G
Construction
Type & style
- Home type: SingleFamily
- Property subtype: Single Family Residence
Materials
- See Remarks
- Foundation: Concrete Perimeter
- Roof: Asphalt Shingle
Condition
- New construction: No
- Year built: 2024
Community & HOA
Community
- Features: Playground, Sidewalks, Street Lights
- Subdivision: Cornerstone
HOA
- Has HOA: No
Location
- Region: Calgary
Financial & listing details
- Price per square foot: C$356/sqft
- Date on market: 9/5/2026
- Inclusions: n/a
Price history
Price history is unavailable.
Public tax history
Tax history is unavailable.
Climate risks
Neighborhood: Cornerstone
Nearby schools
GreatSchools rating
No schools nearby
We couldn't find any schools near this home.
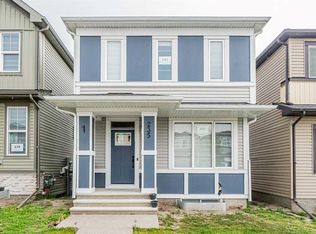
- C$629,9995 bd4 ba1.7k sqft235 S Cornerbrook Rd NE, Calgary, AB T3N2L2For Sale
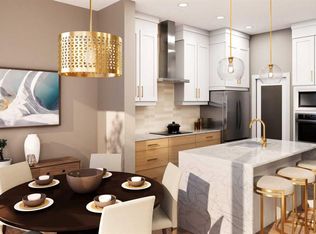
- C$749,9004 bd3 ba2.1k sqft228 N Cornerbrook Rd NE, Calgary, AB T3N2L2New Construction
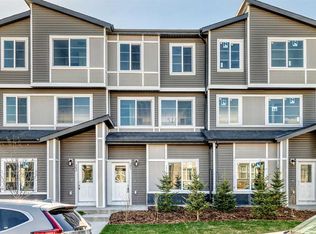
- C$379,9003 bd3 ba1.3k sqft21 E Cornergate Pl NE, Calgary, AB T3N1L7New Construction
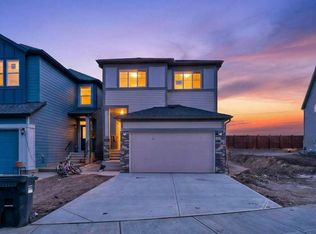
- C$759,0006 bd5 ba2.1k sqft268 N Cornerbrook Rd NE, Calgary, AB T3N2L2For Sale
Similar homes
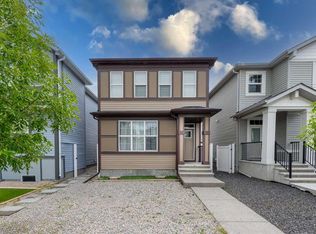
- C$639,8884 bd4 ba1.8k sqft59 N Cornerbrook Ave NE, Calgary, AB T3N 1M1For Sale
 MLS ID #A2324976, Maqbool Hussain, Associate, Remax Innovations. courtesy of Pillar9 System
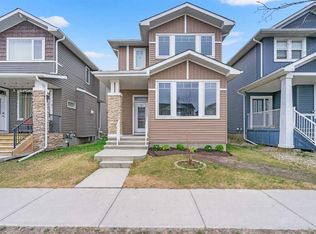
 - C$639,9004 bd4 ba1.7k sqft53 N Redstone Ave NE, Calgary, AB T3N 0J4For Sale
 MLS ID #A2345681, Noor Qureshi, Associate, Urban-Realty.Ca. courtesy of Pillar9 System
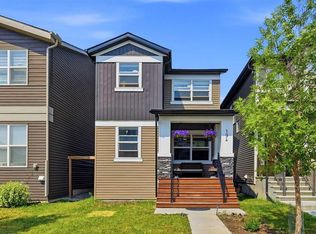
 - C$624,9004 bd4 ba1.7k sqft194 S Cornerstone Rd NE, Calgary, AB T3N 1R5For Sale
 MLS ID #A2338348, Jaskaran Singh Dhillon, Associate, Exp Realty. courtesy of Pillar9 System
 - C$719,0005 bd4 ba2k sqft505 Corner Meadows Way NE, Calgary, AB T3N 2C9For Sale
 MLS ID #A2342968, Raman Suri, Associate, Royal Lepage Metro. courtesy of Pillar9 System
