Welcome home to this charming 4-bedroom Cape Cod located in the highly desirable Union Township School District! Offering a functional and inviting layout, this home features spacious bedrooms with plenty of flexibility for family, guests, a home office, or additional living space. Major updates provide added peace of mind, including a newer roof and a brand-new central air conditioning unit. Outside, enjoy a fully fenced backyard with plenty of room to relax, entertain, or play, along with the convenience of an attached 2-car garage. With four generously sized bedrooms, thoughtful use of space, and important updates already completed, this home offers a wonderful combination of comfort, functionality, and location. Come see all it has to offer!
Active
$239,999
389 Rainier Rd, Valparaiso, IN 46385
4beds
1,920sqft
Single Family Residence
Built in 1983
4,356 Square Feet Lot
$237,400 Zestimate®
$125/sqft
$32/mo HOA
What's special
Spacious bedroomsFour generously sized bedroomsFunctional and inviting layoutFully fenced backyardNewer roof
- 8 days
- 945
- 63
Likely to sell faster than
Zillow last checked:
Listing updated:
Listed by:
Tonia Dragon,
Better Homes and Gardens Real 219-999-8990,
LaShea Holmes,
Better Homes and Gardens Real
Source: NIRA as distributed by MLS GRID,MLS#: 844560
Facts & features
Interior
Bedrooms & bathrooms
- Bedrooms: 4
- Bathrooms: 1
- Full bathrooms: 1
Rooms
- Room types: Bedroom 2, Primary Bedroom, Living Room, Laundry, Kitchen, Bedroom 4, Bedroom 3
Primary bedroom
- Level: Upper
- Area: 306
- Dimensions: 17.0 x 18.0
Bedroom 2
- Level: Upper
- Area: 180
- Dimensions: 10.0 x 18.0
Bedroom 3
- Level: Main
- Area: 121
- Dimensions: 11.0 x 11.0
Bedroom 4
- Level: Main
- Area: 117
- Dimensions: 13.0 x 9.0
Kitchen
- Level: Main
- Area: 272
- Dimensions: 17.0 x 16.0
Laundry
- Level: Main
- Area: 12
- Dimensions: 4.0 x 3.0
Living room
- Level: Main
- Area: 255
- Dimensions: 17.0 x 15.0
Heating
- Forced Air, Natural Gas
Appliances
- Included: Dryer, Washer, Refrigerator, Microwave, Dishwasher
- Laundry: Main Level
Features
- Ceiling Fan(s), Eat-in Kitchen
- Basement: Crawl Space
- Has fireplace: No
Interior area
- Total structure area: 1,920
- Total interior livable area: 1,920 sqft
- Finished area above ground: 1,920
Property
Parking
- Total spaces: 2
- Parking features: Attached
- Attached garage spaces: 2
Features
- Levels: One and One Half
- Fencing: Fenced
- Has view: Yes
- View description: Neighborhood
Lot
- Size: 4,356 Square Feet
- Features: Back Yard, Front Yard
Details
- Parcel number: 640905353033000019
- Special conditions: None
Construction
Type & style
- Home type: SingleFamily
- Property subtype: Single Family Residence
Condition
- New construction: No
- Year built: 1983
Utilities & green energy
- Sewer: Public Sewer
- Water: Public
Community & HOA
Community
- Subdivision: Valley Commons 4th Add
HOA
- Has HOA: Yes
- Amenities included: None
- Services included: Maintenance Grounds
- HOA fee: $32 monthly
- HOA name: Salt Creek Commons HOA (buyer to call and verify)
- HOA phone: 219-759-3585
Location
- Region: Valparaiso
Financial & listing details
- Price per square foot: $125/sqft
- Tax assessed value: $195,300
- Annual tax amount: $1,229
- Date on market: 8/30/2026
- Listing agreement: Exclusive Right To Sell
- Listing terms: Cash,FHA,Conventional
Estimated market value
$237,400
$226,000 - $249,000
$2,104/mo
Price history
| Date | Event | Price |
|---|---|---|
| 8/30/2026 | Listed for sale | $239,999-2%$125/sqft |
Source:  NIRA as distributed by MLS GRID #844560 Report a problem NIRA as distributed by MLS GRID #844560 Report a problem | ||
| 8/3/2026 | Listing removed | $245,000$128/sqft |
Source: NIRA as distributed by MLS GRID #842642 Report a problem | ||
| 7/28/2026 | Price change | $245,000-2%$128/sqft |
Source: NIRA as distributed by MLS GRID #842642 Report a problem | ||
| 7/21/2026 | Listed for sale | $249,900+47.9%$130/sqft |
Source: NIRA as distributed by MLS GRID #842642 Report a problem | ||
| 8/31/2020 | Sold | $169,000+2.4%$88/sqft |
Source: NIRA as distributed by MLS GRID #477994 Report a problem | ||
| 7/21/2020 | Pending sale | $165,000$86/sqft |
Source: Realty Executives Premier #477994 Report a problem | ||
| 7/16/2020 | Listed for sale | $165,000+24.5%$86/sqft |
Source: Realty Executives Premier #477994 Report a problem | ||
| 7/19/2013 | Listing removed | $132,500$69/sqft |
Source: CENTURY 21 Executive Realty #327927 Report a problem | ||
| 7/18/2013 | Pending sale | $132,500+5.2%$69/sqft |
Source: CENTURY 21 Executive Realty #327927 Report a problem | ||
| 7/15/2013 | Sold | $126,000-4.9%$66/sqft |
Source: NIRA as distributed by MLS GRID #327927 Report a problem | ||
| 5/8/2013 | Listed for sale | $132,500+50.9%$69/sqft |
Source: Century 21 Executive Realty #327927 Report a problem | ||
| 7/6/2004 | Sold | $87,800$46/sqft |
Source: NIRA as distributed by MLS GRID #105088 Report a problem | ||
Public tax history
| Year | Property taxes | Tax assessment |
|---|---|---|
| 2025 | $1,229 +3.5% | $209,900 +7.5% |
| 2024 | $1,187 +6.7% | $195,300 +3.9% |
| 2023 | $1,113 +32.5% | $188,000 +8.2% |
| 2022 | $840 +15.2% | $173,800 +23% |
| 2021 | $729 +3.4% | $141,300 +11.6% |
| 2020 | $705 -21.5% | $126,600 +7.1% |
| 2019 | $898 +7.2% | $118,200 +2% |
| 2018 | $838 | $115,900 -3.5% |
| 2017 | $838 +26.3% | $120,100 +10.8% |
| 2016 | $663 +5% | $108,400 +5.6% |
| 2014 | $632 +7.1% | $102,700 +1.8% |
| 2013 | $590 +22.7% | $100,900 |
| 2012 | $481 -5.4% | $100,900 +4.1% |
| 2011 | $508 +17.6% | $96,900 +3.1% |
| 2010 | $432 +15.8% | $94,000 +1.3% |
| 2009 | $373 | $92,800 +19.9% |
| 2006 | -- | $77,400 +9.3% |
| 2005 | -- | $70,800 |
Find assessor info on the county website
Monthly payment
Est. payment
Payment breakdown
Explore the cost of this home by adjusting the details. Changes won't be saved.Climate risks
Neighborhood: Salt Creek Commons
Nearby schools
Schools provided by the listing agent
- High: Wheeler High School
Source: NIRA as distributed by MLS GRID. This data may not be complete. We recommend contacting the local school district to confirm school assignments for this home.
Similar homes
- $247,0003 bd2 ba1.2k sqft385 Riviera Ct, Valparaiso, IN 46385For Sale
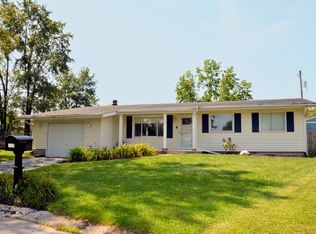
 MLS ID #844736, Roxanne Gottleber, RE/MAX Lifestyles. NIRA as distributed by MLS GRID
 - $259,0004 bd2 ba2.1k sqft396 Clear Crk, Valparaiso, IN 46385For Sale
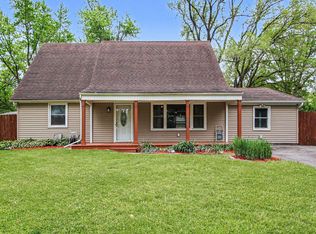 MLS ID #838611, Judy Fischer, Century 21 Affiliated. NIRA as distributed by MLS GRID
 - $242,9003 bd2 ba1k sqft733 Devonshire Rd, Valparaiso, IN 46385For Sale
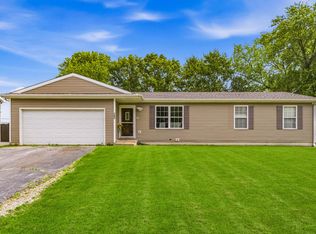 MLS ID #839738, Jason Stahl, Listing Leaders Northwest. NIRA as distributed by MLS GRID
 - $224,9002 bd2 ba1.7k sqft2800 E 73rd Ave, Merrillville, IN 46410For Sale
 MLS ID #844943, Kristin Phillippe, Century 21 Affiliated. NIRA as distributed by MLS GRID
 - $255,0002 bd2 ba1.4k sqft1714 Lincoln St, Hobart, IN 46342For SaleMLS ID #843658, Brenda Clary, White Hat Realty Group, LLC. NIRA as distributed by MLS GRID
- $325,0003 bd2 ba1.6k sqft502 Silhavy Rd, Valparaiso, IN 46383For SaleMLS ID #844829, Tracy VanderWall, RE/MAX Executives. NIRA as distributed by MLS GRID
- $259,0003 bd2 ba1.5k sqft325 N Hobart Rd, Hobart, IN 46342For SaleMLS ID #840934, Kayla Lowe, New Chapter Real Estate. NIRA as distributed by MLS GRID
- $225,0003 bd1 ba1.3k sqft13 S Beulah Vis, Hebron, IN 46341For SaleMLS ID #840064, Wendy Van Denburgh, McColly Real Estate. NIRA as distributed by MLS GRID
- $264,9002 bd2 ba988 sqft1704 Franklin St, Valparaiso, IN 46383For SaleMLS ID #842110, Renee Franz, BHHS Indiana Realty. NIRA as distributed by MLS GRID
- $359,9004 bd2 ba2.2k sqft3707 Oak Grove Dr, Valparaiso, IN 46383For SaleMLS ID #842669, Heather Gould, Century 21 Affiliated. NIRA as distributed by MLS GRID
- $249,9003 bd1 ba1.8k sqft6187 Cleveland St, Merrillville, IN 46410For SaleMLS ID #842360, Andrea Rodriguez, McColly Real Estate. NIRA as distributed by MLS GRID
- $239,9003 bd2 ba1k sqft3846 Schneider St, Lake Station, IN 46405For SaleMLS ID #843269, Jennifer Johnson-Denardo, Coldwell Banker Real Estate Gr. NIRA as distributed by MLS GRID
- $210,0003 bd1 ba1k sqft2934 Wells St, Lake Station, IN 46405For SaleMLS ID #843520, Tracy Wondaal, eXp Realty, LLC. NIRA as distributed by MLS GRID
- $325,0004 bd3 ba2.1k sqft1706 McCord Rd, Valparaiso, IN 46383For SaleMLS ID #842263, Steven Kral, McColly Real Estate. NIRA as distributed by MLS GRID
- $225,0002 bd2 ba1.3k sqft224 N Kelly St, Hobart, IN 46342For SaleMLS ID #839611, Fernando Alanis, Listing Leaders Northwest. NIRA as distributed by MLS GRID
- $254,9003 bd1 ba2k sqft1107 W 62nd Pl, Merrillville, IN 46410For SaleMLS ID #836882, Melissa Grah, Better Homes and Gardens Real. NIRA as distributed by MLS GRID
- $270,0005 bd2 ba2.3k sqft4076 Bush Hill Ct #A, Crown Point, IN 46307For SaleMLS ID #840242, Tanya Wolf, Listing Leaders. NIRA as distributed by MLS GRID
- $270,0003 bd2 ba1.6k sqft1230 W 82nd Ln, Merrillville, IN 46410For SaleMLS ID #844480, Stephanie Benton, Realest.com. NIRA as distributed by MLS GRID
