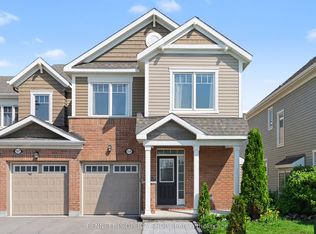
Situated in a family-friendly neighborhood, with great schools, parks, and walking trails, welcome to 389 Rouncey Rd. This is a beautiful 3-bedroom, 3-bathroom townhome in the sought-after Blackstone community on the Stittsville-Kanata border. This well-maintained home features a large and spacious layout perfect for modern family living. With second-floor laundry convenience upstairs, and the warmth of a central fireplace on the main level, hardwood floors in the family rooms, a ceramic entry and kitchen, and quartz countertops, this home is full of quality upgrades. The large primary bedroom offers a walk-in closet and a large 4-piece ensuite complete with a stand-up shower and standalone tub. The finished basement area provides versatile living space along with additional storage rooms. Easy access to Highway 417, and close to all the amenities of both Stittsville and Kanata, and bus routes, this home is the perfect blend for all lifestyles. Basement photo virtually staged.
For sale
C$624,900
389 Rouncey Rd, Ottawa, ON K2V 0K4
3beds
3baths
Townhouse
Built in ----
1,925 Square Feet Lot
$-- Zestimate®
C$--/sqft
C$-- HOA
What's special
Large and spacious layoutSecond-floor laundry convenienceCeramic entry and kitchenQuartz countertopsLarge primary bedroomWalk-in closetStand-up shower
- 49 days |
- 7 |
- 0 |
Zillow last checked:
Listing updated:
Listed by:
INNOVATION REALTY LTD.
Source: TRREB,MLS®#: X13214660 Originating MLS®#: Ottawa Real Estate Board
Originating MLS®#: Ottawa Real Estate BoardFacts & features
Interior
Bedrooms & bathrooms
- Bedrooms: 3
- Bathrooms: 3
Primary bedroom
- Level: Second
- Dimensions: 3.4 x 4.98
Bedroom
- Level: Second
- Dimensions: 2.97 x 2.64
Bedroom
- Level: Second
- Dimensions: 2.72 x 3.04
Breakfast
- Level: Main
- Dimensions: 3.07 x 2.19
Dining room
- Level: Main
- Dimensions: 3.37 x 3.15
Kitchen
- Level: Main
- Dimensions: 3.07 x 2.94
Living room
- Level: Main
- Dimensions: 4.57 x 3.15
Recreation
- Level: Basement
- Dimensions: 7.94 x 3.15
Heating
- Forced Air, Gas
Cooling
- Central Air
Features
- None
- Basement: Finished,Partially Finished
- Has fireplace: Yes
- Fireplace features: Natural Gas, Living Room
Interior area
- Living area range: 1500-2000 null
Property
Parking
- Total spaces: 2
- Parking features: Garage
- Has garage: Yes
Features
- Stories: 2
- Pool features: None
Lot
- Size: 1,925 Square Feet
Details
- Parcel number: 044503303
Construction
Type & style
- Home type: Townhouse
- Property subtype: Townhouse
Materials
- Vinyl Siding, Brick Veneer
- Foundation: Poured Concrete
- Roof: Asphalt Shingle
Details
- Builder name: Mattamy
Utilities & green energy
- Sewer: Sewer
Community & HOA
Location
- Region: Ottawa
Financial & listing details
- Annual tax amount: C$4,503
- Date on market: 5/29/2026
INNOVATION REALTY LTD.
INNOVATION REALTY LTD.
By pressing Contact Agent, you agree that the real estate professional identified above may call/text you about your search, which may involve use of automated means and pre-recorded/artificial voices. You don't need to consent as a condition of buying any property, goods, or services. Message/data rates may apply. You also agree to our Terms of Use. Zillow does not endorse any real estate professionals. We may share information about your recent and future site activity with your agent to help them understand what you're looking for in a home.
Price history
Price history is unavailable.
Public tax history
Tax history is unavailable.
Climate risks
Neighborhood: Richmond
Nearby schools
GreatSchools rating
No schools nearby
We couldn't find any schools near this home.
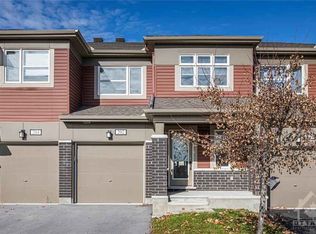
- C$---- bd1 ba-- sqft202 Clintonia St #B, Ottawa, ON K2V0H9Off Market
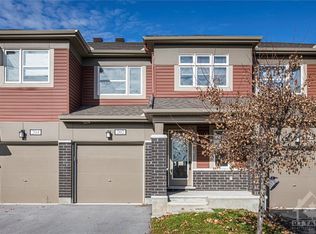
- C$--3 bd3 ba-- sqft202 Clintonia St #A, Ottawa, ON K2V0H9Off Market
- C$519,9003 bd2 ba-- sqft88 Feathertop Ln, Ottawa, ON K2V0K2For Sale

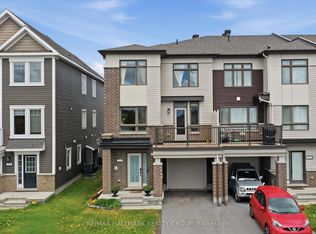
- C$519,9003 bd2 ba-- sqft224 Clintonia St, Ottawa, ON K2V0K6For Sale
- C$2,3992 bd2 ba-- sqft84 Feathertop Ln, Ottawa, ON K2V0K7For Rent
- C$--2 bd3 ba1.2k sqft551 Roundleaf Way #1, Ottawa, ON K2V0K1Off Market
- C$--4 bd3 ba1.8k sqft540 Roundleaf Way, Ottawa, ON K2V0K1Off Market
- C$--4 bd4 ba2.3k sqft40 Tapadero Ave, Ottawa, ON K2V0E2Off Market
Similar homes
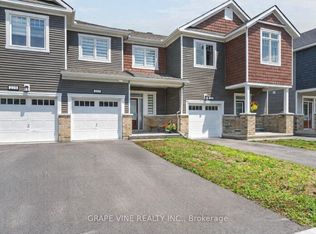
- C$599,0003 bd4 ba-- sqft225 Billrian Cres, Ottawa, ON K2S 3A5For Sale
 MLS ID #X13563744, GRAPE VINE REALTY INC.. TRREB
 - C$639,9993 bd3 ba-- sqft159 Conifer Creek Cir, Ottawa, ON K2M 0M2For Sale
 MLS ID #X13563294, BENNETT PROPERTY SHOP REALTY. TRREB
 - C$519,9003 bd2 ba-- sqft224 Clintonia St, Ottawa, ON K2V 0K6For SaleMLS ID #X13138612, RE/MAX HALLMARK REALTY GROUP. TRREB
- C$699,9903 bd3 ba-- sqft4852 Abbott St E, Ottawa, ON K2V 0J9For Sale
 MLS ID #X13475694, ROYAL LEPAGE TEAM REALTY. TRREB
 - C$649,9003 bd3 ba-- sqft210 Bandelier Way, Ottawa, ON K2S 2J4For SaleMLS ID #X13547188, INNOVATION REALTY LTD.. TRREB
- C$647,5004 bd4 ba-- sqft120 Kyanite Ln, Ottawa, ON K2J 7B5For SaleMLS ID #X13573158, INNOVATION REALTY LTD.. TRREB
- C$638,0003 bd3 ba-- sqft737 Maverick Cres, Stittsville Munster Richmond, ON K2S 2X1For SaleMLS ID #X13242406, RE/MAX HALLMARK REALTY GROUP. TRREB
- C$649,0003 bd3 ba-- sqft221 Billrian Cres, Ottawa, ON K2S 3A6For SaleMLS ID #X13412604, RIGHT AT HOME REALTY. TRREB
- C$545,0003 bd3 ba-- sqft273 Via San Marino St, Ottawa, ON K2J 5X9For SaleMLS ID #X13579784, HOME RUN REALTY INC.. TRREB
- C$699,9003 bd3 ba-- sqft2381 Goldhawk Dr, Ottawa, ON K2S 2X6For SaleMLS ID #X13526272, RE/MAX ABSOLUTE WALKER REALTY. TRREB
- C$599,0003 bd3 ba-- sqft164 Gray Cres, Ottawa, ON K2K 3L9For SaleMLS ID #X13496276, HOME RUN REALTY INC.. TRREB
- C$538,8883 bd2 ba-- sqft67 Castlefrank Rd, Ottawa, ON K2L 2E6For SaleMLS ID #X13571536, ROYAL LEPAGE TEAM REALTY. TRREB
- C$585,0003 bd3 ba-- sqft189 Gray Cres, Ottawa, ON K2K 3L8For SaleMLS ID #X13503972, ROYAL LEPAGE TEAM REALTY. TRREB
- C$649,9903 bd4 ba-- sqft1896 Maple Grove Rd, Ottawa, ON K2S 0W6For SaleMLS ID #X13477860, RIGHT AT HOME REALTY. TRREB
- C$629,9003 bd4 ba-- sqft612 Via Campanale Ave W, Ottawa, ON K2J 4A2For SaleMLS ID #X13528158, AVENUE NORTH REALTY INC.. TRREB
- C$558,5004 bd2 ba-- sqft974 Klondike Rd, Ottawa, ON K2K 0C3For SaleMLS ID #X13566024, INNOVATION REALTY LTD.. TRREB
- C$575,0003 bd2 ba-- sqft50 Springcreek Cres, Ottawa, ON K2M 2M2For SaleMLS ID #X13231114, ROYAL LEPAGE TEAM REALTY. TRREB
- C$638,9003 bd3 ba-- sqft160 Deercroft Ave, Ottawa, ON K2J 5H9For SaleMLS ID #X13524788, ROYAL LEPAGE INTEGRITY REALTY. TRREB
- C$569,9003 bd3 ba-- sqft45 Birchbank Cres, Ottawa, ON K2M 2J8For SaleMLS ID #X13466718, RE/MAX HALLMARK REALTY GROUP. TRREB
- C$719,9003 bd3 ba-- sqft551 Cardamom Ter, Ottawa, ON K2S 2Y1For SaleMLS ID #X13294404, BENNETT PROPERTY SHOP REALTY. TRREB
