No neighbors. No HOA. No deed restrictions. Just peace, quiet, and three private acres to make your own. Welcome to 389 SW Big Tree Rd, a beautifully maintained 2,193 sq. ft. pool home in Rainbow Lakes Estates — a rural retreat where the only thing on your property line is more privacy. This 3-bedroom, 2-bathroom split floor plan gives everyone their own space, with a bonus 100 sq. ft. flex room ready to become a nursery, home office, or craft room — whatever your next chapter calls for. Step outside to expansive covered porches on both the front and back, perfect for morning coffee or evening unwinding, and a screened-in pool made for lazy Florida afternoons. Major systems are updated and worry-free: HVAC (2015), solar tube lighting (2020), and windows (2024) — plus a brand-new roof to be installed prior to closing, giving the next owner true peace of mind from day one. With no neighbors to the left, right, front, or back, you have the room to truly spread out — space for gardens, chickens, even a few goats. And if three acres feels like more than you need, that's the beauty of this property: sell off the acre to the left, the acre to the right, or both, and you'll still be left with a full acre — more than enough for a garden and a small flock, with all the privacy you started with. No HOA. No deed restrictions. Just you, your land, and your rules, which also makes this property a great candidate for a vacation rental, for buyers interested in that earning potential. Outdoor lovers will feel right at home here. Rainbow River is just 20 minutes away for kayaking, tubing, and swimming in some of Florida's clearest spring-fed water. Nearby, you'll also find boating and fishing at Centennial Park and along the Withlacoochee River, hiking and horseback riding at the Halpata Tastanaki Nature Preserve, and family-friendly outdoor time at Blue Run Park and Sea Cliff Community Park — making this property the rare combination of total seclusion and easy access to some of Florida's best natural recreation. Call David today for your private tour.
For sale
$440,000
389 SW BIG TREE ROAD, DUNNELLON, FL 34431
3beds
2,193sqft
Single Family Residence
Built in 2002
3.03 Acres Lot
$-- Zestimate®
$201/sqft
$-- HOA
What's special
Screened-in poolThree private acresBrand-new roof
- 29 days
- 1,768
- 207
Likely to sell faster than
Zillow last checked:
Listing updated:
Listed by:
David Culbreth 352-322-2105,
INVICTUS REAL ESTATE LLC 352-619-4466
Source: Stellar MLS,MLS#: OM730032 Originating MLS: Ocala - Marion
Originating MLS: Ocala - Marion
Facts & features
Interior
Bedrooms & bathrooms
- Bedrooms: 3
- Bathrooms: 2
- Full bathrooms: 2
Primary bedroom
- Features: Walk-In Closet(s)
- Level: First
- Area: 272 Square Feet
- Dimensions: 17x16
Bedroom 2
- Features: Built-in Closet
- Level: First
- Area: 156 Square Feet
- Dimensions: 12x13
Bathroom 3
- Features: Built-in Closet
- Level: First
- Area: 168 Square Feet
- Dimensions: 14x12
Kitchen
- Level: First
- Area: 180 Square Feet
- Dimensions: 15x12
Living room
- Level: First
- Area: 434 Square Feet
- Dimensions: 15.5x28
Heating
- Central
Cooling
- Central Air
Appliances
- Included: Dryer, Electric Water Heater, Microwave, Range, Refrigerator, Washer
- Laundry: Inside
Features
- Cathedral Ceiling(s), Living Room/Dining Room Combo
- Flooring: Luxury Vinyl
- Doors: French Doors, Sliding Doors
- Has fireplace: Yes
- Fireplace features: Electric, Gas
Interior area
- Total structure area: 3,251
- Total interior livable area: 2,193 sqft
Video & virtual tour
Property
Parking
- Total spaces: 2
- Parking features: Garage - Attached
- Attached garage spaces: 2
Features
- Levels: One
- Stories: 1
- Exterior features: Rain Gutters
- Has private pool: Yes
- Pool features: In Ground
- Has view: Yes
- View description: Trees/Woods
Lot
- Size: 3.03 Acres
- Dimensions: 137 x 320
- Features: In County, Level, Private
Details
- Additional structures: Shed(s)
- Parcel number: 1809012032
- Zoning: R1
- Special conditions: None
Construction
Type & style
- Home type: SingleFamily
- Property subtype: Single Family Residence
Materials
- Block
- Foundation: Slab
- Roof: Shingle
Condition
- New construction: No
- Year built: 2002
Utilities & green energy
- Sewer: Septic Tank
- Water: Well
- Utilities for property: Electricity Connected, Water Connected
Community & HOA
Community
- Pet fee: $0 monthly
- Subdivision: RAINBOW LAKES ESTATE
HOA
- Has HOA: No
Location
- Region: Dunnellon
Financial & listing details
- Price per square foot: $201/sqft
- Tax assessed value: $351,462
- Annual tax amount: $3,948
- Date on market: 8/24/2026
- Cumulative days on market: 30 days
- Listing terms: Cash,Conventional,USDA Loan,VA Loan
- Ownership: Fee Simple
- Total actual rent: 0
- Electric utility on property: Yes
- Road surface type: Asphalt
Estimated market value
Not available
Estimated sales range
Not available
Not available
Price history
| Date | Event | Price |
|---|---|---|
| 8/24/2026 | Listed for sale | $440,000+79.6%$201/sqft |
Source:  Stellar MLS #OM730032 Report a problem Stellar MLS #OM730032 Report a problem | ||
| 5/8/2019 | Sold | $245,000-2%$112/sqft |
Source: Stellar MLS #OM551231 Report a problem | ||
| 3/13/2019 | Pending sale | $249,900$114/sqft |
Source: REMAX/PREMIER REALTY - LADY LAKE #551231 Report a problem | ||
| 2/19/2019 | Listed for sale | $249,900+12395%$114/sqft |
Source: RE/MAX PREMIER REALTY #G5012237 Report a problem | ||
| 2/12/2000 | Sold | $2,000$1/sqft |
Source: Public Record Report a problem | ||
Public tax history
| Year | Property taxes | Tax assessment |
|---|---|---|
| 2025 | $3,949 +7.4% | $238,501 +2.9% |
| 2024 | $3,677 +7.8% | $231,779 +3% |
| 2023 | $3,412 +1.4% | $225,028 +3% |
| 2022 | $3,366 +0.6% | $218,474 +3% |
| 2021 | $3,345 +10.8% | $212,111 +9.3% |
| 2020 | $3,019 +101.3% | $194,018 +77.5% |
| 2019 | $1,500 | $109,324 +1.9% |
| 2018 | $1,500 +7.5% | $107,286 +2.1% |
| 2017 | $1,394 +0.8% | $105,079 +2.1% |
| 2016 | $1,383 | $102,918 +0.7% |
| 2015 | $1,383 +6.3% | $102,203 +0.8% |
| 2014 | $1,301 +2.9% | $101,392 +1.5% |
| 2013 | $1,265 +2.1% | $99,894 +1.7% |
| 2012 | $1,239 -23.6% | $98,224 -17.7% |
| 2011 | $1,622 -9.5% | $119,373 -8.3% |
| 2010 | $1,793 +3.7% | $130,108 +1.1% |
| 2009 | $1,730 +3.7% | $128,631 +0.1% |
| 2008 | $1,667 -6.2% | $128,503 +3% |
| 2007 | $1,779 -8.3% | $124,761 +2.5% |
| 2006 | $1,940 -8.1% | $121,719 +3% |
| 2005 | $2,111 | $118,174 +3% |
| 2004 | $2,111 +1282.5% | $114,733 +3945.6% |
| 2002 | $153 +39% | $2,836 |
| 2001 | $110 | $2,836 |
| 2000 | $110 | $2,836 |
Find assessor info on the county website
Monthly payment
Est. payment
Payment breakdown
Explore the cost of this home by adjusting the details. Changes won't be saved.Climate risks
Neighborhood: Rainbow Lakes Estates
Nearby schools
Schools provided by the listing agent
- Elementary: Romeo Elementary School
- Middle: Dunnellon Middle School
- High: Dunnellon High School
Source: Stellar MLS. This data may not be complete. We recommend contacting the local school district to confirm school assignments for this home.

Similar homes
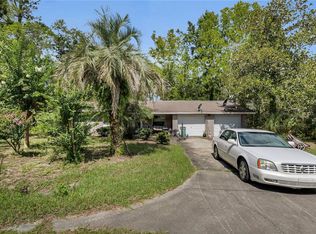
- $399,9003 bd2 ba2.4k sqft13151 SE 127th Pl, Dunnellon, FL 34431For Sale
 MLS ID #857841, Scott Coldwell, Coldwell Realty Your Home Sold. Realtors Association of Citrus County
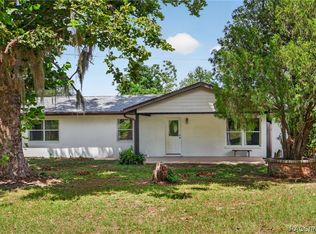
 - $329,9003 bd2 ba2k sqft12960 SE 114TH PLACE, DUNNELLON, FL 34431For Sale

 MLS ID #TB8549309, Jacy Jarrell, BLAKE REAL ESTATE INC. Stellar MLS
 - $461,3275 bd2 ba2.6k sqft24576 NW FALCON AVENUE, DUNNELLON, FL 34431For Sale
 MLS ID #OM721759, Robert Spangler, II LLC, COLDWELL BANKER RIVERLAND RLTY. Stellar MLS
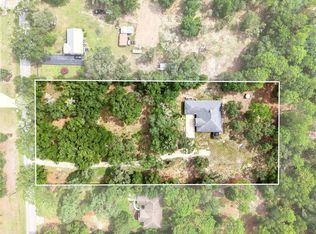
 - $460,0004 bd2 ba2.2k sqft7300 SW 204TH AVENUE, DUNNELLON, FL 34431For Sale
 MLS ID #OM729875, Julie Beck, KELLER WILLIAMS CORNERSTONE RE. Stellar MLS
 - $409,0003 bd2 ba1.5k sqft21747 SW 82ND LOOP, DUNNELLON, FL 34431For SaleMLS ID #OM731072, Tammy Jo Gaylord, CHARLES RUTENBERG REALTY INC. Stellar MLS
- $365,0003 bd2 ba1.6k sqft13351 SE 101ST PLACE, DUNNELLON, FL 34431AuctionMLS ID #OM732413, Dalton Madalinski, EXP REALTY LLC. Stellar MLS
- $379,9003 bd2 ba1.9k sqft19831 SW NIGHTINGALE DRIVE, DUNNELLON, FL 34431For SaleMLS ID #G5117631, Delvys Cardenas, OLYMPUS EXECUTIVE REALTY INC. Stellar MLS
- $379,0003 bd2 ba2k sqft21859 SW 82ND STREET, DUNNELLON, FL 34431For SaleMLS ID #OM729988, Beth Anthony, RE/MAX PREMIER REALTY. Stellar MLS
- $409,9003 bd2 ba1.6k sqft4171 SW SHASTA COURT, DUNNELLON, FL 34431For SaleMLS ID #TB8530612, Jason Patino, LPT REALTY, LLC.. Stellar MLS
- $369,9004 bd2 ba1.9k sqft3512 SW SHOREWOOD DRIVE, DUNNELLON, FL 34431For SaleMLS ID #OM726663, Don Brinning, KELLER WILLIAMS CORNERSTONE RE. Stellar MLS
- $522,9003 bd2 ba1.8k sqft3149 SW 200TH AVENUE, DUNNELLON, FL 34431For SaleMLS ID #GC529825, Amber Smith, ANSON PROPERTIES LLC. Stellar MLS
- $350,0004 bd2 ba2.2k sqft13291 SE 101ST PLACE, DUNNELLON, FL 34431For SaleMLS ID #OM731208, Madison Allen, HOMERUN REALTY. Stellar MLS
- $329,9004 bd3 ba1.6k sqft21987 SW MANGO LANE, DUNNELLON, FL 34431New ConstructionMLS ID #O6442353, Fabiola Lemos, FLORIDA REALTY INVESTMENTS. Stellar MLS
- $379,9994 bd2 ba2.2k sqft20390 SW 57TH STREET, DUNNELLON, FL 34431For SaleMLS ID #OM726649, Scott Coldwell, COLDWELL REALTY SOLD GUARANTEE. Stellar MLS
- $530,0004 bd2 ba2.2k sqft20096 SW 59TH LANE, DUNNELLON, FL 34431For SaleMLS ID #OM729208, Julie Beck, KELLER WILLIAMS CORNERSTONE RE. Stellar MLS
- $624,9004 bd4 ba2.4k sqft19970 SW 54TH STREET, DUNNELLON, FL 34431For SaleMLS ID #OM732529, Alison Langer, GLOBALWIDE REALTY LLC. Stellar MLS
- $349,9002 bd1 ba1.1k sqft241 SW BUENA VISTA ROAD, DUNNELLON, FL 34431For SaleMLS ID #S5156323, Noilam Cardin, NAIM REAL ESTATE LLC. Stellar MLS
- $499,0004 bd4 ba2.7k sqft20190 SW 54TH STREET, DUNNELLON, FL 34431For SaleMLS ID #OM698578, Scott Coldwell, COLDWELL REALTY SOLD GUARANTEE. Stellar MLS
