Skip main navigation
Sold for $365,000
  • $365,000

    389 W DOERR PATH, HERNANDO, FL 34442

    3beds
    2,100sqft
    Single Family Residence
    Built in 2000
    7,795 Square Feet Lot
    $364,900 Zestimate®
    $174/sqft
    $2,254 Estimated rent

    Home value

    $364,900

    $336,000 - $398,000

    $2,254/mo

    Zestimate® history
    Loading
    Loading...

    Owner options

    List your home for rent

    $2,254/mo

    Rent Zestimate®

    Find your next renter with Zillow Rental Manager. Plus, with online applications, you can quickly screen prospective tenants – for free.

    Learn more

    $2,254/mo

    Rent Zestimate®

    Refinance and save

    $3,267/mo

    Est. payment

    Refinancing to a lower rate could help reduce your monthly payments and save thousands over the life of the loan.

    See today's rates

    $3,267/mo

    Est. payment

    Explore your selling options

    Work with a Zillow partner agent

    Leverage their expertise and Zillow's premium Showcase listings to get your home seen by more buyers.

    Get started

    List with your own agent

    Get your home in front of millions of buyers by listing it on Zillow.

    Learn how to do it

    Sell it yourself

    Take full control of how buyers see your home on Zillow by listing For Sale by Owner (FSBO).

    List your home

    What's special

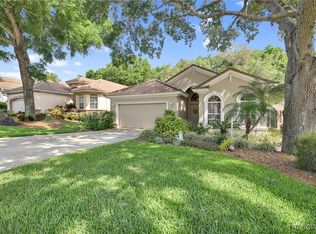
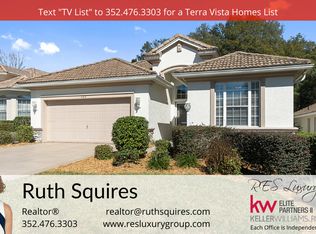
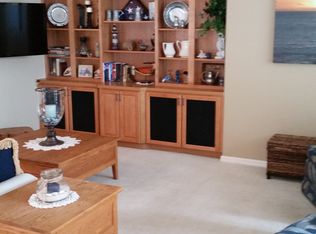
    Amazing LOW Price for this Beautiful Home Sitting At 181 Ft Above Sea Level! This Carefree home filled with natural light and generous, open spaces—within the amenity-rich, gated community of Terra Vista in Citrus Hills. Walk through the elegant fused-glass entry door and large transom window, you are welcomed by a spacious sitting room and dining area enhanced by large casement windows that flood the home with natural light. Continue into the expansive Great room and Kitchen, perfectly designed for both everyday living and entertaining. The Kitchen offers ample space, a Breakfast Nook, and easy flow into the living area, making it ideal for gatherings or quiet relaxation. Tray ceilings and warm accent walls create a sense of harmony throughout the home, while the built-in entertainment center accommodates your largest TV and provides abundant storage. Decorative wall niches add character and style at every turn. Natural light fills both the front and back of the home. The Florida room/lanai is the perfect space to enjoy views of the lush backyard while remaining comfortable year-round. The 24’ x 12’ screened enclosure offers plenty of room to create the outdoor retreat that best suits your lifestyle. The bedrooms are generously sized, with the third bedroom currently used as an office and featuring two closets for added flexibility. The deep backyard includes a large easement, ensuring lasting privacy. The versatile living and dining areas easily accommodate a pool table, home office, or additional entertaining space—your choices are endless. The primary suite includes a relaxing Jacuzzi tub, and the HVAC system was replaced in 2011. Beyond the home, enjoy an exceptional lifestyle in Citrus Hills: make friends dancing at the Tiki Bar, dine at three on-site restaurants, or stay active with pickleball, golf, tennis, bocce, a fitness center, and a full-service spa. Swim year-round in both indoor and outdoor pools, attend events and shows, join clubs, meet neighbors at the dog park, or enjoy scenic walks and cycling paths. It’s all here—welcome home to Citrus Hills.

    Zillow last checked:

    Listing updated:

    Listed by:

    Paula Fuhst 352-613-7553,

    RE/MAX FOXFIRE - HWY 40 352-732-3344

    Bought with:

    Gregg Hoffmaster, 3638143

    COLDWELL BANKER RIVERLAND RLTY

    Source: Stellar MLS,MLS#: OM728159MLS LogoOriginating MLS: Ocala - Marion

    Facts & features

    Interior

    Bedrooms & bathrooms
    • Bedrooms: 3
    • Bathrooms: 2
    • Full bathrooms: 2
    Primary bedroom
    • Features: Walk-In Closet(s)
    • Level: First
    • Area: 264.62 Square Feet
    • Dimensions: 20.2x13.1
    Bedroom 2
    • Features: Built-in Closet
    • Level: First
    • Area: 126.14 Square Feet
    • Dimensions: 11.9x10.6
    Bedroom 3
    • Features: Built-in Closet
    • Level: First
    • Area: 134.47 Square Feet
    • Dimensions: 11.9x11.3
    Primary bathroom
    • Level: First
    • Area: 193.2 Square Feet
    • Dimensions: 16.8x11.5
    Balcony porch lanai
    • Level: First
    • Area: 286.8 Square Feet
    • Dimensions: 23.9x12
    Family room
    • Level: First
    • Area: 244.2 Square Feet
    • Dimensions: 22x11.1
    Kitchen
    • Level: First
    Laundry
    • Level: First
    • Area: 59.78 Square Feet
    • Dimensions: 9.8x6.1
    Living room
    • Level: First
    • Area: 657.86 Square Feet
    • Dimensions: 25.9x25.4
    Heating
    • Heat Pump
    Cooling
    • Central Air
    Appliances
    • Included: Dishwasher, Disposal, Dryer, Microwave, Range, Refrigerator, Washer
    • Laundry: Laundry Room
    Features
    • Ceiling Fan(s)
    • Flooring: Carpet, Tile
    • Doors: Sliding Doors
    • Has fireplace: No
    Interior area
    • Total structure area: 2,848
    • Total interior livable area: 2,100 sqft

    Property

    Parking
    • Total spaces: 2
    • Parking features: Garage Door Opener
    • Attached garage spaces: 2
    • Details: Garage Dimensions: 21X20
    Features
    • Levels: One
    • Stories: 1
    Lot
    • Size: 7,795 Square Feet
    • Residential vegetation: Trees/Landscaped
    Details
    • Parcel number: 18E18S250070000C00250
    • Zoning: PDR
    • Special conditions: None

    Construction

    Type & style
    • Home type: SingleFamily
    • Architectural style: Mediterranean
    • Property subtype: Single Family Residence
    Materials
    • Block, Stucco
    • Foundation: Slab
    • Roof: Tile
    Condition
    • New construction: No
    • Year built: 2000

    Utilities & green energy

    • Sewer: Public Sewer
    • Water: Public
    • Utilities for property: Cable Connected, Electricity Connected

    Community & HOA

    Community
    • Features: Clubhouse, Dog Park, Fitness Center, Gated Community - Guard, Golf, Playground, Pool, Racquetball, Restaurant, Sidewalks, Tennis Court(s)
    • Pet fee: $0 monthly
    • Subdivision: CITRUS HILLS - TERRA VISTA
    HOA
    • Has HOA: Yes
    • Amenities included: Cable TV, Clubhouse, Fitness Center, Gated, Golf Course, Maintenance, Park, Pickleball Court(s), Playground, Pool, Racquetball, Recreation Facilities, Security, Spa/Hot Tub, Tennis Court(s), Trail(s)
    • Services included: 24-Hour Guard, Cable TV, Reserve Fund, Maintenance Grounds, Pool Maintenance
    • HOA fee: $682 monthly
    • HOA name: HILLSIDE VILLAS HOA 352-746-1855
    Location
    • Region: Hernando

    Financial & listing details

    • Price per square foot: $174/sqft
    • Tax assessed value: $339,806
    • Annual tax amount: $3,130
    • Date on market: 7/9/2026
    • Cumulative days on market: 47 days
    • Listing terms: Cash,Conventional,VA Loan
    • Ownership: Fee Simple
    • Total actual rent: 0
    • Electric utility on property: Yes
    • Road surface type: Paved

    Price history

    DateEventPrice
    10/2/2026Sold$365,000-3.8%$174/sqft
    Source: Stellar MLS #OM728159 Report a problem
    8/25/2026Pending sale$379,500$181/sqft
    Source: Stellar MLS #OM728159 Report a problem
    7/21/2026Price change$379,500-4.9%$181/sqft
    Source: Realtors Association of Citrus County #850660 Report a problem
    3/23/2026Price change$399,000-5%$190/sqft
    Source: Realtors Association of Citrus County #850660 Report a problem
    12/19/2025Listed for sale$420,000+88.8%$200/sqft
    Source: Realtors Association of Citrus County #850660 Report a problem
    10/2/2018Sold$222,500-6.7%$106/sqft
    Source: Realtors Association of Citrus County #775149 Report a problem
    8/17/2018Pending sale$238,500$114/sqft
    Source: Berkshire Hathaway Florida Showcase Properties #775149 Report a problem
    8/13/2018Listed for sale$238,500-11.3%$114/sqft
    Source: Berkshire Hathaway Florida Showcase Properties #775149 Report a problem
    1/1/2017Listing removed$269,000$128/sqft
    Source: Prudential Florida Showcase Prop., CH #724770 Report a problem
    8/29/2016Listed for sale$269,000-3.9%$128/sqft
    Source: Prudential Florida Showcase Prop., CH #724770 Report a problem
    2/26/2016Listed for sale$279,900-5.1%$133/sqft
    Source: Prudential Florida Showcase Prop., CH #724770 Report a problem
    5/17/2007Sold$295,000$140/sqft
    Source: Public Record Report a problem

    Public tax history

    YearProperty taxesTax assessment
    2025$3,130 +4.7%$240,275 +2.9%
    2024$2,990 +2.5%$233,503 +3%
    2023$2,918 +7%$226,702 +3%
    2022$2,727 +4.3%$220,099 +3%
    2021$2,616 +1.1%$213,688 +1.4%
    2020$2,588 -1.5%$210,738 0%
    2019$2,627 +22.7%$210,761 +19.6%
    2018$2,141 $176,223 +2.1%
    2017$2,141 +0.3%$172,598 +2.1%
    2016$2,134 -1.2%$169,048 +0.7%
    2015$2,161 -1.5%$167,873 +0.8%
    2014$2,193 +0.6%$166,541 +1.5%
    2013$2,180 -3.9%$164,080 -9.1%
    2012$2,269 -1.7%$180,418 -0.7%
    2011$2,307 -3.5%$181,691 -4.4%
    2010$2,392 -14.9%$190,103 -9.3%
    2009$2,809 -6.7%$209,514 -6.2%
    2008$3,012 -22.5%$223,478 -9.1%
    2007$3,887 +0.5%$245,900 +4.5%
    2006$3,870 +41.5%$235,300 +33.9%
    2005$2,735 -0.9%$175,700 +3%
    2004$2,761 +5.5%$170,600 +1.9%
    2003$2,617 +2.1%$167,500 +2.4%
    2002$2,562 +343.1%$163,600 +419.4%
    2000$578 $31,500
    Find assessor info on the county website

    Neighborhood: 34442

    Nearby schools

    GreatSchools rating
    Schools provided by the listing agent
    • Elementary: Forest Ridge Elementary School
    • Middle: Lecanto Middle School
    • High: Lecanto High School

    Source: Stellar MLS. This data may not be complete. We recommend contacting the local school district to confirm school assignments for this home.

    Get a cash offer in 3 minutes
    Find out how much your home could sell for in as little as 3 minutes with a no-obligation cash offer.
    Estimated market value
    $364,900
    Get a cash offer in 3 minutes
    Find out how much your home could sell for in as little as 3 minutes with a no-obligation cash offer.
    Estimated market value
    $364,900