This fantastic Open-Floorplan Ranch offers 3 Bedrooms and 2.5 Baths. Kitchen updated in 2020 with granite countertops, appliances, and is open to the Living Room with newly refinished hardwood floors. Owners Suite with private bath, 2 additional Bedrooms, Full Bath, and Office which walks out to Deck complete main floor. Home office could be a 4th bedroom, game/TV room, craft room, the possibilities are endless. Lower level is expansive with a Recreation room, Workshop, Utility Room (Washer/Dryer Included) and Spare room. Every surface in this house has been redone! Updates in 2020 include all New Windows, New Roof (Complete Tearoff), Deck, shake accent siding, and ceiling fans in all bedrooms. This home is a must-see with countless upgrades! Conveniently located to Downtown Willoughby, I-90, shopping and recreation.
Active
Price cut: $10K (11/6)
$439,900
38902 Johnnycake Ridge Rd, Willoughby, OH 44094
3beds
2,732sqft
Single Family Residence
Built in 1967
0.49 Acres Lot
$-- Zestimate®
$161/sqft
$-- HOA
What's special
Open-floorplan ranchNewly refinished hardwood floors
- 27 days
- 1,385
- 56
Zillow last checked:
Listing updated:
Listed by:
Debbie Lake 216-314-3335 debbie.lake@cbschmidtohio.com,
Coldwell Banker Schmidt Realty,
Malcolm A Chafer 440-466-9177,
Coldwell Banker Schmidt Realty
Source: MLS Now,MLS#: 5255238 Originating MLS: Lake Geauga Area Association of REALTORS
Facts & features
Interior
Bedrooms & bathrooms
- Bedrooms: 3
- Bathrooms: 3
- Full bathrooms: 2
- 1/2 bathrooms: 1
- Main level bathrooms: 3
- Main level bedrooms: 3
Primary bedroom
- Description: Flooring: Carpet
- Level: First
- Dimensions: 13 x 12
Bedroom
- Description: Flooring: Carpet
- Level: First
- Dimensions: 13 x 13
Bedroom
- Description: Flooring: Carpet
- Level: First
- Dimensions: 12 x 10
Primary bathroom
- Level: First
- Dimensions: 9 x 6
Bathroom
- Level: First
- Dimensions: 12 x 5
Bathroom
- Level: First
- Dimensions: ND x ND
Bonus room
- Level: Basement
- Dimensions: 12 x 8
Kitchen
- Description: Updated kitchen with granite counters and all appliances,Flooring: Luxury Vinyl Tile
- Features: Granite Counters
- Level: First
- Dimensions: 12 x 12
Living room
- Description: Living/Dining area with refinished hardwood floors,Flooring: Hardwood
- Features: Window Treatments
- Level: First
- Dimensions: 24 x 19
Office
- Description: Office with new LVT flooring and sliders leading to deck,Flooring: Luxury Vinyl Tile
- Level: First
- Dimensions: 15 x 15
Other
- Level: Basement
- Dimensions: 12 x 10
Recreation
- Level: Basement
- Dimensions: 22 x 12
Utility room
- Level: Basement
- Dimensions: 34 x 13
Heating
- Forced Air, Gas
Cooling
- Central Air
Appliances
- Included: Dryer, Dishwasher, Microwave, Range, Refrigerator, Washer
- Laundry: In Basement
Features
- Ceiling Fan(s), Granite Counters
- Basement: Interior Entry,Partially Finished
- Has fireplace: No
Interior area
- Total structure area: 2,732
- Total interior livable area: 2,732 sqft
- Finished area above ground: 1,732
- Finished area below ground: 1,000
Video & virtual tour
Property
Parking
- Total spaces: 2
- Parking features: Attached, Drain, Direct Access, Electricity, Garage, Garage Door Opener, Paved
- Attached garage spaces: 2
Features
- Levels: One
- Stories: 1
- Patio & porch: Deck, Front Porch
- Fencing: Back Yard,Split Rail
Lot
- Size: 0.49 Acres
- Dimensions: 113 x 190
- Features: Back Yard, Flat, Front Yard, Level, Near Public Transit
Details
- Parcel number: 27A020D000120
- Special conditions: Standard
Construction
Type & style
- Home type: SingleFamily
- Architectural style: Ranch
- Property subtype: Single Family Residence
Materials
- Brick, Vinyl Siding
- Foundation: Block
- Roof: Asphalt,Fiberglass
Condition
- Updated/Remodeled
- Year built: 1967
Details
- Warranty included: Yes
Utilities & green energy
- Sewer: Public Sewer
- Water: Public
Community & HOA
Community
- Subdivision: Andrews Estates
HOA
- Has HOA: No
Location
- Region: Willoughby
Financial & listing details
- Price per square foot: $161/sqft
- Tax assessed value: $335,800
- Annual tax amount: $6,089
- Date on market: 10/22/2026
- Cumulative days on market: 28 days
Estimated market value
Not available
Estimated sales range
Not available
Not available
Price history
| Date | Event | Price |
|---|---|---|
| 11/6/2026 | Price change | $439,900-2.2%$161/sqft |
Source:  MLS Now #5255238 Report a problem | ||
| 10/22/2026 | Listed for sale | $449,900+56.8%$165/sqft |
Source: MLS Now #5255238 Report a problem | ||
| 7/29/2020 | Sold | $286,900-4.3%$105/sqft |
Source: MLS Now #4187420 Report a problem | ||
| 6/30/2020 | Pending sale | $299,900$110/sqft |
Source: Professional Realty #4187420 Report a problem | ||
| 5/29/2020 | Price change | $299,900-3.2%$110/sqft |
Source: Professional Realty #4187420 Report a problem | ||
| 5/11/2020 | Listed for sale | $309,900+93.7%$113/sqft |
Source: BHHS Professional Realty #4187420 Report a problem | ||
| 7/3/2019 | Sold | $160,000+0.1%$59/sqft |
Source: MLS Now #4106917 Report a problem | ||
| 6/19/2019 | Pending sale | $159,900$59/sqft |
Source: RE/MAX Results #4106917 Report a problem | ||
| 6/18/2019 | Price change | $159,900-11.1%$59/sqft |
Source: RE/MAX Results #4106917 Report a problem | ||
| 5/16/2019 | Price change | $179,900-2.7%$66/sqft |
Source: Howard Hanna - Willoughby #4057270 Report a problem | ||
| 4/18/2019 | Price change | $184,900-7.5%$68/sqft |
Source: Howard Hanna - Willoughby #4057270 Report a problem | ||
| 12/7/2018 | Listed for sale | $199,900$73/sqft |
Source: Howard Hanna #4057270 Report a problem | ||
Public tax history
| Year | Property taxes | Tax assessment |
|---|---|---|
| 2025 | $6,265 -1.8% | $117,530 |
| 2024 | $6,378 +14.4% | $117,530 +33.8% |
| 2023 | $5,576 +3.6% | $87,840 |
| 2022 | $5,383 -0.6% | $87,840 |
| 2021 | $5,413 -7.3% | $87,840 +6.2% |
| 2020 | $5,842 +69.5% | $82,740 +58.2% |
| 2019 | $3,447 +11.8% | $52,310 -6.4% |
| 2018 | $3,083 | $55,870 |
| 2017 | $3,083 +0.2% | $55,870 |
| 2016 | $3,076 +0.4% | $55,870 |
| 2015 | $3,064 +5.4% | $55,870 |
| 2014 | $2,908 -0.1% | $55,870 |
| 2013 | $2,910 +1.1% | $55,870 |
| 2012 | $2,878 -6.7% | $55,870 -16.8% |
| 2011 | $3,086 +2% | $67,180 |
| 2010 | $3,026 +2.5% | $67,180 0% |
| 2009 | $2,952 +3.4% | $67,187 -10% |
| 2008 | $2,855 +1% | $74,652 |
| 2007 | $2,827 -48.9% | $74,652 |
| 2006 | $5,531 +6.6% | $74,652 +5% |
| 2005 | $5,190 -0.6% | $71,124 |
| 2004 | $5,224 +3.2% | $71,124 |
| 2003 | $5,062 +23.8% | $71,124 +20.9% |
| 2002 | $4,089 -0.3% | $58,846 |
| 2001 | $4,101 -0.1% | $58,846 |
| 2000 | $4,105 +1.1% | $58,846 +2.3% |
| 1999 | $4,061 | $57,520 |
Find assessor info on the county website
Monthly payment
Est. payment
Payment breakdown
Explore the cost of this home by adjusting the details. Changes won't be saved.Climate risks
Neighborhood: 44094
Nearby schools
Schools provided by the listing agent
- District: Willoughby-Eastlake - 4309
Source: MLS Now. This data may not be complete. We recommend contacting the local school district to confirm school assignments for this home.
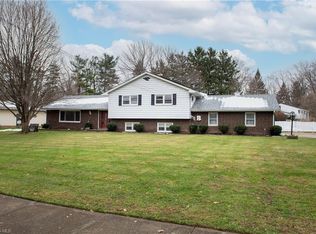
- $373,0003 bd3 ba2.5k sqft38898 Johnnycake Ridge Rd, Willoughby, OH 44094Off Market
- $296,8004 bd3 ba1.6k sqft4128 Kirtland Rd, Willoughby, OH 44094Off Market

- $206,9003 bd1 ba1.4k sqft4120 Kirtland Rd, Willoughby, OH 44094Off Market
- $271,8004 bd3 ba1.4k sqft4136 Kirtland Rd, Willoughby, OH 44094Off Market

Similar homes
- $475,0004 bd3 ba2.5k sqft7090 Euclid Chardon Rd, Willoughby, OH 44094For Sale
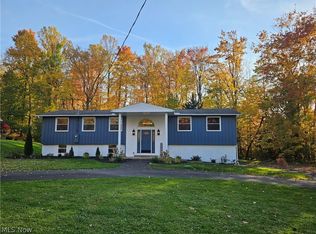 MLS ID #5232958, Kit Custer, RE/MAX Transitions. MLS Now
- $375,0003 bd2 ba1.7k sqft37761 Milann Dr, Willoughby Hills, OH 44094For Sale
 MLS ID #5260519, Daryl J Poe, HomeSmart Real Estate Momentum LLC. MLS Now
- $475,0004 bd4 ba2.9k sqft7632 Mary Ln, Mentor, OH 44060For Sale
 MLS ID #5254293, Lori Pecjak, Howard Hanna. MLS Now
- $499,9994 bd3 ba2.9k sqft9251 Boyer Ln, Kirtland Hills, OH 44060For Sale
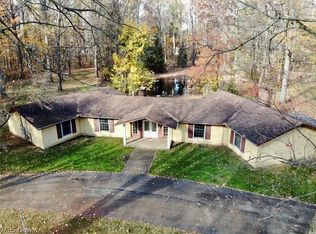 MLS ID #5249603, Michael Monaco, HomeSmart Real Estate Momentum LLC. MLS Now
