This brick, ranch home in Kettering has a wonderful open floor plan with two living spaces, and three bedrooms. The spacious eat-in kitchen overlooks the living room and is equipped with granite counters, classic raised-panel cabinetry, and stone tile backsplashes. This culinary space features a dishwasher, microwave, range, cooktop, and refrigerator. Rich wood flooring runs throughout the home for easy maintenance and a beautiful, neutral look. New carpet was installed in the family room that can also be used as a 4th bedroom, office, or hobby room. The flat back yard is completely private with a wood fence and features a gorgeous paver patio. The pride of ownership shows in the well-maintained yard and landscaping, as well as the very clean interior of the home!
For sale
$239,900
3891 Endover Rd, Dayton, OH 45439
3beds
1,329sqft
Single Family Residence
Built in 1955
8,276 Square Feet Lot
$234,400 Zestimate®
$181/sqft
$-- HOA
What's special
Three bedroomsClassic raised-panel cabinetryTwo living spacesVery clean interiorWonderful open floor planGorgeous paver patioGranite counters
- 2 days
- 119
- 9
Zillow last checked:
Listing updated:
Listed by:
Lisa M Anderson (513)891-8500,
Coldwell Banker Realty
Source: DABR MLS,MLS#: 971437 Originating MLS: Dayton Area Board of REALTORS
Facts & features
Interior
Bedrooms & bathrooms
- Bedrooms: 3
- Bathrooms: 1
- Full bathrooms: 1
- Main level bathrooms: 1
Primary bedroom
- Level: Main
- Dimensions: 13 x 12
Bedroom
- Level: Main
- Dimensions: 13 x 9
Bedroom
- Level: Main
- Dimensions: 9 x 9
Family room
- Level: Main
- Dimensions: 20 x 13
Kitchen
- Features: Eat-in Kitchen
- Level: Main
- Dimensions: 17 x 13
Living room
- Level: Main
- Dimensions: 17 x 13
Heating
- Forced Air, Natural Gas
Cooling
- Central Air
Appliances
- Included: Dishwasher, Microwave, Range, Refrigerator
Features
- Ceiling Fan(s), Granite Counters, High Speed Internet, Kitchen/Family Room Combo, Pantry
- Has fireplace: Yes
- Fireplace features: Gas
Interior area
- Total structure area: 1,329
- Total interior livable area: 1,329 sqft
Property
Parking
- Parking features: No Garage
Features
- Levels: One
- Stories: 1
- Patio & porch: Patio
- Exterior features: Fence, Patio
Lot
- Size: 8,276 Square Feet
Details
- Parcel number: N64015020010
- Zoning: Residential
- Zoning description: Residential
Construction
Type & style
- Home type: SingleFamily
- Architectural style: Ranch
- Property subtype: Single Family Residence
Materials
- Brick
- Foundation: Slab
Condition
- Year built: 1955
Community & HOA
Community
- Security: Smoke Detector(s)
- Subdivision: Herbert C Huber Sec 05 22
HOA
- Has HOA: No
Location
- Region: Dayton
Financial & listing details
- Price per square foot: $181/sqft
- Tax assessed value: $145,710
- Annual tax amount: $3,294
- Date on market: 10/23/2026
Estimated market value
$234,400
$223,000 - $246,000
$1,646/mo
Price history
| Date | Event | Price |
|---|---|---|
| 10/23/2026 | Listed for sale | $239,900+192.9%$181/sqft |
Source:  DABR MLS #971437 Report a problem | ||
| 4/8/1996 | Sold | $81,900$62/sqft |
Source: Public Record Report a problem | ||
Public tax history
| Year | Property taxes | Tax assessment |
|---|---|---|
| 2025 | $3,294 -0.2% | $51,000 |
| 2024 | $3,300 +2.9% | $51,000 |
| 2023 | $3,207 +21.8% | $51,000 +54.7% |
| 2022 | $2,634 +8% | $32,960 |
| 2021 | $2,439 -0.3% | $32,960 |
| 2020 | $2,446 +16.3% | $32,960 +32.2% |
| 2019 | $2,103 -0.5% | $24,940 |
| 2018 | $2,114 +8.4% | $24,940 |
| 2017 | $1,951 -6.4% | $24,940 -0.6% |
| 2016 | $2,084 +3.2% | $25,090 |
| 2015 | $2,019 +1.3% | $25,090 |
| 2014 | $1,993 | $25,090 |
Find assessor info on the county website
Monthly payment
Est. payment
Payment breakdown
Explore the cost of this home by adjusting the details. Changes won't be saved.Climate risks
Neighborhood: 45439
Nearby schools
Schools provided by the listing agent
- District: Kettering
Source: DABR MLS. This data may not be complete. We recommend contacting the local school district to confirm school assignments for this home.


Similar homes
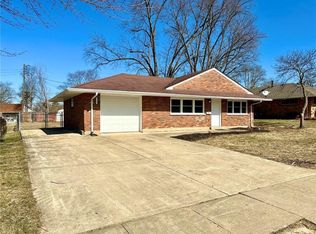
- $--3 bd1 ba912 sqft5028 Lauderdale Dr, Moraine, OH 45439Auction
 Auction.com 2
- $--3 bd1 ba1k sqft4574 Harbison St, Dayton, OH 45439Auction
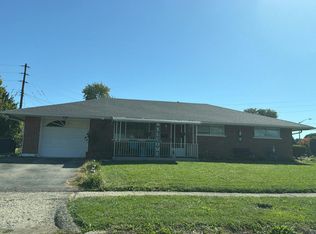 Auction.com 2
- $210,0004 bd1 ba1.4k sqft1841 Mattis Dr, Dayton, OH 45439For Sale
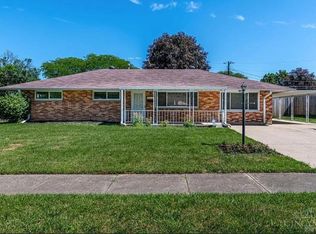
 MLS ID #1897143, Britney N. Hembree, Plum Tree Realty. Cincy MLS
- $225,0004 bd1 ba1.6k sqft3659 Endover Rd, Dayton, OH 45439For Sale
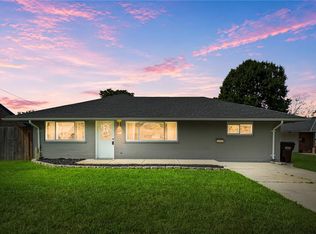
 MLS ID #968924, Candace Johnson, Real of Ohio. DABR MLS
- $249,9003 bd2 ba1.3k sqft3150 Gardenia Dr, Dayton, OH 45449For SaleMLS ID #971656, Rita L O'Leary, Glasshouse Realty Group. DABR MLS
- $210,0003 bd2 ba1.4k sqft4304 Harbison St, Dayton, OH 45439For SaleMLS ID #966982, Kristin Winans, Howard Hanna Real Estate Serv. DABR MLS
- $259,0003 bd2 ba1.3k sqft4116 Lefevre Dr, Dayton, OH 45429For SaleMLS ID #971744, Lori Parks, Keller Williams Advisors Rlty. DABR MLS
- $199,9003 bd1 ba1k sqft4163 Cordell Dr, Dayton, OH 45439For SaleMLS ID #965776, Myles Greely, Keller Williams Community Part. DABR MLS
- $189,9003 bd1 ba1.4k sqft4679 Richwood Dr, Dayton, OH 45439For SaleMLS ID #968436, Katie Slone, Howard Hanna Real Estate Serv. DABR MLS
- $148,9003 bd1 ba878 sqft2641 Gladstone St, Dayton, OH 45439For SaleMLS ID #971660, Gary Garrison, Trelora Realty, Inc.. DABR MLS
- $299,9003 bd2 ba1.4k sqft6208 Clematis Dr, Dayton, OH 45449For SaleMLS ID #971724, Darrell E Lovin, Mall Realty Inc.. DABR MLS
- $235,0003 bd2 ba1.3k sqft2611 Flowerstone Dr, Dayton, OH 45449For SaleMLS ID #966751, Peter Alex, Irongate Inc.. DABR MLS
- $230,0003 bd1 ba1.6k sqft2525 Allenby Pl, Dayton, OH 45449For SaleMLS ID #970836, Missy Lawwill, Coldwell Banker Heritage. DABR MLS
- $239,9003 bd2 ba1.4k sqft1032 Hampshire Rd, Dayton, OH 45419For SaleMLS ID #970151, Rachel Gannon, Local Roots Realty. DABR MLS
- $189,9003 bd2 ba1.7k sqft3801 Angus Ln, Dayton, OH 45439For SaleMLS ID #970645, Regina Miller, Coldwell Banker Heritage. DABR MLS
- $299,9003 bd3 ba1.6k sqft5108 Oak Ave, Dayton, OH 45439For SaleMLS ID #970953, Kenneth Nelson, InternetAgents.us. DABR MLS
- $250,0004 bd2 ba1.5k sqft1509 Springhill Ave, Kettering, OH 45409For SaleMLS ID #971185, Miranda Beyer, T. Ellis Agency. DABR MLS
- $249,9004 bd2 ba1.4k sqft520 Earnshaw Dr, Dayton, OH 45429For SaleMLS ID #971223, Cory Allen, Streetlight Realty LLC. DABR MLS
