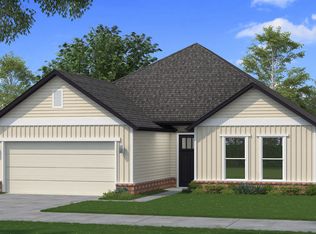
$5,000 BUYER INCENTIVE. Fence, blinds and gutters included! Discover your dream home in the new neighborhood- Jacob's Crossing. Cooper plan with garage on the right & East facing! 9 ft ceilings, linear electric fireplace, LVP flooring throughout the main living areas & primary bedroom, quartz countertops & more. Chef's kitchen boasting frigidaire stainless steel appliances, gas range, pantry, quartz countertops, bar pull handles, large island and gorgeous backsplash. Luxurious primary bedroom features abundant natural light, while the spa-like primary bathroom offers a walk-in shower, tub, double sinks, and spacious walk-in closets. Additional features-secondary bedroom on the main level, 2 large secondary bedrooms upstairs and a functional laundry room. Nestled on a generous lot with covered patio that overlooks the serene sodded, fully fenced backyard, creating an exceptional living experience. Sturdy concrete siding! Model home located at 3631 Tranquility St- Lot 1.
Sold for $419,900
Zillow last checked:
Listing updated:
Bought with:
Brent Farmer, SA00083428
eXp Realty NWA Branch
Source: ArkansasOne MLS,MLS#: 1335659 Originating MLS: Northwest Arkansas Board of REALTORS MLS
Originating MLS: Northwest Arkansas Board of REALTORS MLSPrice history
| Date | Event | Price |
|---|---|---|
| 8/20/2026 | Sold | $419,900$186/sqft |
Source:  ArkansasOne MLS #1335659 Report a problem ArkansasOne MLS #1335659 Report a problem | ||
| 2/20/2026 | Listed for sale | $419,900$186/sqft |
Source: ArkansasOne MLS #1335659 Report a problem | ||

Sell for more on Zillow
Get a Zillow Showcase℠ listing at no additional cost and you could sell for .
$420,300
2% more
+$8,406
With Zillow Showcase(estimated)
$428,706
