Welcome to SHERBROOKE MANOR! This beautifully remodeled and updated 4-bedroom, 3-full-bath ranch is situated on a large corner lot and offers far more space than you would ever guess from the curb! The updated kitchen features stainless steel appliances, granite countertops, natural wood cabinetry with plenty of storage, and recessed lighting. Just off the kitchen is the formal living room with hardwood flooring, while the spacious family room features a cathedral ceiling and ceiling fan. The large primary bedroom includes an ensuite bath, complemented by three additional nicely sized bedrooms, two with hardwood flooring. Beautifully updated bathrooms feature ceramic tile walls and flooring. The full finished basement provides exceptional additional living space with a bar area, hardwood flooring, a separate bonus room ideal for a home office, playroom or workout space, another full bath, washer and dryer, utility sink, and ample storage. Additional highlights include a one-car garage, fenced-in yard with brick patio, and fresh paint throughout. Conveniently located near major roadways, shopping, and restaurants. Make your showing appointment today! Professional photos will be coming soon!
Coming soon 08/16
$479,900
71 Hardwick Dr, Ewing, NJ 08638
4beds
1,760sqft
Single Family Residence
Built in 1959
-- sqft lot
$505,700 Zestimate®
$273/sqft
$-- HOA
What's special
- 3 days |
- 210 |
- 3 |
Zillow last checked:
Listing updated:
Listed by:
Lisa Jordan 609-658-6754,
David DePaola and Company Real Estate
Source: Bright MLS,MLS#: NJME2082030
Facts & features
Interior
Bedrooms & bathrooms
- Bedrooms: 4
- Bathrooms: 3
- Full bathrooms: 2
- 1/2 bathrooms: 1
- Main level bathrooms: 2
- Main level bedrooms: 4
Basement
- Area: 0
Heating
- Forced Air, Natural Gas
Cooling
- Central Air, Natural Gas
Appliances
- Included: Dishwasher, Refrigerator, Oven/Range - Gas, Gas Water Heater
- Laundry: In Basement, Dryer In Unit, Washer In Unit
Features
- Bar, Built-in Features, Ceiling Fan(s), Entry Level Bedroom, Family Room Off Kitchen, Open Floorplan, Recessed Lighting, Upgraded Countertops
- Flooring: Carpet, Wood
- Basement: Finished,Interior Entry
- Has fireplace: No
Interior area
- Total structure area: 1,760
- Total interior livable area: 1,760 sqft
- Finished area above ground: 1,760
- Finished area below ground: 0
Property
Parking
- Total spaces: 3
- Parking features: Garage Faces Front, Inside Entrance, Attached, Driveway
- Attached garage spaces: 1
- Uncovered spaces: 2
Accessibility
- Accessibility features: None
Features
- Levels: One
- Stories: 1
- Pool features: None
Details
- Additional structures: Above Grade, Below Grade
- Parcel number: 0200105 0800001
- Zoning: R-2
- Special conditions: Standard
Construction
Type & style
- Home type: SingleFamily
- Architectural style: Ranch/Rambler
- Property subtype: Single Family Residence
Materials
- Frame
- Foundation: Block
Condition
- New construction: No
- Year built: 1959
- Major remodel year: 2016
Utilities & green energy
- Sewer: Public Septic
- Water: Public
Community & HOA
Community
- Subdivision: Sherbrooke Manor
HOA
- Has HOA: No
Location
- Region: Ewing
- Municipality: EWING TWP
Financial & listing details
- Price per square foot: $273/sqft
- Tax assessed value: $250,600
- Annual tax amount: $10,151
- Date on market: 8/16/2026
- Listing agreement: Exclusive Agency
- Inclusions: All Appliances
- Ownership: Fee Simple
Estimated market value
$505,700
$475,000 - $536,000
$3,714/mo
Price history
| Date | Event | Price |
|---|---|---|
| 8/6/2026 | Listing removed | $3,400$2/sqft |
Source: Zillow Rentals Report a problem | ||
| 6/22/2026 | Listed for rent | $3,400+19.3%$2/sqft |
Source: Zillow Rentals Report a problem | ||
| 5/2/2023 | Listing removed | -- |
Source: Zillow Rentals Report a problem | ||
| 4/26/2023 | Listed for rent | $2,850+5.6%$2/sqft |
Source: Zillow Rentals Report a problem | ||
| 6/15/2021 | Listing removed | -- |
Source: Zillow Rental Manager Report a problem | ||
| 6/7/2021 | Price change | $2,700+1.9%$2/sqft |
Source: Zillow Rental Manager Report a problem | ||
| 6/2/2021 | Listed for rent | $2,650+10.4%$2/sqft |
Source: Zillow Rental Manager Report a problem | ||
| 3/24/2021 | Listing removed | -- |
Source: Owner Report a problem | ||
| 4/23/2018 | Listing removed | $2,400$1/sqft |
Source: Owner Report a problem | ||
| 4/10/2018 | Listed for rent | $2,400$1/sqft |
Source: Owner Report a problem | ||
| 2/1/2016 | Sold | $105,000+5.1%$60/sqft |
Source:  GSMLS #3240526 Report a problem GSMLS #3240526 Report a problem | ||
| 12/22/2015 | Price change | $99,900-33.4%$57/sqft |
Source: CENTURY 21 Worden & Green #3240526 Report a problem | ||
| 8/25/2015 | Pending sale | $149,900$85/sqft |
Source: CENTURY 21 Worden & Green #6440048 Report a problem | ||
| 7/13/2015 | Listed for sale | $149,900$85/sqft |
Source: CENTURY 21 Worden & Green #6440048 Report a problem | ||
| 4/27/2015 | Listing removed | $149,900$85/sqft |
Source: CENTURY 21 Worden & Green #6440048 Report a problem | ||
| 3/6/2015 | Pending sale | $149,900$85/sqft |
Source: CENTURY 21 Worden & Green #6440048 Report a problem | ||
| 1/10/2015 | Price change | $149,900-14.3%$85/sqft |
Source: CENTURY 21 Worden & Green #6440048 Report a problem | ||
| 10/22/2014 | Price change | $174,900-5.4%$99/sqft |
Source: CENTURY 21 Worden & Green #6440048 Report a problem | ||
| 9/11/2014 | Price change | $184,900-5.1%$105/sqft |
Source: CENTURY 21 Worden & Green #6440048 Report a problem | ||
| 8/14/2014 | Listed for sale | $194,900+8.4%$111/sqft |
Source: Century 21 Worden & Green #6440048 Report a problem | ||
| 12/6/2011 | Listing removed | $179,745$102/sqft |
Source: RE/MAX Tri County #5808620 Report a problem | ||
| 4/14/2011 | Listed for sale | $179,745+12.3%$102/sqft |
Source: RE/MAX Tri County #5808620 Report a problem | ||
| 12/3/2003 | Sold | $160,000+1782.4%$91/sqft |
Source: Public Record Report a problem | ||
| 11/29/1994 | Sold | $8,500$5/sqft |
Source: Public Record Report a problem | ||
Public tax history
| Year | Property taxes | Tax assessment |
|---|---|---|
| 2025 | $9,856 | $250,600 |
| 2024 | $9,856 +8.3% | $250,600 |
| 2023 | $9,097 +3.4% | $250,600 |
| 2022 | $8,794 +1.4% | $250,600 |
| 2021 | $8,668 +2.7% | $250,600 |
| 2020 | $8,443 -5% | $250,600 |
| 2019 | $8,890 -2.3% | $250,600 +48.9% |
| 2018 | $9,097 +16.5% | $168,300 |
| 2017 | $7,806 +1.3% | $168,300 +15% |
| 2016 | $7,702 -13.6% | $146,400 |
| 2015 | $8,909 +1.6% | $146,400 -13.8% |
| 2014 | $8,768 +1.1% | $169,800 |
| 2013 | $8,672 -3.3% | $169,800 |
| 2012 | $8,967 +7% | $169,800 |
| 2011 | $8,378 +22.9% | $169,800 |
| 2010 | $6,817 | $169,800 |
| 2009 | -- | $169,800 |
| 2008 | $6,436 +5.8% | $169,800 +3.3% |
| 2007 | $6,083 | $164,300 |
| 2006 | -- | $164,300 |
| 2005 | -- | $164,300 +15.1% |
| 2002 | -- | $142,800 |
| 2001 | -- | $142,800 |
Find assessor info on the county website
Monthly payment
Est. payment
Payment breakdown
Explore the cost of this home by adjusting the details. Changes won't be saved.Climate risks
Neighborhood: 08638
Nearby schools
GreatSchools rating
- 3/10Wl Antheil Elementary SchoolGrades: PK-5Distance: 1.3 mi
- 4/10Gilmore J Fisher Middle SchoolGrades: 6-8Distance: 2.3 mi
- 2/10Ewing High SchoolGrades: 9-12Distance: 1.9 mi
Schools provided by the listing agent
- High: Ewing
- District: Ewing Township
Source: Bright MLS. This data may not be complete. We recommend contacting the local school district to confirm school assignments for this home.
- $417,700-- bd-- ba1.5k sqft69 Hardwick Dr, Ewing, NJ 08638Off Market
- $395,0004 bd3 ba1.4k sqft19 Hardwick Dr, Ewing, NJ 08638Sold
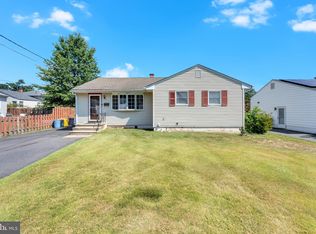
- $386,200-- bd-- ba1.5k sqft16 Hardwick Dr, Ewing, NJ 08638Off Market
- $392,300-- bd-- ba1.2k sqft18 Hardwick Dr, Ewing, NJ 08638Off Market
- $364,900-- bd-- ba1.1k sqft14 Hardwick Dr, Ewing, NJ 08638Off Market
- $384,9004 bd2 ba1.5k sqft72 Hardwick Dr, Ewing, NJ 08638Off Market
- $429,2003 bd2 ba1.2k sqft70 Hardwick Dr, Ewing, NJ 08638Off Market
- $375,700-- bd-- ba1.1k sqft67 Hardwick Dr, Ewing, NJ 08638Off Market
A local agent can set up tours, give advice and negotiate with sellers.
A local lender can help you make sure your offer is ready when you are.
Similar homes
- $--4 bd2 ba1.8k sqft124 Albemarle Ave, Ewing, NJ 08638Auction
 Auction.com 2
 - $475,0003 bd2 ba1.6k sqft14 Wardman Ave, Ewing, NJ 08638For Sale
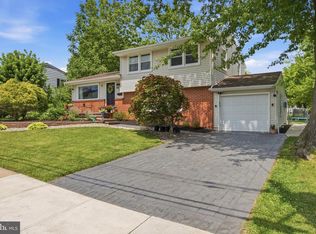
 MLS ID #NJME2079232, Monica Sutherland, Century 21 Advantage Gold-Cherry Hill. Bright MLS
 - $440,0003 bd3 ba1.8k sqft260 Somerset St, Ewing, NJ 08638For Sale
 MLS ID #NJME2081780, Dee Rowe, Weichert Realtors - Edison. Bright MLS
 - $374,9002 bd1 ba1.5k sqft24 Hillman Ave, Ewing, NJ 08638For Sale
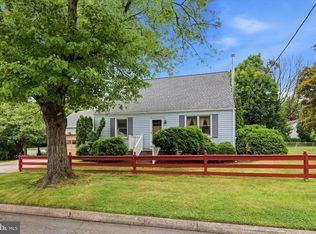 MLS ID #NJME2082140, Joyelizabeth Pearson, Keller Williams Real Estate-Langhorne. Bright MLS
 - $499,9004 bd2 ba1.5k sqft217 Nancy Ln, Ewing, NJ 08638For SaleMLS ID #NJME2078318, Sharon Roman, Corcoran Sawyer Smith - Princeton. Bright MLS
- $454,9003 bd2 ba1.2k sqft730 Pilgrim Ave, Lawrence Township, NJ 08648For SaleMLS ID #NJME2082224, Thomas Morris, Coldwell Banker Residential Brokerage - Princeton. Bright MLS
- $385,0004 bd2 ba1.3k sqft120 Allison Ave, Ewing, NJ 08638For SaleMLS ID #NJME2081590, Taylor Chalmers, NextHome Peninsula Realty Group. Bright MLS
- $550,0004 bd2 ba1.7k sqft4 Blue Grass Dr, Ewing Twp., NJ 08638For SaleMLS ID #4042637, Judea H. Mcdonald, Jason Mitchell Real Estate Nj. GSMLS
- $469,7455 bd3 ba2k sqft8 Pennroad Ave, Ewing, NJ 08638For SaleMLS ID #NJME2078848, Joan George, REMAX Welcome Home. Bright MLS
- $375,0004 bd2 ba1.7k sqft49 Dunmore Ave, Ewing, NJ 08618For SaleMLS ID #NJME2082038, Andrew Jacobs, BHHS Fox & Roach - Princeton. Bright MLS
- $579,9993 bd3 ba1.7k sqft197 Weber Ave, Ewing Township, NJ 08638New ConstructionMLS ID #NJME2080136, Monica M Talbert, RealtyMark Properties. Bright MLS
- $429,7773 bd2 ba1.3k sqft3 Duke St, Ewing, NJ 08618For SaleMLS ID #NJME2082194, Austin Cennimo, Keller Williams Realty - Moorestown. Bright MLS
- $375,0004 bd2 ba1.2k sqft114 Somerset St, Ewing, NJ 08638For SaleMLS ID #NJME2081276, Jake Himmelstein, Coldwell Banker Realty. Bright MLS
- $570,0004 bd2 ba1.9k sqft399 Green Ln, Ewing, NJ 08638For SaleMLS ID #NJME2075802, Prudence Hope Wade, Weichert Realtors - Moorestown. Bright MLS
- $335,0003 bd2 ba1.4k sqft29 Mabel St, Ewing, NJ 08638For SaleMLS ID #NJME2077246, Robert Webb, RE/MAX Supreme. Bright MLS
- $715,0004 bd3 ba2k sqft9 Pin Oak Dr, Lawrence Township, NJ 08648For SaleMLS ID #NJME2080986, Samuel Rifkin, Keller Williams Realty - Cherry Hill. Bright MLS
- $468,9003 bd3 ba1.5k sqft7 White Beech Ct, Ewing, NJ 08618For Sale
 MLS ID #2618118R, SHELLY BRYANT. All Jersey MLS
 - $618,0004 bd3 ba2.3k sqft19 Farm Rd, Ewing, NJ 08638For SaleMLS ID #NJME2073224, Judith Budwig, BHHS Fox & Roach - Princeton. Bright MLS
- $476,0003 bd3 ba1.8k sqft2167 Brunswick Ave, Lawrence Township, NJ 08648For SaleMLS ID #NJME2072356, Donna Murray, BHHS Fox & Roach - Princeton. Bright MLS
- $419,0004 bd2 ba1.5k sqft323 Concord Ave, Ewing, NJ 08618For SaleMLS ID #NJME2081416, Eli Berl, Nationwide Homes Realty. Bright MLS
