Skip main navigation
For sale
  • $569,000

    3896 Alligator Rd, Timmonsville, SC 29161

    4beds
    2,570sqft
    : Get pre-qualified
    Single Family Residence
    Built in 2022
    2.75 Acres Lot
    $553,000 Zestimate®
    $221/sqft
    $-- HOA

    What's special

    Cozy gas log fireplaceScenic backyard viewsFarmhouse sinkWelcoming covered front porchModern farmhouse charmRaised garden bedCustom wood accents
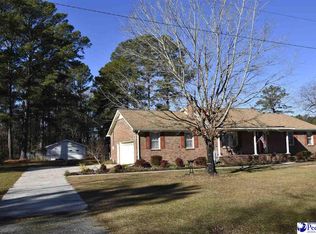
    Welcome to 3896 Alligator Road, where modern farmhouse charm meets freedom of spacious outdoor living. Situated on 2.75 acres just a short drive from the heart of Florence, this like-new home offers a rare opportunity to enjoy peaceful surroundings without sacrificing convenience. Built in 2022 and maintained in pristine condition, this property features 4 bedrooms, 3 bathrooms, and approximately 2,570 square feet of living space. From the moment you arrive, the home makes a lasting impression with beautiful gable trusses, rich stained timber beams, custom wood accents, and a welcoming covered front porch. Inside, you’ll discover an exceptional open-concept layout enhanced by durable tile flooring throughout. The designer kitchen serves as the heart of the home, showcasing marble countertops, a herringbone tile backsplash, stainless steel appliances, farmhouse sink, gas range, and a striking wood vent hood. A large island with counter seating creates the perfect gathering spot, while abundant windows throughout the home fill the space with natural light. Just off the kitchen, the breakfast nook features decorative wall molding and scenic backyard views. In the living room, elegant molding details continue around the cozy gas log fireplace, creating a warm and inviting atmosphere. The main level also offers a formal dining area, along with a flexible room ideal for a home office, hobby room, or additional living area. The split-bedroom layout offers both privacy and functionality. The spacious main-level primary suite features a large walk-in closet with built-in shelving. The ensuite bathroom includes quartz countertops, dual vanities, a beautifully tiled walk-in shower, and direct access to the laundry room, complete with ample cabinetry, storage, and a utility sink for added convenience. A secondary bedroom and full bathroom are located on the opposite side of the home, while upstairs offers a generously sized additional bedroom and another full bathroom, creating flexible living options. Step outside and experience the beauty of your own private nature’s paradise, with an oversized, fully fenced backyard offering endless space to relax, entertain, and enjoy the outdoors. A large concrete patio extends across the back of the home and connects to a stained privacy deck, creating multiple outdoor living areas. Enjoy the fresh landscaping, raised garden bed, and added privacy provided by several planted trees toward the rear of the property. The fence also includes both double-gate and single-gate access for added convenience. This beautifully maintained property combines modern style, expansive outdoor space, and a peaceful setting into one exceptional offering. The home is also conveniently located near schools, shopping, parks, and grocery stores, including the new Publix currently under construction, and a coming soon MUSC urgent care facility. Don’t miss your opportunity to experience this exceptional home — schedule your showing today!
    1 day
    |
    532
    |
    37
    |

    Likely to sell faster than

    Zillow last checked:

    Listing updated:

    Listed by:

    Natalie Taflinger 843-773-1728,

    Exp Realty Llc

    Source: Pee Dee Realtor Association,MLS#: 2602191MLS Logo

    Tour with a local agent

      Facts & features

      Interior

      Bedrooms & bathrooms
      • Bedrooms: 4
      • Bathrooms: 3
      • Full bathrooms: 3
      Heating
      • Central, Heat Pump
      Cooling
      • Central Air, Heat Pump
      Appliances
      • Included: Disposal, Dishwasher, Gas, Microwave, Refrigerator, Oven, Surface Unit
      • Laundry: Wash/Dry Cnctn.
      Features
      • Entrance Foyer, Ceiling Fan(s), Shower, Attic, Walk-In Closet(s), High Ceilings, Solid Surface Countertops, Kitchen Island
      • Flooring: Tile
      • Windows: Insulated Windows, Blinds
      • Number of fireplaces: 1
      • Fireplace features: 1 Fireplace, Gas Log, Living Room
      Interior area
      • Total structure area: 2,570
      • Total interior livable area: 2,570 sqft

      Property

      Parking
      • Total spaces: 2
      • Parking features: Attached
      • Attached garage spaces: 2
      Features
      • Levels: One and One Half
      • Stories: 1
      • Patio & porch: Deck, Porch, Patio
      Lot
      • Size: 2.75 Acres
      Details
      • Parcel number: 0007701297

      Construction

      Type & style
      • Home type: SingleFamily
      • Architectural style: Traditional
      • Property subtype: Single Family Residence
      Materials
      • Brick Veneer, HardiPlank Type
      • Foundation: Raised
      • Roof: Shingle
      Condition
      • Year built: 2022

      Utilities & green energy

      • Sewer: Septic Tank
      • Water: Public

      Community & HOA

      Community
      • Subdivision: County
      Location
      • Region: Timmonsville

      Financial & listing details

      • Price per square foot: $221/sqft
      • Tax assessed value: $407,084
      • Annual tax amount: $2,024
      • Date on market: 5/28/2026
      Get pre-qualifiedBe ready to make an offer.
      Connect with an agentGet info on this home, tour, and more.
      Calculate monthly paymentSee if you can afford this home.

        Estimated market value

        $553,000

        $525,000 - $581,000

        $2,487/mo

        Price history

        DateEventPrice
        5/28/2026Listed for sale$569,000+39.8%$221/sqft
        Source: Pee Dee Realtor Association #2602191 Report a problem
        3/3/2022Sold$407,000+1050.7%$158/sqft
        Source: Public Record Report a problem
        3/10/2021Sold$35,371$14/sqft
        Source: Public Record Report a problem

        Public tax history

        YearProperty taxesTax assessment
        2025$2,025 +9.5%$407,084
        2024$1,850 -0.2%$407,084 +0%
        2023$1,853 $406,983 +1062.8%
        2022-- $35,000
        2021-- $35,000

        Find assessor info on the county website

        Monthly payment

        Est. payment

          Payment breakdown

          Explore the cost of this home by adjusting the details. Changes won't be saved.
          All calculations are estimates and provided by Zillow, Inc. for informational purposes only. Actual amounts may vary.
          HOA fees may include property taxes on listings classified as Co-Ops. Contact the listing agent and/or owner for fee details.
          Mortgage interest rates are dependent on a number of factors, including credit score, down payment, and repayment length. Interest rate data provided by Zillow Group Marketplace, Inc. as of 1/1/1970 from various mortgage lenders with which we have lead or other similar arrangements; the Estimated Payment is an average of those rates.
          See how much you could borrow to make a competitive offer.

          Climate risks

          Neighborhood: 29161

          Getting around

          1 / 100
          Car-Dependent
          26 / 100
          Somewhat Bikeable

          Nearby schools

          GreatSchools rating
          Schools provided by the listing agent
          • Elementary: Delmae/Moore
          • Middle: John W Moore Middle
          • High: West Florence

          Source: Pee Dee Realtor Association. This data may not be complete. We recommend contacting the local school district to confirm school assignments for this home.

          A local agent can set up tours, give advice and negotiate with sellers.

          A local lender can help you make sure your offer is ready when you are.

          Browse local experts

          Similar homes

          Skip to the end of the carouselSkip to the beginning of the carousel