Welcome to 545 S.6th Ave in La Grange's desirable Elmores Fifth subdivision. A rare opportunity in one of La Grange most sought after neighborhood. A solid brick home featuring 3 bedrooms,2.5 baths ,hardwood floors, bay window, skylights for natural lighting with functional layout for comfort and privacy. Updated kitchen with stainless steel appliances, abundant storage designed for everyday living and entertaining. Bonus room in the main level has endless possibilities as a den, family room, home office or a game room. The fully finished basement dramatically expands the living space, offers a flexible setting for entertaining, recreation, a home gym, office ,guest accommodations and a media room. Outdoor space is perfect for gardening. Best of all conveniently located near commuter routes ,major highways ,shopping and dining. Home needs TLC and being sold in it's current condition.
New
$550,000
545 S 6th Ave, La Grange, IL 60525
3beds
4sqft
Single Family Residence
Built in 1958
6,795 Square Feet Lot
$548,400 Zestimate®
$137,500/sqft
$-- HOA
What's special
Solid brick homeBay windowSkylights for natural lightingHardwood floors
- 2 days |
- 403 |
- 11 |
Zillow last checked:
Listing updated:
Listed by:
Elizabeth Goodchild, CSC,GRI 847-691-2976,
Realty of America,
Josephine Gonzales 847-691-1657,
Realty of America
Source: MRED as distributed by MLS GRID,MLS#: 12721972
Facts & features
Interior
Bedrooms & bathrooms
- Bedrooms: 3
- Bathrooms: 3
- Full bathrooms: 2
- 1/2 bathrooms: 1
Rooms
- Room types: Family Room
Primary bedroom
- Features: Flooring (Hardwood), Bathroom (Full)
- Level: Main
- Area: 182 Square Feet
- Dimensions: 14X13
Bedroom 2
- Features: Flooring (Hardwood)
- Level: Main
- Area: 130 Square Feet
- Dimensions: 10X13
Bedroom 3
- Features: Flooring (Hardwood)
- Level: Main
- Area: 100 Square Feet
- Dimensions: 10X10
Dining room
- Features: Flooring (Hardwood), Window Treatments (Blinds)
- Level: Main
- Area: 99 Square Feet
- Dimensions: 9X11
Family room
- Level: Main
- Area: 168 Square Feet
- Dimensions: 14X12
Other
- Level: Main
- Area: 168 Square Feet
- Dimensions: 14X12
Kitchen
- Features: Flooring (Hardwood)
- Level: Main
- Area: 150 Square Feet
- Dimensions: 10X15
Laundry
- Level: Basement
- Area: 120 Square Feet
- Dimensions: 15X8
Living room
- Features: Flooring (Hardwood), Window Treatments (Bay Window(s))
- Level: Main
- Area: 300 Square Feet
- Dimensions: 20X15
Heating
- Natural Gas
Cooling
- Central Air, Window Unit(s)
Appliances
- Included: Stainless Steel Appliance(s)
- Laundry: In Unit
Features
- Windows: Skylight(s), Blinds
- Basement: Finished,Full
Interior area
- Total structure area: 0
- Total interior livable area: 4 sqft
Property
Parking
- Total spaces: 4
- Parking features: Asphalt, Garage Door Opener, Yes, Garage Owned, Attached, Driveway, Owned, Garage
- Attached garage spaces: 2
- Has uncovered spaces: Yes
Accessibility
- Accessibility features: No Disability Access
Features
- Stories: 1
Lot
- Size: 6,795 Square Feet
- Dimensions: 134x50
- Features: Landscaped
Details
- Parcel number: 18092010310000
- Special conditions: None
Construction
Type & style
- Home type: SingleFamily
- Architectural style: Bungalow,Ranch
- Property subtype: Single Family Residence
Materials
- Brick
- Foundation: Concrete Perimeter
- Roof: Asphalt
Condition
- New construction: No
- Year built: 1958
Utilities & green energy
- Sewer: Public Sewer
- Water: Lake Michigan
Community & HOA
Community
- Features: Sidewalks, Street Paved
HOA
- Services included: None
Location
- Region: La Grange
Financial & listing details
- Price per square foot: $137,500/sqft
- Tax assessed value: $400,000
- Annual tax amount: $9,367
- Date on market: 8/13/2026
- Ownership: Fee Simple
Estimated market value
$548,400
$521,000 - $576,000
$4,142/mo
Price history
| Date | Event | Price |
|---|---|---|
| 8/13/2026 | Listed for sale | $550,000+209%$137,500/sqft |
Source:  MRED as distributed by MLS GRID #12721972 Report a problem MRED as distributed by MLS GRID #12721972 Report a problem | ||
| 11/10/1993 | Sold | $178,000$44,500/sqft |
Source: Public Record Report a problem | ||
Public tax history
| Year | Property taxes | Tax assessment |
|---|---|---|
| 2024 | -- | $40,000 +0% |
| 2023 | $8,050 +52% | $39,999 +59.9% |
| 2022 | $5,296 +3.3% | $25,017 |
| 2021 | $5,128 +1% | $25,017 |
| 2020 | $5,075 -21.5% | $25,017 -18.5% |
| 2019 | $6,466 +1.3% | $30,701 |
| 2018 | $6,383 +2.5% | $30,701 |
| 2017 | $6,229 -2.9% | $30,701 +10.7% |
| 2016 | $6,412 -14.2% | $27,737 |
| 2015 | $7,473 +21.3% | $27,737 |
| 2014 | $6,161 +34% | $27,737 +23.5% |
| 2013 | $4,599 -19.4% | $22,452 -17.9% |
| 2012 | $5,704 +0% | $27,334 |
| 2011 | $5,702 +15.1% | $27,334 -14.1% |
| 2010 | $4,955 +5.5% | $31,819 |
| 2009 | $4,698 +10.4% | $31,819 -7% |
| 2008 | $4,256 -2.8% | $34,213 +32.3% |
| 2007 | $4,378 +3.8% | $25,868 |
| 2006 | $4,218 +11.7% | $25,868 |
| 2005 | $3,777 -5% | $25,868 +15.7% |
| 2004 | $3,975 +0% | $22,364 |
| 2003 | $3,974 +3.4% | $22,364 |
| 2002 | $3,843 +10.6% | $22,364 +21% |
| 2001 | $3,474 +4.9% | $18,483 |
| 2000 | $3,310 +11.1% | $18,483 |
| 1999 | $2,978 | $18,483 |
Find assessor info on the county website
Monthly payment
Est. payment
Payment breakdown
Explore the cost of this home by adjusting the details. Changes won't be saved.Climate risks
Neighborhood: 60525
Nearby schools
GreatSchools rating
- 10/10Seventh Ave Elementary SchoolGrades: K-6Distance: 0.2 mi
- 7/10Wm F Gurrie Middle SchoolGrades: 7-8Distance: 0.7 mi
- 10/10Lyons Twp High SchoolGrades: 9-12Distance: 0.8 mi
Schools provided by the listing agent
- Elementary: Seventh Ave Elementary School
- Middle: Wm F Gurrie Middle School
- High: Lyons Twp High School
- District: 105
Source: MRED as distributed by MLS GRID. This data may not be complete. We recommend contacting the local school district to confirm school assignments for this home.
- $469,7003 bd1 ba1.3k sqft541 S 6th Ave, La Grange, IL 60525Off Market
- $488,0003 bd2 ba1.3k sqft537 S 6th Ave, La Grange, IL 60525Off Market
- $474,8002 bd2 ba1.3k sqft601 S 6th Ave, La Grange, IL 60525Off Market
- $597,6004 bd2 ba1.5k sqft546 7th Ave, La Grange, IL 60525Off Market
- $503,0003 bd2 ba1.2k sqft542 7th Ave, La Grange, IL 60525Sold
- $364,0005 bd2 ba-- sqft605 S 6th Ave, Countryside, IL 60525Sold
- $550,0003 bd2 ba1.3k sqft533 S 6th Ave, La Grange, IL 60525Sold
- $440,9003 bd1 ba1.3k sqft538 7th Ave, La Grange, IL 60525Off Market
A local agent can set up tours, give advice and negotiate with sellers.
Similar homes
- $550,0005 bd3 ba2 sqft14955 S Wingate Dr, Homer Glen, IL 60491New
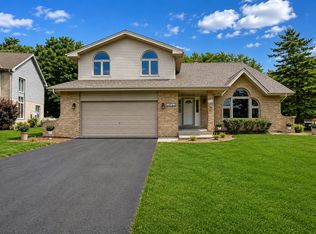 MLS ID #12717121, Jennifer Evans Piet, @properties Christie's International Real Estate. MRED as distributed by MLS GRID
 - $359,0002 bd2 ba5 sqft8440 Callie # 606 Ave, Morton Grove, IL 60053Price Change
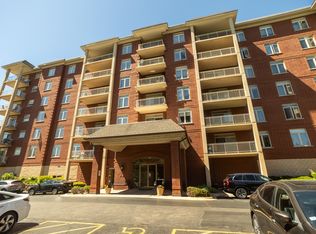 MLS ID #12712457, David Kim, Baird & Warner. MRED as distributed by MLS GRID
