Welcome home! This beautifully updated 4-bedroom, 2-bathroom property in Ewing offers the space, updates, and charm you've been looking for. With approximately 1,700 square feet, the home is truly move-in ready and designed for comfortable everyday living. The bright, sun-filled living room welcomes you in and offers plenty of space to relax, gather with family, or enjoy a movie night with friends. Just off the living room, the renovated eat-in kitchen features stainless steel appliances, gorgeous backsplash and countertops, and is the perfect centerpiece to the house; both beautiful and practical. Two spacious bedrooms and an updated full bathroom are conveniently located on the first floor. Upstairs, you'll find two more generously sized bedrooms along with another bathroom, giving everyone plenty of space and flexibility. Through the kitchen, you'll find an oversized recreation room with tons of space for exercise, additional living room/dining room possibilities, and views of the stunning backyard. Outside, the large fenced-in backyard is ready for summer barbecues, playtime, gardening, or simply enjoying some fresh air. The attached sunroom adds even more usable space and is a wonderful spot to enjoy the backyard in any season. Enjoy peace of mind with the fully replaced HVAC system! (2022.) The location is hard to beat, with schools, parks, shopping, and major commuter routes all nearby. For commuters, Hamilton Train Station offers direct service to New York Penn Station, making the trip into the city a whole lot easier. Updated, spacious, comfortable, and conveniently located, this is a home you'll be proud to call your own. Do not wait; schedule your private appointment to see this rare offering!
For sale
$375,000
49 Dunmore Ave, Ewing, NJ 08618
4beds
1,705sqft
Single Family Residence
Built in 1950
10,467 Square Feet Lot
$381,900 Zestimate®
$220/sqft
$-- HOA
What's special
Beautifully updatedRenovated eat-in kitchenUpdated spacious comfortableLarge fenced-in backyardStainless steel appliancesGorgeous backsplash and countertops
- 2 days |
- 741 |
- 51 |
Zillow last checked:
Listing updated:
Listed by:
Andrew Jacobs 267-714-2900,
BHHS Fox & Roach - Princeton
Source: Bright MLS,MLS#: NJME2082038
Facts & features
Interior
Bedrooms & bathrooms
- Bedrooms: 4
- Bathrooms: 2
- Full bathrooms: 1
- 1/2 bathrooms: 1
- Main level bathrooms: 1
- Main level bedrooms: 2
Rooms
- Room types: Living Room, Dining Room, Bedroom 2, Bedroom 3, Bedroom 4, Kitchen, Bedroom 1, Sun/Florida Room, Bonus Room, Full Bath, Half Bath
Bedroom 1
- Level: Main
Bedroom 2
- Level: Main
Bedroom 3
- Level: Upper
Bedroom 4
- Level: Upper
Bonus room
- Level: Main
Dining room
- Level: Main
Other
- Level: Main
Half bath
- Level: Upper
Kitchen
- Level: Main
Living room
- Level: Main
Other
- Level: Main
Heating
- Forced Air, Natural Gas
Cooling
- Central Air, Natural Gas
Appliances
- Included: Microwave, Oven/Range - Gas, Dishwasher, Water Heater, Refrigerator, Dryer, Washer, Gas Water Heater
- Laundry: Main Level
Features
- Bathroom - Tub Shower, Built-in Features, Crown Molding, Entry Level Bedroom, Formal/Separate Dining Room, Eat-in Kitchen, Upgraded Countertops, Breakfast Area, Ceiling Fan(s), Family Room Off Kitchen, Floor Plan - Traditional
- Flooring: Wood
- Windows: Bay/Bow
- Has basement: No
- Has fireplace: No
Interior area
- Total structure area: 1,705
- Total interior livable area: 1,705 sqft
- Finished area above ground: 1,705
- Finished area below ground: 0
Property
Parking
- Total spaces: 4
- Parking features: Asphalt, Driveway, On Street
- Uncovered spaces: 4
Accessibility
- Accessibility features: None
Features
- Levels: Two
- Stories: 2
- Patio & porch: Enclosed, Patio, Porch
- Exterior features: Sidewalks
- Pool features: None
- Fencing: Chain Link
Lot
- Size: 10,467 Square Feet
- Dimensions: 60.00 x 174.45
- Features: Level
Details
- Additional structures: Above Grade, Below Grade
- Parcel number: 020047700019
- Zoning: R-2
- Special conditions: Standard
Construction
Type & style
- Home type: SingleFamily
- Architectural style: Other
- Property subtype: Single Family Residence
Materials
- Other
- Foundation: Other
Condition
- Excellent
- New construction: No
- Year built: 1950
Utilities & green energy
- Sewer: Public Sewer
- Water: Public
Community & HOA
Community
- Subdivision: None Available
HOA
- Has HOA: No
Location
- Region: Ewing
- Municipality: EWING TWP
Financial & listing details
- Price per square foot: $220/sqft
- Tax assessed value: $252,700
- Annual tax amount: $10,236
- Date on market: 8/13/2026
- Listing agreement: Exclusive Right To Sell
- Inclusions: Washer, Dryer, Fridge
- Ownership: Fee Simple
Estimated market value
$381,900
$363,000 - $401,000
$2,764/mo
Price history
| Date | Event | Price |
|---|---|---|
| 8/13/2026 | Listed for sale | $375,000+29.3%$220/sqft |
Source:  Bright MLS #NJME2082038 Report a problem Bright MLS #NJME2082038 Report a problem | ||
| 12/27/2021 | Sold | $290,000+10.3%$170/sqft |
Source: Bright MLS #NJME2007484 Report a problem | ||
| 11/26/2021 | Pending sale | $263,000$154/sqft |
Source: Bright MLS #NJME2007484 Report a problem | ||
| 11/21/2021 | Listed for sale | $263,000+39.9%$154/sqft |
Source: Bright MLS #NJME2007484 Report a problem | ||
| 9/10/2021 | Sold | $188,000+7.4%$110/sqft |
Source:  All Jersey MLS #2200007R Report a problem All Jersey MLS #2200007R Report a problem | ||
| 7/14/2021 | Contingent | $175,000$103/sqft |
Source: Bright MLS #NJME2001150 Report a problem | ||
| 7/8/2021 | Listed for sale | $175,000$103/sqft |
Source: All Jersey MLS #2200007R Report a problem | ||
Public tax history
| Year | Property taxes | Tax assessment |
|---|---|---|
| 2025 | $9,939 -6.6% | $252,700 -6.6% |
| 2024 | $10,643 +65% | $270,600 |
| 2023 | $6,449 +2.5% | $270,600 +50.9% |
| 2022 | $6,292 +1.4% | $179,300 |
| 2021 | $6,202 +2.7% | $179,300 |
| 2020 | $6,041 +6.4% | $179,300 |
| 2019 | $5,678 -2.3% | $179,300 +66.8% |
| 2018 | $5,810 +1.4% | $107,500 |
| 2017 | $5,732 +1.3% | $107,500 |
| 2016 | $5,656 +0.3% | $107,500 |
| 2015 | $5,641 +1.6% | $107,500 |
| 2014 | $5,551 +1.1% | $107,500 |
| 2013 | $5,490 -3.3% | $107,500 |
| 2012 | $5,677 +7% | $107,500 |
| 2011 | $5,304 +7.3% | $107,500 |
| 2010 | $4,942 | $107,500 |
| 2009 | -- | $107,500 |
| 2008 | $4,666 +1.9% | $107,500 |
| 2007 | $4,580 | $107,500 |
| 2006 | -- | $107,500 |
| 2005 | -- | $107,500 |
| 2004 | $1,770 | $107,500 |
| 2003 | -- | $107,500 |
| 2002 | -- | $107,500 |
| 2001 | -- | $107,500 |
Find assessor info on the county website
Monthly payment
Est. payment
Payment breakdown
Explore the cost of this home by adjusting the details. Changes won't be saved.Climate risks
Neighborhood: 08618
Nearby schools
GreatSchools rating
- 3/10Parkway Elementary SchoolGrades: PK-5Distance: 1.3 mi
- 4/10Gilmore J Fisher Middle SchoolGrades: 6-8Distance: 0.9 mi
- 2/10Ewing High SchoolGrades: 9-12Distance: 0.3 mi
Schools provided by the listing agent
- District: Ewing Township Public Schools
Source: Bright MLS. This data may not be complete. We recommend contacting the local school district to confirm school assignments for this home.
- $388,1004 bd2 ba1.6k sqft51 Dunmore Ave, Ewing, NJ 08618Off Market

- $330,0004 bd1 ba1.5k sqft53 Dunmore Ave, Ewing, NJ 08618Sold

- $406,5004 bd2 ba1.2k sqft47 Dunmore Ave, Ewing, NJ 08618Off Market
- $235,0004 bd1 ba1.4k sqft106 Rutledge Ave, Ewing, NJ 08618Sold
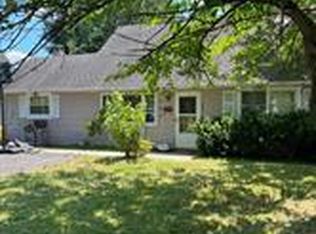
- $334,700-- bd-- ba1.1k sqft50 Dunmore Ave, Ewing, NJ 08618Off Market
- $327,4004 bd1 ba1k sqft48 Dunmore Ave, Ewing, NJ 08618Off Market
- $336,1004 bd1 ba1.2k sqft52 Dunmore Ave, Ewing, NJ 08618Off Market
- $315,200-- bd-- ba1.1k sqft46 Dunmore Ave, Ewing, NJ 08618Off Market
A local agent can set up tours, give advice and negotiate with sellers.
A local lender can help you make sure your offer is ready when you are.
Similar homes
- $429,7773 bd2 ba1.3k sqft3 Duke St, Ewing, NJ 08618For Sale

 MLS ID #NJME2082194, Austin Cennimo, Keller Williams Realty - Moorestown. Bright MLS
 - $375,2225 bd2 ba1.3k sqft117 Beacon Ave, Ewing, NJ 08618For Sale
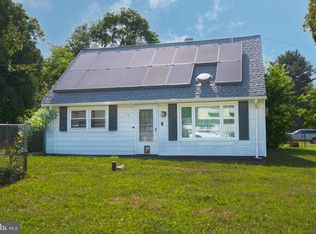 MLS ID #NJME2079828, Catiee Bechler Macheda, Arya Realtors. Bright MLS
 - $--4 bd2 ba1.8k sqft124 Albemarle Ave, Ewing, NJ 08638Auction
 Auction.com 2
 - $345,0004 bd1 ba1.2k sqft49 Farrell Ave, Ewing, NJ 08618For Sale
 MLS ID #NJME2081104, homecoin.com Minerick, Homecoin.com. Bright MLS
 - $375,0003 bd1 ba1.4k sqft113 Rutledge Ave, Ewing, NJ 08618For SaleMLS ID #NJME2080286, Matilde Molina, Keller Williams Premier. Bright MLS
- $360,0004 bd2 ba1.4k sqft955 Terrace Blvd, Ewing, NJ 08618For SaleMLS ID #NJME2074366, alina finkelshteyn finkelshteyn, Redfin. Bright MLS
- $400,0004 bd2 ba1.6k sqft21 Dixmont Ave, Ewing, NJ 08618For SaleMLS ID #NJME2077978, Prescott Hill, EXP Realty, LLC. Bright MLS
- $375,0003 bd2 ba1.6k sqft1183 Lower Ferry Rd, Ewing, NJ 08618For SaleMLS ID #NJME2073706, Tony Esposito, RE/MAX Aspire. Bright MLS
- $375,0003 bd2 ba1.3k sqft39 Ashley Ave, Ewing, NJ 08618For SaleMLS ID #NJME2078618, Kimberly Storcella, BHHS Fox & Roach Hopewell Valley. Bright MLS
- $374,9002 bd1 ba1.5k sqft24 Hillman Ave, Ewing, NJ 08638For SaleMLS ID #NJME2082140, Joyelizabeth Pearson, Keller Williams Real Estate-Langhorne. Bright MLS
- $385,0004 bd2 ba1.3k sqft120 Allison Ave, Ewing, NJ 08638For SaleMLS ID #NJME2081590, Taylor Chalmers, NextHome Peninsula Realty Group. Bright MLS
- $419,0004 bd2 ba1.5k sqft323 Concord Ave, Ewing, NJ 08618For SaleMLS ID #NJME2081416, Eli Berl, Nationwide Homes Realty. Bright MLS
- $375,0004 bd2 ba1.2k sqft114 Somerset St, Ewing, NJ 08638For SaleMLS ID #NJME2081276, Jake Himmelstein, Coldwell Banker Realty. Bright MLS
- $425,0003 bd2 ba1.7k sqft4 Flower Hill Ln, Pennington, NJ 08534For SaleMLS ID #NJME2081900, Michael Fingerman, HomeSmart First Advantage Realty. Bright MLS
- $365,0002 bd2 ba1.4k sqft112 Timberlake Dr, Trenton, NJ 08618For SaleMLS ID #NJME2082128, Matt Schulte, BHHS Fox & Roach Hopewell Valley. Bright MLS
- $189,9003 bd2 ba1.3k sqft11 Dorset Dr, Ewing, NJ 08618For SaleMLS ID #NJME2081964, Troy Davis, Keller Williams Realty Monmouth/Ocean. Bright MLS
- $350,0005 bd3 ba1.9k sqft39 Maple Ave, Trenton, NJ 08618For SaleMLS ID #NJME2081508, Anna Alves, Keller Williams Realty - Moorestown. Bright MLS
- $364,0003 bd1 ba1.3k sqft33 Stratford Ave, Ewing, NJ 08618For SaleMLS ID #NJME2068988, Jacquelyn Stockman, Keller Williams Real Estate - Princeton. Bright MLS
- $414,9003 bd2 ba1.7k sqft205 Cornwall Ave, Trenton, NJ 08618For SaleMLS ID #NJME2077346, David Osnato, Smires & Associates. Bright MLS
- $399,9993 bd2 ba2.2k sqft133 Cornwall Ave, Trenton, NJ 08618For SaleMLS ID #NJME2074730, Vanessa Kieling, Ovation Realty LLC. Bright MLS
