Welcome to 3879 Mountain Road, a beautiful one-level home in Cedar Bluff, Virginia, with mountain views and an easy, open layout. This 3 bedroom, 2 bath home is full of nice finishes and ready for its next owner. Step inside to an open-concept living space where beautiful wood floors give the main living area warmth and character. The open layout makes everyday living and entertaining easy, with natural flow from room to room. New tile floors in the kitchen and bathrooms add a fresh, updated feel and are simple to maintain. Major updates are already taken care of, including a new roof that offers peace of mind for years to come. Outside, a large detached garage provides plenty of room for vehicles, tools, hobbies, or extra storage, and the mountain views make the setting feel peaceful and private. One-level living, modern updates, and scenic views make this home a great fit for first-time buyers, downsizers, or anyone who wants a move-in ready home in Russell County. Schedule your private showing today
For sale
$247,995
3897 Mountain Rd, Cedar Bluff, VA 24609
3beds
1,250sqft
Single Family Residence
Built in 1992
0.65 Acres Lot
$-- Zestimate®
$198/sqft
$-- HOA
What's special
Mountain viewsModern updatesLarge detached garageScenic viewsOne-level livingOpen-concept living spaceEasy open layout
- 13 days
- 435
- 32
Zillow last checked:
Listing updated:
Listed by:
Sarah Sawyers 276-762-9489,
Path Real Estate LLC 423-377-0577
Source: SWVAR,MLS#: 112457
Facts & features
Interior
Bedrooms & bathrooms
- Bedrooms: 3
- Bathrooms: 2
- Full bathrooms: 2
Primary bedroom
- Level: First
Bedroom 2
- Level: First
Bedroom 3
- Level: First
Bathroom
- Level: First
Bathroom 2
- Level: First
Dining room
- Level: First
Kitchen
- Level: First
Living room
- Level: First
Basement
- Area: 0
Heating
- Heat Pump
Cooling
- Heat Pump
Appliances
- Included: Electric Oven
Features
- Ceiling Fan(s), Cable High Speed Internet
- Flooring: Newer Floor Covering, Carpet, Tile, Wood
- Windows: Insulated Windows
- Basement: Crawl Space,None
- Has fireplace: No
- Fireplace features: None
Interior area
- Total structure area: 1,850
- Total interior livable area: 1,250 sqft
- Finished area above ground: 1,250
- Finished area below ground: 0
Property
Parking
- Total spaces: 2
- Parking features: Detached, Garage, Paved
- Garage spaces: 2
Features
- Stories: 1
- Patio & porch: Deck, Porch
- Fencing: None
- Water view: None
- Waterfront features: None
Lot
- Size: 0.65 Acres
- Features: Level, Rolling Slope
Details
- Parcel number: 37RIF7
- Zoning: RES
Construction
Type & style
- Home type: SingleFamily
- Architectural style: Ranch
- Property subtype: Single Family Residence
Materials
- Vinyl Siding, Dry Wall
- Roof: Metal
Condition
- Interior Condition: Average
- Year built: 1992
Utilities & green energy
- Sewer: Septic Tank
- Water: Public
- Utilities for property: Natural Gas Not Available
Community & HOA
HOA
- Has HOA: No
- Services included: None
Location
- Region: Cedar Bluff
Financial & listing details
- Price per square foot: $198/sqft
- Tax assessed value: $146,200
- Annual tax amount: $846
- Date on market: 10/27/2026
- Road surface type: Paved
Estimated market value
Not available
Estimated sales range
Not available
Not available
Price history
| Date | Event | Price |
|---|---|---|
| 10/27/2026 | Listed for sale | $247,995+234.2%$198/sqft |
Source:  SWVAR #112457 Report a problem | ||
| 8/31/2017 | Sold | $74,200-45%$59/sqft |
Source: TVRMLS #396545 Report a problem | ||
| 3/11/2014 | Sold | $135,000$108/sqft |
Source: Public Record Report a problem | ||
Public tax history
| Year | Property taxes | Tax assessment |
|---|---|---|
| 2025 | $847 +15.4% | $146,200 +25.6% |
| 2024 | $733 | $116,400 |
| 2023 | $733 | $116,400 |
| 2022 | $733 | $116,400 |
| 2021 | $733 | $116,400 |
| 2020 | $733 | $116,400 |
| 2019 | $733 -2.3% | $116,400 -2.3% |
| 2018 | $750 | $119,100 |
| 2017 | $750 | $119,100 |
| 2016 | -- | $119,100 |
| 2015 | -- | -- |
| 2012 | -- | $102,800 |
| 2011 | -- | -- |
| 2010 | -- | -- |
Find assessor info on the county website
Monthly payment
Est. payment
Payment breakdown
Explore the cost of this home by adjusting the details. Changes won't be saved.Climate risks
Neighborhood: 24609
Nearby schools
Schools provided by the listing agent
- Elementary: Belfast
- Middle: Lebanon
- High: Lebanon
Source: SWVAR. This data may not be complete. We recommend contacting the local school district to confirm school assignments for this home.

Similar homes
- $--3 bd1 ba1.3k sqft1324 College Estates Rd, Cedar Bluff, VA 24609Auction
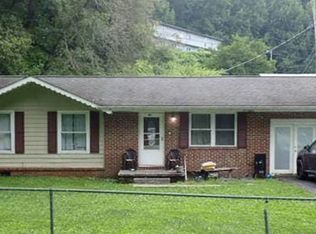 Xome
- $259,9993 bd2 ba1.7k sqft205 Laurelwood Acres Rd, Cedar Bluff, VA 24609For Sale
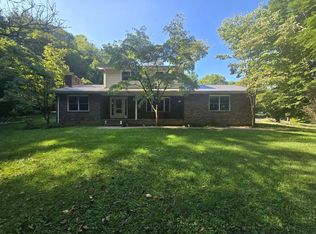
 MLS ID #112350, Allen Neel, Riverside Realty & Auction Inc. SWVAR
- $166,0003 bd2 ba1.1k sqft165 Sun Valley St, Cedar Bluff, VA 24609For Sale
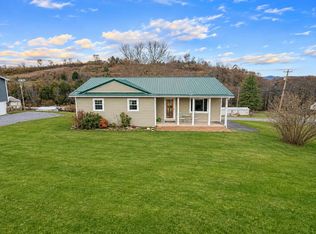 MLS ID #112625, David Vance, Kate Real Estate. SWVAR
- $195,0003 bd2 ba1.2k sqft273 Acre Ln, Cedar Bluff, VA 24609For Sale
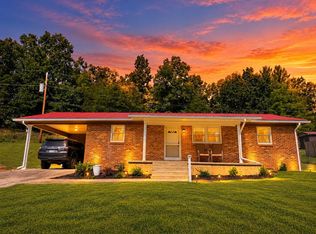 MLS ID #112218, Joy Cordle, C&C Realty (Cordle & Company). SWVAR
- $149,9003 bd1 ba1.4k sqft237 Walnut Dr, Cedar Bluff, VA 24609For SaleMLS ID #112488, Denise Blevins, eXp Realty. SWVAR
- $299,9003 bd2 ba1.6k sqft2783 Mountain Rd, Cedar Bluff, VA 24609For SaleMLS ID #111358, Geneva Mcclanahan, Richlands Realty. SWVAR
- $229,5003 bd2 ba1.2k sqft130 Veterans Dr, Richlands, VA 24641For SaleMLS ID #111419, Lisa Cordle, C&C Realty (Cordle & Company). SWVAR
- $224,8003 bd2 ba1.5k sqft439 Laurel Rd, Cedar Bluff, VA 24609For SaleMLS ID #110230, Sandra Adair, Century 21 Prime Properties Tazewell. SWVAR
- $249,0003 bd1 ba1.6k sqft492 Daw Rd, Raven, VA 24639For SaleMLS ID #110168, Lisa Cordle, C&C Realty (Cordle & Company). SWVAR
- $280,0003 bd2 ba1.8k sqft472 Evas Walk, Pounding Mill, VA 24637For SaleMLS ID #111029, Sydney Rasnake, Cedar Realty Group. SWVAR
- $250,0003 bd1 ba1.3k sqft571 Maid St, Pounding Mill, VA 24637For SaleMLS ID #112280, Jaimie Tuggle, RE/MAX At Work. SWVAR
- $244,5003 bd2 ba1.8k sqft532 Pioneer Dr, Lebanon, VA 24266For SaleMLS ID #112519, Jimmy Akers, Akers & Associates Realty Inc. SWVAR
- $224,9003 bd2 ba1.3k sqft516 Blue Hills Dr, Glade Spring, VA 24340For SaleMLS ID #112472, Anslee Cook, eXp Realty. SWVAR
- $249,0004 bd3 ba1.6k sqft422 Ridgeview Rd, Saltville, VA 24370For SaleMLS ID #111194, Amanda Vance, Matt Smith Realty. SWVAR
- $269,0003 bd3 ba1.6k sqft187 Hillside Dr, Lebanon, VA 24266For SaleMLS ID #112391, Brandon Davis, Cedar Realty Group. SWVAR
