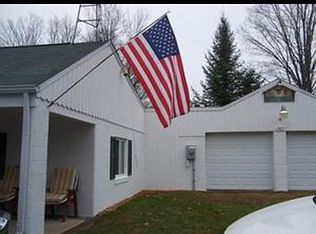
Experience the best of Northern Michigan lake living at this inviting 3-bedroom, 2-bath waterfront home on beautiful Tee Lake. Offering 1,484 square feet of comfortable living space and 90 feet of private lake frontage, this property is the perfect year-round residence, seasonal getaway, or investment opportunity.
Inside, you'll find a welcoming layout filled with natural light and stunning lake views. The spacious living area flows seamlessly into the kitchen and dining space, creating an ideal setting for entertaining family and friends. Large windows bring the beauty of the outdoors inside, while comfortable living spaces provide plenty of room to relax after a day on the water.
Step outside and enjoy everything lake life has to offer. Whether you're boating, fishing, swimming, or simply taking in the peaceful surroundings, the private waterfront setting makes every day feel like a vacation. The lakeside deck is the perfect place to enjoy your morning coffee or unwind while watching the sunset over the water.

One of the property's standout features is its exceptional garage and storage space. The home offers a heated attached 2-car garage for everyday convenience, along with a detached 2-car garage that provides plenty of room for boats, ATVs, tools, lake toys, and all your recreational equipment. Whether you're a hobbyist, outdoor enthusiast, or simply need extra storage, this property has the space to accommodate it all.
For sale by owner
Price cut: $10K (7/10)
$439,000
3897 S Mielke Way Rd, Lewiston, MI 49756
3beds
1,484sqft
SingleFamily
Built in 1964
0.26 Acres Lot
$-- Zestimate®
$296/sqft
$-- HOA
What's special
Private waterfront settingStunning lake views
- 70 days
- 793
- 24
Listed by:
Property Owner (734) 755-7396
Facts & features
Interior
Bedrooms & bathrooms
- Bedrooms: 3
- Bathrooms: 2
- Full bathrooms: 2
- 3/4 bathrooms: 1
Heating
- Forced air, Gas
Cooling
- Central
Appliances
- Included: Dishwasher, Dryer, Microwave, Range / Oven, Refrigerator, Washer
Features
- Flooring: Tile, Hardwood
- Basement: Unfinished
- Has fireplace: Yes
Interior area
- Total interior livable area: 1,484 sqft
Property
Parking
- Parking features: Garage - Attached, Garage - Detached
Features
- Exterior features: Vinyl, Brick
- Has view: Yes
- View description: Water
- Has water view: Yes
- Water view: Water
Lot
- Size: 0.26 Acres
Details
- Parcel number: 00517504300
Construction
Type & style
- Home type: SingleFamily
Materials
- Roof: Asphalt
Condition
- New construction: No
- Year built: 1964
Community & HOA
Location
- Region: Lewiston
Financial & listing details
- Price per square foot: $296/sqft
- Tax assessed value: $327,600
- Annual tax amount: $2,476
- Date on market: 6/22/2026
Estimated market value
Not available
Estimated sales range
Not available
$1,614/mo
Price history
| Date | Event | Price |
|---|---|---|
| 7/10/2026 | Price change | $439,000-2.2%$296/sqft |
Source: Owner Report a problem | ||
| 6/22/2026 | Listed for sale | $449,000-0.2%$303/sqft |
Source: Owner Report a problem | ||
| 8/15/2025 | Listing removed | $450,000$303/sqft |
Source: | ||
| 5/2/2025 | Listed for sale | $450,000-5.3%$303/sqft |
Source: | ||
| 10/16/2024 | Listing removed | $475,000$320/sqft |
Source: | ||
| 8/27/2024 | Price change | $475,000-3.1%$320/sqft |
Source: | ||
| 7/31/2024 | Listed for sale | $490,000+117.8%$330/sqft |
Source: | ||
| 8/17/2017 | Sold | $225,000-8.9%$152/sqft |
Source: | ||
| 8/10/2017 | Pending sale | $247,000$166/sqft |
Source: CENTURY 21 Northeast Realty #307946 Report a problem | ||
| 7/18/2017 | Listed for sale | $247,000$166/sqft |
Source: CENTURY 21 Northeast Realty #307946 Report a problem | ||
| 7/17/2017 | Pending sale | $247,000$166/sqft |
Source: CENTURY 21 Northeast Realty #307946 Report a problem | ||
| 5/17/2017 | Listed for sale | $247,000+90%$166/sqft |
Source: CENTURY 21 NORTHEAST REALTY #307946 Report a problem | ||
| 4/7/1997 | Sold | $130,000$88/sqft |
Source: Agent Provided Report a problem | ||
Public tax history
| Year | Property taxes | Tax assessment |
|---|---|---|
| 2025 | $2,476 +5.6% | $163,800 +6.8% |
| 2024 | $2,345 +4.3% | $153,400 +46% |
| 2023 | $2,247 +4.1% | $105,100 -1.2% |
| 2022 | $2,159 -41.4% | $106,400 +4.5% |
| 2021 | $3,687 | $101,800 +6.2% |
| 2020 | $3,687 +3.1% | $95,900 +9.2% |
| 2019 | $3,575 +106.9% | $87,800 +1.9% |
| 2017 | $1,728 +1.3% | $86,200 -9.3% |
| 2016 | $1,705 +7.2% | $95,000 -5.2% |
| 2014 | $1,590 | $100,200 +17.7% |
| 2011 | -- | $85,100 |
Find assessor info on the county website
Monthly payment
Est. payment
Payment breakdown
Explore the cost of this home by adjusting the details. Changes won't be saved.Climate risks
Neighborhood: 49756
Nearby schools
Schools provided by the listing agent
- District: Jhnsburg/lewstn
Source: The MLS. This data may not be complete. We recommend contacting the local school district to confirm school assignments for this home.