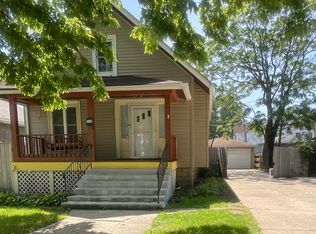
Welcome to this exceptionally clean, bright, and beautifully maintained 3-bedroom, 2-full-bath detached split-level home in Countryside. Offering an open layout with a comfortable flow between the kitchen, dining, and living areas, this home is truly move-in ready. The kitchen is fully equipped with appliances and features a cozy dining area, making it perfect for everyday meals and entertaining. A new sunroof/skylight fills the space with beautiful natural light, creating a bright, warm, and inviting atmosphere. The split-level design offers a spacious family room, and living area perfect for relaxing, entertaining, or spending quality time. The functional floor plan delivers excellent living space, featuring three comfortable bedrooms and two full bathrooms designed to accommodate your lifestyle needs. Step outside and enjoy the pleasant backyard, offering a wonderful space for outdoor gatherings, gardening, play, or simply relaxing. A 2-car garage provides convenient parking and additional storage. Enjoy a great location in a very quiet, friendly, and welcoming neighborhood, conveniently close to two major highways (I-55 and I-294) for easy commuting and access to surrounding communities. The home is also just a short distance from downtown La Grange, where you'll find an excellent selection of restaurants, cafes, shops, and local businesses, making it easy to enjoy everything the area has to offer. A wonderful opportunity to make this beautiful Countryside home your own!
New
$459,900
Countryside, IL 60525
3beds
1,269sqft
Single Family Residence
Built in 1983
6,150 Square Feet Lot
$-- Zestimate®
$362/sqft
$-- HOA
What's special
- --
- on Zillow |
- 75
- views |
- 1
- save |
Zillow last checked:
Listing updated:
Listed by:
Svetlana Lukic 773-472-6900,
Century 21 Dream Homes
Source: MRED as distributed by MLS GRID,MLS#: 12738931
Facts & features
Interior
Bedrooms & bathrooms
- Bedrooms: 3
- Bathrooms: 2
- Full bathrooms: 2
Rooms
- Room types: No additional rooms
Primary bedroom
- Level: Second
- Area: 154 Square Feet
- Dimensions: 11X14
Bedroom 2
- Level: Second
- Area: 165 Square Feet
- Dimensions: 15X11
Bedroom 3
- Level: Second
- Area: 110 Square Feet
- Dimensions: 11X10
Dining room
- Level: Main
- Area: 121 Square Feet
- Dimensions: 11X11
Family room
- Level: Lower
- Area: 308 Square Feet
- Dimensions: 14X22
Kitchen
- Level: Main
- Area: 210 Square Feet
- Dimensions: 14X15
Laundry
- Level: Lower
- Area: 165 Square Feet
- Dimensions: 11X15
Living room
- Level: Main
- Area: 209 Square Feet
- Dimensions: 19X11
Heating
- Natural Gas
Cooling
- Central Air
Features
- Windows: Skylight(s)
- Basement: None
Interior area
- Total structure area: 0
- Total interior livable area: 1,269 sqft
Video & virtual tour
Property
Parking
- Total spaces: 2
- Parking features: Yes, Detached, Garage
- Garage spaces: 2
Accessibility
- Accessibility features: No Disability Access
Lot
- Size: 6,150 Square Feet
Details
- Parcel number: 18093280160000
- Special conditions: None
Construction
Type & style
- Home type: SingleFamily
- Property subtype: Single Family Residence
Materials
- Frame, Wood Siding
Condition
- New construction: No
- Year built: 1983
Utilities & green energy
- Sewer: Public Sewer
- Water: Public
Community & HOA
HOA
- Services included: None
Location
- Region: Countryside
Financial & listing details
- Price per square foot: $362/sqft
- Annual tax amount: $6,407
- Date on market: 8/22/2026
- Ownership: Fee Simple
Estimated market value
Not available
Estimated sales range
Not available
Not available
Price history
| Date | Event | Price |
|---|---|---|
| 8/1/1997 | Sold | $167,500$132/sqft |
Source: Public Record Report a problem | ||
Public tax history
| Year | Property taxes | Tax assessment |
|---|---|---|
| 2024 | $6,422 +6.2% | $35,000 +0% |
| 2023 | $6,044 +35.1% | $34,999 +38.3% |
| 2022 | $4,473 +2.8% | $25,301 |
| 2021 | $4,352 +2.5% | $25,301 |
| 2020 | $4,246 -7.6% | $25,301 -6.2% |
| 2019 | $4,595 +1% | $26,973 |
| 2018 | $4,548 -24% | $26,973 -11.2% |
| 2017 | $5,984 +13.9% | $30,359 +22.2% |
| 2016 | $5,255 +2.3% | $24,844 |
| 2015 | $5,138 +1.7% | $24,844 |
| 2014 | $5,054 -2.5% | $24,844 -2.1% |
| 2013 | $5,183 -0.5% | $25,366 |
| 2012 | $5,207 -0.3% | $25,366 |
| 2011 | $5,223 -5.7% | $25,366 -29% |
| 2010 | $5,539 +11.1% | $35,711 |
| 2009 | $4,984 +21.9% | $35,711 -7% |
| 2008 | $4,088 -5.6% | $38,401 +13.9% |
| 2007 | $4,331 +3.2% | $33,705 |
| 2006 | $4,197 +3.1% | $33,705 |
| 2005 | $4,070 +7% | $33,705 +38.4% |
| 2004 | $3,803 +10.4% | $24,349 |
| 2003 | $3,444 +1.5% | $24,349 |
| 2002 | $3,393 +27% | $24,349 +30.4% |
| 2001 | $2,671 +3.6% | $18,670 |
| 2000 | $2,577 +6.1% | $18,670 |
| 1999 | $2,429 | $18,670 |
Monthly payment
Est. payment
Payment breakdown
Explore the cost of this home by adjusting the details. Changes won't be saved.Climate risks
Neighborhood: 60525
Nearby schools
GreatSchools rating
- 9/10Spring Ave Elementary SchoolGrades: K-6Distance: 0.4 mi
- 7/10Wm F Gurrie Middle SchoolGrades: 7-8Distance: 0.4 mi
- 10/10Lyons Twp High SchoolGrades: 9-12Distance: 1.5 mi
Schools provided by the listing agent
- Elementary: Spring Ave Elementary School
- Middle: Wm F Gurrie Middle School
- High: Lyons Twp High School
- District: 105
Source: MRED as distributed by MLS GRID. This data may not be complete. We recommend contacting the local school district to confirm school assignments for this home.
- $390,0003 bd3 ba1.6k sqft5437 S Ashland Ave, Countryside, IL 60525Sold
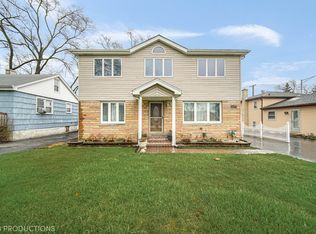
- $279,9002 bd1 ba936 sqft5431 S Ashland Ave, Countryside, IL 60525Off Market
- $351,8003 bd1 ba1.2k sqft5458 S Madison Ave, Countryside, IL 60525Off Market
- $459,4004 bd2 ba1.4k sqft5446 S Madison Ave, Countryside, IL 60525Off Market
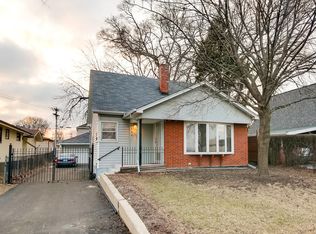
- $422,6004 bd2 ba1.6k sqft5419 S Ashland Ave, Countryside, IL 60525Off Market
- $288,7003 bd1 ba775 sqft5442 S Madison Ave, Countryside, IL 60525Off Market
- $290,9002 bd1 ba1k sqft5436 S Ashland Ave, Countryside, IL 60525Off Market
- $480,3003 bd2 ba1.7k sqft5454 S Ashland Ave, Countryside, IL 60525Off Market
- $381,0002 bd1 ba1.4k sqft5505 S Ashland Ave, Countryside, IL 60525Off Market
A local agent can set up tours, give advice and negotiate with sellers.
Similar homes
- $470,0003 bd2 ba1.3k sqft1001 63rd Pl, La Grange, IL 60525New
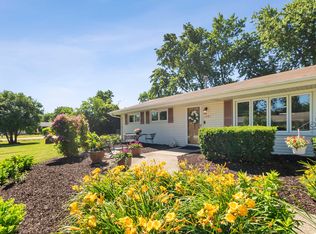 MLS ID #12738003, Lisa Post, PSA, @properties Christie's International Real Estate. MRED as distributed by MLS GRID
 - $399,9992 bd1 ba1.2k sqft906 S Ashland Ave, La Grange, IL 60525New
 MLS ID #12731009, Karoline Whittaker, @properties Christies International Real Estate. MRED as distributed by MLS GRID
 - $425,0003 bd2 ba1.1k sqft6251 Blackstone Ave, La Grange, IL 60525Active
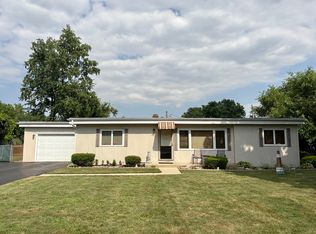 MLS ID #12727789, Gary Barnes, CRS,GRI,SRES, Compass. MRED as distributed by MLS GRID
 - $499,0005 bd3 ba1.6k sqft314 E Lincoln Ave, La Grange, IL 60525New
 MLS ID #12739053, Shawn Strickland, Mid-America Realty & Investment. MRED as distributed by MLS GRID
 - $469,9003 bd2 ba1.4k sqft2936 Sunnyside Ave, Westchester, IL 60154ActiveMLS ID #12651153, Brian Davis, HomeSmart Realty Group. MRED as distributed by MLS GRID
- $425,0003 bd2 ba1.6k sqft4308 Elm Ave, Brookfield, IL 60513NewMLS ID #12737254, Rich Wolnik Jr, Jason Mitchell Real Estate IL. MRED as distributed by MLS GRID
- $490,0003 bd2 ba1.4k sqft6231 Linden Ln, La Grange, IL 60525ActiveMLS ID #12707371, Allyson Campbell, Compass. MRED as distributed by MLS GRID
- $479,7003 bd2 ba1.1k sqft9516 Jackson Ave, Brookfield, IL 60513NewMLS ID #12736580, Neil Gates, Chase Real Estate LLC. MRED as distributed by MLS GRID
- $500,0003 bd2 ba1.5k sqft509 S Brainard Ave, La Grange, IL 60525ActiveMLS ID #12666768, Dan Kenney, Keller Williams Preferred Rlty. MRED as distributed by MLS GRID
- $435,0003 bd1 ba1.5k sqft3848 Harrison Ave, Brookfield, IL 60513NewMLS ID #12731596, Katie Kenny, CSC, Real Broker, LLC. MRED as distributed by MLS GRID
- $369,9002 bd2 ba988 sqft177 Cascade Dr, Indian Head Park, IL 60525NewMLS ID #12739448, Lynn George, RE/MAX Market. MRED as distributed by MLS GRID
- $467,0003 bd2 ba1.7k sqft1139 Ostrander Ave, La Grange Park, IL 60526ActiveMLS ID #12724539, Catherine Bier, Coldwell Banker Realty. MRED as distributed by MLS GRID
- $395,0003 bd2 ba1.7k sqft8043 Salisbury Ave, Lyons, IL 60534NewMLS ID #12735952, Salma Torres, @properties Christie's International Real Estate. MRED as distributed by MLS GRID
- $489,0003 bd3 ba1.6k sqft307 Blackstone Ave, Willow Springs, IL 60480Price ChangeMLS ID #12529894, Slawek Rachmaciej, Exit Realty Redefined. MRED as distributed by MLS GRID
- $429,9004 bd3 ba1.3k sqft7005 W 63rd Pl, Chicago, IL 60638NewMLS ID #12732350, Oscar Ochoa, Redfin Corporation. MRED as distributed by MLS GRID
- $349,5002 bd2 ba1k sqft8 Westwood Dr, Indian Head Park, IL 60525NewMLS ID #12736846, Georgia Kass, @properties Christie's International Real Estate. MRED as distributed by MLS GRID
- $500,0002 bd2 ba1.5k sqft5804 Ridgewood Dr, Western Springs, IL 60558ActiveMLS ID #12728843, Katherine Wahrhaftig, @properties Christie's International Real Estate. MRED as distributed by MLS GRID
- $314,9993 bd2 ba1.3k sqft6806 Maple Ct, Bridgeview, IL 60455NewMLS ID #12727995, Lino Rodriguez, American International Realty. MRED as distributed by MLS GRID
- $--3 bd3 ba1.8k sqft7145 Sholer Ave, Bridgeview, IL 60455AuctionAuction.com 2
- $649,7003 bd2 ba1.3k sqft729 N Brainard Ave, La Grange Park, IL 60526NewMLS ID #12738313, Catherine Bier, Coldwell Banker Realty. MRED as distributed by MLS GRID
