Welcome to this stunningly updated two-story home situated on a premium lot in the 24-hour guarded, gated Golf & Country Club community of Legends in the rolling hills of Clermont. Perfectly positioned directly along the 14th hole, this residence pairs sweeping fairway views with distant, nightly views of the Disney fireworks. Upon entering, the grand foyer leads into a spacious formal dining room ideal for hosting family gatherings. The heart of the home is a light-filled family room featuring soaring cathedral ceilings and sliding glass doors that open into a sunroom finished with solid oak trim and custom LED valance lighting. The main living space flows seamlessly into a gourmet eat-in kitchen outfitted with custom solid oak cabinetry, granite countertops, a deluxe center island, stainless steel appliances, a pantry, and deep storage drawers. Tucked away on the main level for complete privacy, the primary suite offers a serene view of the pool along with dual sinks, a separate soaking tub and shower, and a large walk-in closet. Completing the main floor is a half bath, an under-stair storage closet, and a dedicated laundry room equipped with a washer, dryer, utility sink, extra refrigerator, and plentiful cabinet space. Upstairs, the layout offers three additional bedrooms, a full bathroom, and a versatile loft overlooking the main living space below that provides endless options for a home office, playroom, or media area. Designed with exceptional functionality, the insulated two-car garage includes vinyl floor coating, 19 linear feet of countertop space, and over 50 linear feet of custom solid oak cabinets featuring 23 storage drawers and 48 doors. Outdoor living is showcased in the expansive screened lanai, which features a 45x15-foot heated pool surrounded by lush landscaping, a mature Magnolia tree, four rear Holly trees, and an irrigation system. Major maintenance items have been well maintained, including a roof replacement in 2018 with gutters and leaf guards, an updated heat pump and water heater, fresh interior paint, and a protective exterior ceramic coating. Residents of Legends enjoy a resort lifestyle with access to a premier golf course, clubhouse, fitness center, community pool and spa, tennis and basketball courts, playground, and an on-site restaurant. For ultimate convenience, the HOA fee includes 24-hour guarded security, high-speed internet, and cable TV. Located just minutes from local shopping, dining, the Florida Turnpike, and all of Orlando’s major attractions, this property represents a rare opportunity in one of Clermont's most sought-after communities. Schedule your private tour today to experience this exceptional home firsthand.
For sale
$525,000
3898 BEACON RIDGE WAY, CLERMONT, FL 34711
4beds
2,142sqft
Single Family Residence
Built in 2001
9,118 Square Feet Lot
$-- Zestimate®
$245/sqft
$341/mo HOA
What's special
Deluxe center islandExpansive screened lanaiFour rear holly treesGranite countertopsMature magnolia treeInsulated two-car garageLight-filled family room
- 24 days
- 1,357
- 136
Likely to sell faster than
Zillow last checked:
Listing updated:
Listed by:
Lorena McKeeby 407-608-0961,
KEY CLASSIC REALTY LLC 407-608-0961
Source: Stellar MLS,MLS#: O6448798 Originating MLS: Orlando Regional
Facts & features
Interior
Bedrooms & bathrooms
- Bedrooms: 4
- Bathrooms: 3
- Full bathrooms: 2
- 1/2 bathrooms: 1
Primary bedroom
- Features: Walk-In Closet(s)
- Level: First
- Area: 192 Square Feet
- Dimensions: 16x12
Bedroom 2
- Features: Built-in Closet
- Level: Second
- Area: 110 Square Feet
- Dimensions: 11x10
Bedroom 3
- Features: Built-in Closet
- Level: Second
- Area: 110 Square Feet
- Dimensions: 11x10
Bedroom 4
- Features: Built-in Closet
- Level: Second
- Area: 130 Square Feet
- Dimensions: 13x10
Dining room
- Level: First
Kitchen
- Level: First
- Area: 190 Square Feet
- Dimensions: 10x19
Living room
- Level: First
- Area: 475 Square Feet
- Dimensions: 25x19
Heating
- Central
Cooling
- Central Air
Appliances
- Included: Disposal, Microwave, Range, Refrigerator
- Laundry: Laundry Room
Features
- Ceiling Fan(s), Eating Space In Kitchen, Living Room/Dining Room Combo
- Flooring: Carpet, Ceramic Tile
- Has fireplace: No
Interior area
- Total structure area: 2,940
- Total interior livable area: 2,142 sqft
Video & virtual tour
Property
Parking
- Total spaces: 2
- Parking features: Garage - Attached
- Attached garage spaces: 2
Features
- Levels: Two
- Stories: 2
- Exterior features: Irrigation System, Lighting, Private Mailbox, Sidewalk
- Has private pool: Yes
- Pool features: In Ground
Lot
- Size: 9,118 Square Feet
Details
- Parcel number: 082326050000011400
- Zoning: PUD
- Special conditions: None
Construction
Type & style
- Home type: SingleFamily
- Property subtype: Single Family Residence
Materials
- Block, Stucco
- Foundation: Slab
- Roof: Shingle
Condition
- New construction: No
- Year built: 2001
Utilities & green energy
- Sewer: Public Sewer
- Water: Public
- Utilities for property: Cable Connected, Electricity Connected
Community & HOA
Community
- Features: Clubhouse, Fitness Center, Gated Community - Guard, Playground, Pool, Restaurant, Sidewalks, Tennis Court(s)
- Pet fee: $0 monthly
- Subdivision: BEACON RIDGE AT LEGENDS
HOA
- Has HOA: Yes
- Services included: 24-Hour Guard, Cable TV, Internet
- HOA fee: $341 monthly
- HOA name: Icon Management
- HOA phone: 352-243-4595
- Second HOA name: Sentry Management
Location
- Region: Clermont
Financial & listing details
- Price per square foot: $245/sqft
- Tax assessed value: $413,447
- Annual tax amount: $6,894
- Date on market: 10/9/2026
- Cumulative days on market: 25 days
- Listing terms: Cash,Conventional,FHA,VA Loan
- Ownership: Fee Simple
- Total actual rent: 0
- Electric utility on property: Yes
- Road surface type: Asphalt
Estimated market value
Not available
Estimated sales range
Not available
Not available
Price history
| Date | Event | Price |
|---|---|---|
| 10/9/2026 | Listed for sale | $525,000-1.9%$245/sqft |
Source:  Stellar MLS #O6448798 Report a problem | ||
| 4/12/2025 | Listing removed | $535,000$250/sqft |
Source: Stellar MLS #G5091732 Report a problem | ||
| 3/17/2025 | Listed for sale | $535,000$250/sqft |
Source: Stellar MLS #G5091732 Report a problem | ||
| 3/12/2025 | Pending sale | $535,000$250/sqft |
Source: Stellar MLS #G5091732 Report a problem | ||
| 1/22/2025 | Listed for sale | $535,000+2.1%$250/sqft |
Source: Stellar MLS #G5091732 Report a problem | ||
| 7/11/2024 | Listing removed | $524,000$245/sqft |
Source: Stellar MLS #G5077919 Report a problem | ||
| 3/31/2024 | Price change | $524,000-4.6%$245/sqft |
Source: Stellar MLS #G5077919 Report a problem | ||
| 2/1/2024 | Listed for sale | $549,000+115.4%$256/sqft |
Source: Stellar MLS #G5077919 Report a problem | ||
| 2/19/2011 | Listing removed | $254,900$119/sqft |
Source: Keller Williams Realty #G4655300 Report a problem | ||
| 8/27/2010 | Listed for sale | $254,900+4.5%$119/sqft |
Source: Keller Williams Realty #G4655300 Report a problem | ||
| 6/7/2010 | Sold | $244,000$114/sqft |
Source: Public Record Report a problem | ||
Public tax history
| Year | Property taxes | Tax assessment |
|---|---|---|
| 2025 | $6,895 +1.7% | $413,447 +6.4% |
| 2024 | $6,778 +5.3% | $388,430 +10% |
| 2023 | $6,438 +5.4% | $353,120 +10% |
| 2022 | $6,107 +23.5% | $321,020 +10% |
| 2021 | $4,946 +6.8% | $291,839 +7.6% |
| 2020 | $4,631 -0.9% | $271,208 +4% |
| 2019 | $4,674 +7.4% | $260,831 +6.1% |
| 2018 | $4,351 | $245,903 +10% |
| 2017 | $4,351 +9.6% | $223,548 0% |
| 2016 | $3,970 -1.9% | $223,620 +1.6% |
| 2015 | $4,046 +7.3% | $220,065 +7% |
| 2014 | $3,769 +9.9% | $205,748 +5.5% |
| 2013 | $3,428 +2.4% | $195,004 -0.1% |
| 2012 | $3,349 -3.4% | $195,236 -3.5% |
| 2011 | $3,467 +17.2% | $202,360 -3.2% |
| 2010 | $2,960 +2.5% | $209,149 +2% |
| 2009 | $2,886 +0.2% | $205,097 +0.1% |
| 2008 | $2,880 -6.7% | $204,893 +3% |
| 2007 | $3,086 -6.7% | $198,926 +2.5% |
| 2006 | $3,308 +2.1% | $194,075 +3% |
| 2005 | $3,241 +3.1% | $188,423 |
| 2004 | $3,144 -0.7% | -- |
| 2003 | $3,165 0% | $179,064 -0.1% |
| 2002 | $3,166 | $179,322 |
Find assessor info on the county website
Monthly payment
Est. payment
Payment breakdown
Explore the cost of this home by adjusting the details. Changes won't be saved.Climate risks
Neighborhood: 34711
Nearby schools
Schools provided by the listing agent
- Elementary: Lost Lake Elem
- Middle: East Ridge Middle
- High: East Ridge High
Source: Stellar MLS. This data may not be complete. We recommend contacting the local school district to confirm school assignments for this home.


Similar homes
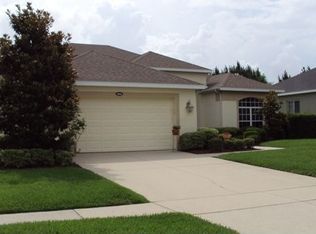
- $499,9004 bd2 ba2.2k sqft1144 CALLAWAY CIRCLE, CLERMONT, FL 34711For Sale

 MLS ID #O6454115, Larry Spann, SPANN & ASSOCIATES REAL ESTATE. Stellar MLS
- $510,0004 bd3 ba2.3k sqft13144 COLDWATER LOOP, CLERMONT, FL 34711For Sale
 MLS ID #G5083315, Wilfredo Gomez, LA ROSA RTY WINTER GARDEN LLC. Stellar MLS
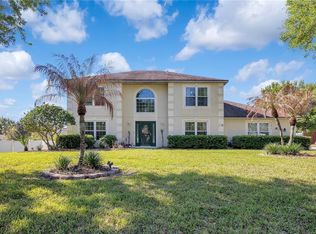
- $520,0004 bd3 ba2.3k sqft16012 HORIZON COURT, CLERMONT, FL 34711For Sale
 MLS ID #G5110459, Lisa Lugo Manns, RE/MAX TITANIUM GROUP. Stellar MLS
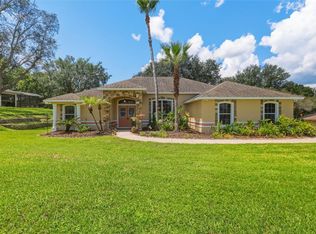
- $525,0004 bd2 ba2.2k sqft11340 ALAMEDA SANDRA DRIVE, CLERMONT, FL 34711For Sale
 MLS ID #O6423688, Vanessa Scotland, PA, SERHANT. Stellar MLS
- $539,9003 bd2 ba2.3k sqft15052 GREEN VALLEY BOULEVARD, CLERMONT, FL 34711For SaleMLS ID #W7890795, Ralph Harvey, LISTWITHFREEDOM.COM. Stellar MLS
- $449,9994 bd3 ba2.6k sqft1271 LATTIMORE DRIVE, CLERMONT, FL 34711For SaleMLS ID #OM727910, Nathaniel Suleiman, CENTRAL CITY REALTY. Stellar MLS
- $464,7003 bd3 ba2.1k sqft3910 LIBERTY HILL DRIVE, CLERMONT, FL 34711For SaleMLS ID #O6425373, Caroline Vansevenant, EXP REALTY LLC. Stellar MLS
- $392,0002 bd3 ba1.7k sqft1940 FARMINGTON COURT, CLERMONT, FL 34711For SaleMLS ID #OM729232, Danielle Smith, ASHLEY YATES REALTY. Stellar MLS
- $599,0003 bd2 ba2k sqft9835 LAKESHORE DRIVE, CLERMONT, FL 34711For SaleMLS ID #O6398144, Andre Asselin, REDFIN CORPORATION. Stellar MLS
- $369,0002 bd2 ba2k sqft2109 GRAFTON AVENUE, CLERMONT, FL 34711For SaleMLS ID #G5118131, Michael Stich, WATSON REALTY CORP., REALTORS. Stellar MLS
- $415,0003 bd3 ba1.9k sqft10217 SPRING MOSS AVENUE, CLERMONT, FL 34711For SaleMLS ID #G5116451, Kirsty Pitts, OLYMPUS EXECUTIVE REALTY INC. Stellar MLS
- $316,8003 bd2 ba1.7k sqft4075 KINGSLEY STREET, CLERMONT, FL 34711For SaleMLS ID #G5115993, Christy Lupien, WATSON REALTY CORP., REALTORS. Stellar MLS
- $545,0005 bd3 ba2.7k sqft428 SHADY PINE COURT, MINNEOLA, FL 34715For SaleMLS ID #O6433014, Thomas Nickley, Jr, KELLER WILLIAMS REALTY AT THE PARKS. Stellar MLS
- $570,0004 bd3 ba2.3k sqft921 WESTCLIFFE DRIVE, WINTER GARDEN, FL 34787For SaleMLS ID #O6449499, Carmelo Nuccio, RE/MAX EXCLUSIVE COLLECTION. Stellar MLS
- $510,0003 bd2 ba1.8k sqft2202 ROMANUM DRIVE, WINTER GARDEN, FL 34787For SaleMLS ID #O6398743, Trevor Zwick, KELLER WILLIAMS ELITE PARTNERS III REALTY. Stellar MLS
- $389,9003 bd3 ba1.6k sqft815 CHESTNUT STREET, CLERMONT, FL 34711For SaleMLS ID #G5113311, Ashley Pun, DENIZ REALTY PARTNERS LLC. Stellar MLS
- $345,0004 bd3 ba1.2k sqft2741 BROOK HOLLOW ROAD, CLERMONT, FL 34714For SaleMLS ID #O6453590, Kim Hogan, HOGAN REALTY GROUP INC. Stellar MLS
- $549,5004 bd3 ba2.8k sqft113 BLACKSTONE CREEK ROAD, GROVELAND, FL 34736For SaleMLS ID #O6442349, Lana Larrivee, PREFERRED RE BROKERS III. Stellar MLS
- $620,0003 bd3 ba2.3k sqft1197 ESPERANZA RIDGE ROAD, CLERMONT, FL 34715For SaleMLS ID #O6435455, Mike Mondello, RE/MAX SELECT GROUP. Stellar MLS
- $429,2704 bd2 ba1.8k sqft623 BELLINGHAM WAY, MINNEOLA, FL 34715For SaleMLS ID #S5158472, Amber Valero, CENTURY 21 CARIOTI. Stellar MLS
