Fantastic rural location in desirable Rutland! This beautifully updated 3 bedroom, 2 bath home sits on 4.3 acres and is move-in ready. Inside, you'll find updated kitchen cabinets, an updated main level bathroom, hardwood floors in the bedrooms, and stylish flooring throughout the rest of the home. The walkout lower level is nicely finished with impressive 9' ceilings. The entire home has been freshly painted and features newer roof and windows. Outside you'll enjoy a large storage shed for lawn toys plus a incredible 40'x80' outbuilding complete with, hot water, floor drain, updated electrical, lighting and all new cement floors with in-floor heat! Oversized doors on each end perfect for big equipment. Property has been converted from LP to Natural gas This turn-key property offers the perfect blend of country living with modern updates. Don't miss out — schedule your showing today before this gem is gone!
Offer-show
$679,900
3898 Old Stone Rd, Oregon, WI 53575
3beds
2,114sqft
Single Family Residence
Built in 1965
4.3 Acres Lot
$686,800 Zestimate®
$322/sqft
$-- HOA
What's special
- --
- on Zillow
- 51
- views
- 1
- save
Zillow last checked:
Listing updated:
Listed by:
Jay Spiegel,
Stark Company, REALTORS
Source: SCWMLS,MLS#: 2026843
Facts & features
Interior
Bedrooms & bathrooms
- Bedrooms: 3
- Bathrooms: 2
- Full bathrooms: 2
- Main level bathrooms: 1
Primary bedroom
- Level: Main
- Area: 130
- Dimensions: 13 x 10
Bedroom 2
- Level: Main
- Area: 132
- Dimensions: 12 x 11
Bedroom 3
- Level: Main
- Area: 108
- Dimensions: 9 x 12
Family room
- Area: 648
- Dimensions: 27 x 24
Kitchen
- Features: Dishwasher, Microwave, Range/Oven, Refrigerator
- Level: Main
- Area: 132
- Dimensions: 12 x 11
Living room
- Level: Main
- Area: 240
- Dimensions: 20 x 12
Heating
- Forced Air
Cooling
- Central Air
Appliances
- Laundry: Lower Level
Features
- At Least 1 tub, Garage
- Basement: Full,Full Size Windows/Exposed,Walk-Out Access,Finished,8'+ Ceiling
- Has fireplace: No
Interior area
- Total structure area: 2,114
- Total interior livable area: 2,114 sqft
- Finished area above ground: 1,114
Video & virtual tour
Property
Parking
- Total spaces: 1
- Parking features: 1 car, Attached, Garage Door Opener
- Attached garage spaces: 1
- Has uncovered spaces: Yes
Features
- Levels: One
- Stories: 1
- Patio & porch: Deck
Lot
- Size: 4.3 Acres
- Features: Rural-not in subdivision
Details
- Additional structures: Storage, Outbuilding
- Parcel number: 051022393420
- Zoning: RR-4
- Horses can be raised: Yes
Construction
Type & style
- Home type: SingleFamily
- Architectural style: Ranch
- Property subtype: Single Family Residence
Materials
- Wood Siding
- Foundation: Poured concrete foundatn
Condition
- Year built: 1965
Utilities & green energy
- Sewer: Non-Municipal/Prvt dispos
- Water: Well
- Utilities for property: Internet - Satellite/Dish
Community & HOA
Location
- Region: Oregon
Financial & listing details
- Price per square foot: $322/sqft
- Tax assessed value: $433,000
- Annual tax amount: $5,765
- Date on market: 6/26/2026
- Inclusions: Refrigerator, range/oven, dishwasher, microwave, water softener, garage openers, shelving & refrigerator in outbuilding, hot tub, garden shed.
Estimated market value
$686,800
$652,000 - $721,000
$2,975/mo
Price history
| Date | Event | Price |
|---|---|---|
| 7/15/2026 | Contingent | $679,900$322/sqft |
Source: SCWMLS #2026843 Report a problem | ||
| 7/9/2026 | Listed for sale | $679,900+55.2%$322/sqft |
Source: SCWMLS #2026843 Report a problem | ||
| 9/29/2021 | Sold | $438,000-2.6%$207/sqft |
Source: Public Record Report a problem | ||
| 8/14/2021 | Contingent | $449,900$213/sqft |
Source:  WIREX MLS #1916622 Report a problem WIREX MLS #1916622 Report a problem | ||
| 8/6/2021 | Listed for sale | $449,900+50.5%$213/sqft |
Source: WIREX MLS #1916622 Report a problem | ||
| 8/4/2010 | Sold | $299,000$141/sqft |
Source: Public Record Report a problem | ||
Public tax history
| Year | Property taxes | Tax assessment |
|---|---|---|
| 2024 | $5,332 +15.5% | $433,000 |
| 2023 | $4,616 -5.9% | $433,000 |
| 2022 | $4,904 +7.2% | $433,000 +63.4% |
| 2021 | $4,575 +2.2% | $265,000 |
| 2020 | $4,475 +1% | $265,000 |
| 2019 | $4,430 +0% | $265,000 |
| 2018 | $4,430 +0.1% | $265,000 |
| 2017 | $4,426 +4.8% | $265,000 |
| 2016 | $4,225 -4.5% | $265,000 |
| 2015 | $4,425 +4.7% | $265,000 |
| 2014 | $4,226 -2% | $265,000 |
| 2013 | $4,311 -4.3% | $265,000 |
| 2012 | $4,503 | $265,000 |
| 2011 | -- | $265,000 |
Find assessor info on the county website
Monthly payment
Est. payment
Payment breakdown
Explore the cost of this home by adjusting the details. Changes won't be saved.Climate risks
Neighborhood: 53575
Nearby schools
Schools provided by the listing agent
- Middle: River Bluff
- High: Stoughton
- District: Stoughton
Source: SCWMLS. This data may not be complete. We recommend contacting the local school district to confirm school assignments for this home.
Similar homes
- $675,0003 bd3 ba1.7k sqft504 County Rd N, Stoughton, WI 53589For Sale
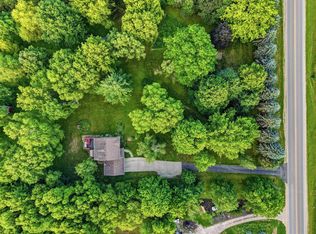 MLS ID #2026158, Joshua D Holt. SCWMLS
 - $799,0003 bd2 ba1.4k sqft690 Highway 14, Oregon, WI 53575For Sale
 MLS ID #2029201, Jon Vanden Brook. SCWMLS
 - $649,9005 bd2 ba2k sqft1270 Hillside Rd, Edgerton, WI 53534For Sale
 MLS ID #2031082, Mel Simmons. SCWMLS
 - $674,9003 bd3 ba2.8k sqft700 Paradise Dr, Stoughton, WI 53589For Sale
 MLS ID #2028799, Mike Coke. SCWMLS
