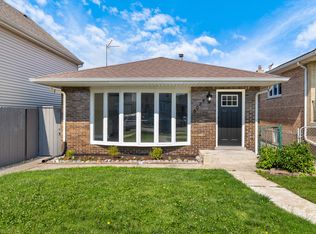
A fantastic opportunity to establish your dream home, in this completely renovated residence, ideally situaded on a beautiful double size lot. The inviting open concept layout features a spacious combined living, dinning room and kitchen area perfect for entertaining and everyday living. with plenty of space to make it your own, this home is just waiting for your personal touch and wonderful decorating ideas!.
New
$379,000
5441 S Hunt Ave, Summit, IL 60501
4beds
1,150sqft
Single Family Residence
Built in ----
5,850 Square Feet Lot
$377,600 Zestimate®
$330/sqft
$-- HOA
What's special
- 2 days |
- 107 |
- 8 |
Zillow last checked:
Listing updated:
Listed by:
Frank Fernandez 708-606-4465,
Avondale Realty LLC
Source: MRED as distributed by MLS GRID,MLS#: 12731645
Facts & features
Interior
Bedrooms & bathrooms
- Bedrooms: 4
- Bathrooms: 3
- Full bathrooms: 3
Rooms
- Room types: No additional rooms
Primary bedroom
- Features: Flooring (Hardwood), Window Treatments (Blinds), Bathroom (Full)
- Level: Main
- Area: 170 Square Feet
- Dimensions: 10X17
Bedroom 2
- Features: Flooring (Hardwood), Window Treatments (Blinds)
- Level: Main
- Area: 96 Square Feet
- Dimensions: 8X12
Bedroom 3
- Features: Flooring (Hardwood), Window Treatments (Blinds)
- Level: Main
- Area: 49 Square Feet
- Dimensions: 7X7
Bedroom 4
- Features: Flooring (Hardwood), Window Treatments (Blinds)
- Level: Basement
- Area: 96 Square Feet
- Dimensions: 8X12
Dining room
- Features: Flooring (Hardwood), Window Treatments (Blinds, Curtains/Drapes)
- Level: Main
- Dimensions: COMBO
Family room
- Features: Flooring (Hardwood), Window Treatments (Blinds)
- Level: Basement
- Area: 473 Square Feet
- Dimensions: 11X43
Kitchen
- Features: Kitchen (Updated Kitchen), Flooring (Hardwood), Window Treatments (Blinds)
- Level: Main
- Area: 132 Square Feet
- Dimensions: 12X11
Laundry
- Level: Basement
- Area: 72 Square Feet
- Dimensions: 8X9
Living room
- Features: Flooring (Hardwood), Window Treatments (Blinds, Curtains/Drapes)
- Level: Main
- Area: 168 Square Feet
- Dimensions: 14X12
Heating
- Forced Air
Cooling
- Central Air
Appliances
- Included: Range, Microwave, Dishwasher, Refrigerator
- Laundry: Gas Dryer Hookup, In Unit
Features
- Flooring: Hardwood
- Windows: Blinds
- Basement: Finished,Full
Interior area
- Total structure area: 0
- Total interior livable area: 1,150 sqft
Property
Parking
- Total spaces: 2
- Parking features: Concrete, Garage Door Opener, Yes, Garage Owned, Detached, Garage
- Garage spaces: 2
- Has uncovered spaces: Yes
Accessibility
- Accessibility features: No Disability Access
Features
- Stories: 1
Lot
- Size: 5,850 Square Feet
- Dimensions: 50X117
Details
- Parcel number: 18124150050000
- Special conditions: None
- Other equipment: Ceiling Fan(s), Sump Pump
Construction
Type & style
- Home type: SingleFamily
- Architectural style: Bungalow
- Property subtype: Single Family Residence
Materials
- Aluminum Siding
- Foundation: Concrete Perimeter
- Roof: Asphalt
Condition
- New construction: No
- Major remodel year: 2019
Utilities & green energy
- Electric: Circuit Breakers, 100 Amp Service
- Sewer: Public Sewer
- Water: Lake Michigan
Community & HOA
Community
- Features: Sidewalks, Street Lights, Street Paved
- Security: Carbon Monoxide Detector(s)
HOA
- Services included: None
Location
- Region: Summit
Financial & listing details
- Price per square foot: $330/sqft
- Tax assessed value: $230,010
- Annual tax amount: $7,361
- Date on market: 8/12/2026
- Ownership: Fee Simple
Estimated market value
$377,600
$359,000 - $396,000
$3,778/mo
Price history
| Date | Event | Price |
|---|---|---|
| 8/12/2026 | Listed for sale | $379,000$330/sqft |
Source:  MRED as distributed by MLS GRID #12731645 Report a problem MRED as distributed by MLS GRID #12731645 Report a problem | ||
| 8/12/2026 | Listing removed | $379,000$330/sqft |
Source: MRED as distributed by MLS GRID #12691711 Report a problem | ||
| 8/11/2026 | Listed for sale | $379,000$330/sqft |
Source: MRED as distributed by MLS GRID #12691711 Report a problem | ||
| 7/28/2026 | Pending sale | $379,000$330/sqft |
Source: MRED as distributed by MLS GRID #12691711 Report a problem | ||
| 7/8/2026 | Listed for sale | $379,000+405.3%$330/sqft |
Source: MRED as distributed by MLS GRID #12691711 Report a problem | ||
| 2/9/2018 | Sold | $75,000-6.1%$65/sqft |
Source: MRED as distributed by MLS GRID #09808524 Report a problem | ||
| 12/8/2017 | Pending sale | $79,900$69/sqft |
Source: Area Wide Realty #09808524 Report a problem | ||
| 12/4/2017 | Price change | $79,900+33.4%$69/sqft |
Source: Area Wide Realty #09808524 Report a problem | ||
| 11/29/2017 | Price change | $59,900-14.3%$52/sqft |
Source: Area Wide Realty #09808524 Report a problem | ||
| 11/21/2017 | Listed for sale | $69,900$61/sqft |
Source: Area Wide Realty #09808524 Report a problem | ||
| 11/8/2017 | Pending sale | $69,900$61/sqft |
Source: Area Wide Realty #09808524 Report a problem | ||
| 10/30/2017 | Listed for sale | $69,900$61/sqft |
Source: Area Wide Realty #09808524 Report a problem | ||
| 10/24/2017 | Pending sale | $69,900$61/sqft |
Source: Area Wide Realty #09808524 Report a problem | ||
| 10/16/2017 | Listed for sale | $69,900$61/sqft |
Source: Area Wide Realty #09808524 Report a problem | ||
| 10/10/2017 | Pending sale | $69,900$61/sqft |
Source: Area Wide Realty #09808524 Report a problem | ||
| 10/2/2017 | Listed for sale | $69,900$61/sqft |
Source: Area Wide Realty #09808524 Report a problem | ||
| 9/12/2017 | Pending sale | $69,900$61/sqft |
Source: Area Wide Realty #09808524 Report a problem | ||
| 9/12/2017 | Listed for sale | $69,900$61/sqft |
Source: Area Wide Realty #09808524 Report a problem | ||
| 9/11/2017 | Pending sale | $69,900$61/sqft |
Source: Area Wide Realty #09808524 Report a problem | ||
| 9/6/2017 | Listed for sale | $69,900$61/sqft |
Source: Area Wide Realty #09808524 Report a problem | ||
| 9/5/2017 | Pending sale | $69,900$61/sqft |
Source: Area Wide Realty #09808524 Report a problem | ||
| 9/1/2017 | Listed for sale | $69,900$61/sqft |
Source: Area Wide Realty #09808524 Report a problem | ||
| 7/24/2017 | Pending sale | $69,900$61/sqft |
Source: Area Wide Realty #09808524 Report a problem | ||
| 5/19/2017 | Listed for sale | $69,900-17.7%$61/sqft |
Source: Area Wide Realty #09632118 Report a problem | ||
| 4/11/2017 | Listing removed | $84,900+48.9%$74/sqft |
Source: Infinity Realty Services 1 Inc #09582876 Report a problem | ||
| 3/10/2016 | Sold | $57,000-48.2%$50/sqft |
Source: MRED as distributed by MLS GRID #09000221 Report a problem | ||
| 4/18/2002 | Sold | $110,000+32.5%$96/sqft |
Source: Public Record Report a problem | ||
| 8/19/1999 | Sold | $83,000$72/sqft |
Source: Public Record Report a problem | ||
Public tax history
| Year | Property taxes | Tax assessment |
|---|---|---|
| 2024 | $7,362 +6.7% | $23,001 +0% |
| 2023 | $6,897 +110.9% | $22,999 +109.1% |
| 2022 | $3,270 +1.6% | $11,000 |
| 2021 | $3,220 -5.1% | $11,000 |
| 2020 | $3,395 -42.3% | $11,000 -14.1% |
| 2019 | $5,886 +3.4% | $12,803 |
| 2018 | $5,692 +36% | $12,803 |
| 2017 | $4,186 -7.2% | $12,803 +6.3% |
| 2016 | $4,510 +4.6% | $12,047 |
| 2015 | $4,313 +1.6% | $12,047 |
| 2014 | $4,246 +2.6% | $12,047 -6.7% |
| 2013 | $4,138 -5.2% | $12,916 |
| 2012 | $4,363 +3.3% | $12,916 |
| 2011 | $4,223 -12.9% | $12,916 -35.8% |
| 2010 | $4,849 +16.1% | $20,129 |
| 2009 | $4,176 +25% | $20,129 -7% |
| 2008 | $3,341 +1.2% | $21,645 +44% |
| 2007 | $3,301 +2.5% | $15,036 |
| 2006 | $3,219 +21.5% | $15,036 |
| 2005 | $2,649 -6.3% | $15,036 +31.7% |
| 2004 | $2,828 +2.5% | $11,418 |
| 2003 | $2,760 +5.3% | $11,418 |
| 2002 | $2,621 +27.1% | $11,418 +18.9% |
| 2001 | $2,063 -15.4% | $9,602 |
| 2000 | $2,437 +74.7% | $9,602 |
| 1999 | $1,395 | $9,602 |
Find assessor info on the county website
Monthly payment
Est. payment
Payment breakdown
Explore the cost of this home by adjusting the details. Changes won't be saved.Climate risks
Neighborhood: 60501
Nearby schools
GreatSchools rating
- 7/10Walsh Elementary SchoolGrades: K-5Distance: 0.3 mi
- 6/10Heritage Middle SchoolGrades: 6-8Distance: 0.7 mi
- 6/10Argo Community High SchoolGrades: 9-12Distance: 1.1 mi
Schools provided by the listing agent
- High: Argo Community High School
- District: 104
Source: MRED as distributed by MLS GRID. This data may not be complete. We recommend contacting the local school district to confirm school assignments for this home.
- $242,9002 bd1 ba844 sqft5443 S Hunt Ave, Summit, IL 60501Off Market
- $388,1005 bd3 ba1.8k sqft5439 S Hunt Ave, Summit, IL 60501Off Market

- $8,560-- bd-- ba-- sqft5447 S Hunt Ave, Summit, IL 60501Off Market
- $330,9005 bd2 ba2.3k sqft5447 S Hunt Ave, Summit, IL 60501Off Market
- $286,1004 bd1 ba1.4k sqft5435 S Hunt Ave #2, Summit, IL 60501Off Market
- $434,9004 bd7 ba-- sqft5440 S 74th Ave, Summit, IL 60501Off Market
- $258,5002 bd2 ba792 sqft5440 S 74th Ave, Summit Argo, IL 60501Off Market
- $317,9003 bd2 ba1.2k sqft5438 S 74th Ave, Summit, IL 60501Off Market
A local agent can set up tours, give advice and negotiate with sellers.
A local lender can help you make sure your offer is ready when you are.
Similar homes
- $419,0005 bd2 ba1.2k sqft(Undisclosed Address), Summit, IL 60501Active
 MLS ID #12704435, Maiky Celis, HomeSmart Connect LLC. MRED as distributed by MLS GRID
 - $379,9004 bd2 ba1k sqft5024 S Lockwood Ave, Chicago, IL 60638New
 MLS ID #12733799, Raquel Alfaro, AMR Real Estate. MRED as distributed by MLS GRID
 - $445,0004 bd2 ba1k sqft1931 Cuyler Ave, Berwyn, IL 60402New
 MLS ID #12732185, Xochil Wendy Escobar, Realty of America, LLC. MRED as distributed by MLS GRID
 - $370,0003 bd2 ba1.2k sqft5016 W 107th St, Oak Lawn, IL 60453New
 MLS ID #12726643, Coleen VanDeWalle, CSC, Coldwell Banker Realty. MRED as distributed by MLS GRID
 - $--3 bd1 ba1.2k sqft10910 S Natchez Ave, Worth, IL 60482AuctionAuction.com 2
- $359,9994 bd2 ba1.6k sqft235 W 43rd St, Chicago, IL 60609NewMLS ID #12733116, Feras Abbas, Jameson Sotheby's Intl Realty. MRED as distributed by MLS GRID
- $539,9004 bd2 ba1.7k sqft5601 S Sayre Ave, Chicago, IL 60638NewMLS ID #12722183, Claudia Ortiz, United Real Estate - Chicago. MRED as distributed by MLS GRID
- $419,9004 bd3 ba1.6k sqft6127 W 79th Pl, Burbank, IL 60459ActiveMLS ID #12724511, Zofia Strzep, Housecenter Realty,Inc.. MRED as distributed by MLS GRID
- $424,9003 bd2 ba1k sqft11417 S Saint Louis Ave, Chicago, IL 60655NewMLS ID #12721433, Michael Moyzis, Coldwell Banker Realty. MRED as distributed by MLS GRID
- $409,9994 bd2 ba1.4k sqft1827 N Natoma Ave, Chicago, IL 60707NewMLS ID #12728735, Francisco Chajon, Epique Realty Inc. MRED as distributed by MLS GRID
- $379,9003 bd2 ba1.1k sqft16450 67th Ct, Tinley Park, IL 60477NewMLS ID #12728736, Susan Malone, OnLine Realty Professionals.com. MRED as distributed by MLS GRID
- $400,0003 bd2 ba1.5k sqft1015 S Leslie Ln, Villa Park, IL 60181NewMLS ID #12732587, Cindy Banks, RE/MAX Cornerstone. MRED as distributed by MLS GRID
- $499,0003 bd3 ba1.6k sqft307 Blackstone Ave, Willow Springs, IL 60480Re-activatedMLS ID #12529894, Slawek Rachmaciej, Exit Realty Redefined. MRED as distributed by MLS GRID
- $409,9004 bd2 ba1.1k sqft4008 S Albany Ave, Chicago, IL 60632ActiveMLS ID #12719372, Abrahim Batshon, NTEG Realty LLC. MRED as distributed by MLS GRID
- $350,0003 bd1 ba1.3k sqft6409 W 85th Pl, Burbank, IL 60459ActiveMLS ID #12696368, Baha Joudeh, Chicagoland Brokers, Inc. MRED as distributed by MLS GRID
- $380,0002 bd2 ba900 sqft3136 Harvey Ave, Berwyn, IL 60402ActiveMLS ID #12698294, Refugio Bahena, Keller Williams ONEChicago. MRED as distributed by MLS GRID
- $407,9993 bd2 ba1.4k sqft1229 Maple Ave, Berwyn, IL 60402ActiveMLS ID #12718121, Ivan Bermudez, Listing Leaders Northwest, Inc. MRED as distributed by MLS GRID
- $377,9005 bd3 ba1.5k sqft5568 W 96th St, Oak Lawn, IL 60453ActiveMLS ID #12701655, Shannon Welch, A Progeny Global LLC. MRED as distributed by MLS GRID
- $339,9005 bd3 ba920 sqft320 S Whipple St, Chicago, IL 60612ActiveMLS ID #12725038, Peter Ilori, Kale Realty. MRED as distributed by MLS GRID
- $430,0004 bd2 ba1.7k sqft1520 Wesley Ave, Berwyn, IL 60402ActiveMLS ID #12722001, Sekai Ngoma, Realty of America. MRED as distributed by MLS GRID
