Are you tired of shoveling snow, cutting your grass or maintaining your pool? Do you want an easier lifestyle? Briarwood townhouses offer just that and much more. You have tennis courts , basketball court at your disposal, as well as a pool and clubhouse. You are minutes to the Hamilton Marketplace for shopping and restaurants, close to I 95, Rt 295, Routes 206 and 130 ,NJ Turnpike and Hamilton Train Station. The downstairs features a living room Dining room combo and a 1/2 bath. The eat in kitchen has some newer appliances approximately 3 yrs old, a pantry and sliders that go out to deck and fenced in area. The upstairs has 2 spacious bedrooms and a bath with a new vanity. The basement has a finished area and another with adequate storage . All appliances are included with an added freezer in basement. Being sold "as is"
For sale
$380,000
31 Dunmoor Ct S, Hamilton, NJ 08690
2beds
1,408sqft
Townhouse
Built in 1986
1,306 Square Feet Lot
$378,400 Zestimate®
$270/sqft
$135/mo HOA
What's special
Eat in kitchenBasketball courtTennis courtsFenced in area
- 2 days |
- 190 |
- 6 |
Zillow last checked:
Listing updated:
Listed by:
Margaret Panaro 609-575-0312,
Opus Elite Real Estate of NJ, LLC
Source: Bright MLS,MLS#: NJME2082028
Facts & features
Interior
Bedrooms & bathrooms
- Bedrooms: 2
- Bathrooms: 2
- Full bathrooms: 1
- 1/2 bathrooms: 1
- Main level bathrooms: 1
Rooms
- Room types: Living Room, Dining Room, Primary Bedroom, Kitchen, Family Room, Bedroom 1, Laundry, Attic
Primary bedroom
- Level: Upper
- Area: 192 Square Feet
- Dimensions: 12 X 16
Primary bedroom
- Level: Unspecified
Bedroom 1
- Level: Upper
- Area: 210 Square Feet
- Dimensions: 14 X 15
Other
- Features: Attic - Pull-Down Stairs
- Level: Unspecified
Dining room
- Level: Main
- Area: 135 Square Feet
- Dimensions: 9 X 15
Family room
- Level: Lower
- Area: 195 Square Feet
- Dimensions: 13 X 15
Kitchen
- Features: Kitchen - Gas Cooking, Pantry
- Level: Main
- Area: 180 Square Feet
- Dimensions: 18 X 10
Laundry
- Level: Lower
- Area: 154 Square Feet
- Dimensions: 11 X 14
Living room
- Level: Main
- Area: 195 Square Feet
- Dimensions: 13 X 15
Heating
- Forced Air, Natural Gas
Cooling
- Central Air, Gas
Appliances
- Included: Self Cleaning Oven, Dishwasher, Dryer, Freezer, Refrigerator, Stainless Steel Appliance(s), Gas Water Heater
- Laundry: In Basement, Laundry Room
Features
- Ceiling Fan(s), Eat-in Kitchen, Attic, Pantry
- Flooring: Carpet, Vinyl, Tile/Brick
- Windows: Replacement
- Basement: Full,Finished
- Has fireplace: No
Interior area
- Total structure area: 1,408
- Total interior livable area: 1,408 sqft
- Finished area above ground: 1,408
- Finished area below ground: 0
Property
Parking
- Parking features: Assigned, Parking Lot
- Details: Assigned Parking
Accessibility
- Accessibility features: None
Features
- Levels: Two
- Stories: 2
- Patio & porch: Deck
- Exterior features: Sidewalks, Street Lights, Tennis Court(s), Lighting
- Pool features: Community
- Fencing: Other
Lot
- Size: 1,306 Square Feet
- Dimensions: 20.00 x 70.00
- Features: Level, Front Yard, Rear Yard
Details
- Additional structures: Above Grade, Below Grade
- Parcel number: 030216900238
- Zoning: RES
- Zoning description: res
- Special conditions: Standard
Construction
Type & style
- Home type: Townhouse
- Architectural style: Colonial
- Property subtype: Townhouse
Materials
- Aluminum Siding, Concrete
- Foundation: Concrete Perimeter
- Roof: Pitched,Shingle
Condition
- New construction: No
- Year built: 1986
Utilities & green energy
- Electric: 100 Amp Service
- Sewer: Public Sewer
- Water: Public
- Utilities for property: Cable Connected
Community & HOA
Community
- Subdivision: Briarwood
HOA
- Has HOA: Yes
- Amenities included: Pool, Tennis Court(s), Clubhouse
- Services included: Pool(s), Common Area Maintenance, Maintenance Grounds, Snow Removal, Trash, Management
- HOA fee: $135 monthly
- HOA name: RCR MANAGEMENT
Location
- Region: Hamilton
- Municipality: HAMILTON TWP
Financial & listing details
- Price per square foot: $270/sqft
- Tax assessed value: $198,700
- Annual tax amount: $7,832
- Date on market: 8/13/2026
- Listing agreement: Exclusive Right To Sell
- Listing terms: Cash,FHA,Conventional
- Inclusions: All Appliances As Exist, Freezer In Basement, blinds, Some Curtain Rods
- Exclusions: All Curtains, Rods In Kitchen And On Closet Doors.
- Ownership: Fee Simple
Estimated market value
$378,400
$359,000 - $397,000
$2,594/mo
Price history
| Date | Event | Price |
|---|---|---|
| 8/13/2026 | Listed for sale | $380,000+68.9%$270/sqft |
Source:  Bright MLS #NJME2082028 Report a problem Bright MLS #NJME2082028 Report a problem | ||
| 9/14/2021 | Sold | $225,000+12.6%$160/sqft |
Source: Public Record Report a problem | ||
| 6/23/2017 | Listing removed | $199,850$142/sqft |
Source: Gloria Nilson Co. Real Estate #6902202 Report a problem | ||
| 4/11/2017 | Price change | $199,850-4.8%$142/sqft |
Source: Gloria Nilson Co. Real Estate #6902202 Report a problem | ||
| 2/26/2017 | Price change | $209,850-2.3%$149/sqft |
Source: Gloria Nilson Co. Real Estate #6902202 Report a problem | ||
| 12/16/2016 | Listed for sale | $214,900$153/sqft |
Source: Gloria Nilson Co. Real Estate #6902202 Report a problem | ||
Public tax history
| Year | Property taxes | Tax assessment |
|---|---|---|
| 2025 | $7,002 | $198,700 |
| 2024 | $7,002 +8.4% | $198,700 |
| 2023 | $6,460 +3.6% | $198,700 |
| 2022 | $6,234 +6.8% | $198,700 |
| 2021 | $5,836 +2.4% | $198,700 |
| 2020 | $5,701 +0.6% | $198,700 |
| 2019 | $5,667 +2.7% | $198,700 |
| 2018 | $5,516 +1.8% | $198,700 |
| 2017 | $5,421 +9.9% | $198,700 |
| 2016 | $4,931 +1.8% | $198,700 +76% |
| 2015 | $4,843 +4.3% | $112,900 |
| 2014 | $4,645 +1% | $112,900 |
| 2013 | $4,598 +2.1% | $112,900 |
| 2012 | $4,504 -1.2% | $112,900 |
| 2011 | $4,560 +2.1% | $112,900 |
| 2010 | $4,467 | $112,900 |
| 2009 | -- | $112,900 |
| 2008 | $3,939 +6.4% | $112,900 |
| 2007 | $3,702 | $112,900 +2.3% |
| 2006 | -- | $110,400 |
| 2005 | -- | $110,400 |
| 2004 | $1,426 | $110,400 |
| 2003 | -- | $110,400 |
| 2002 | -- | $110,400 |
| 2001 | -- | $110,400 |
Find assessor info on the county website
Monthly payment
Est. payment
Payment breakdown
Explore the cost of this home by adjusting the details. Changes won't be saved.Climate risks
Neighborhood: 08690
Nearby schools
GreatSchools rating
- 5/10Robinson Elementary SchoolGrades: K-5Distance: 1.7 mi
- 4/10Albert E Grice Middle SchoolGrades: 6-8Distance: 1.4 mi
- 4/10Hamilton East-Steinert High SchoolGrades: 9-12Distance: 0.8 mi
Schools provided by the listing agent
- District: Hamilton Township
Source: Bright MLS. This data may not be complete. We recommend contacting the local school district to confirm school assignments for this home.
- $388,500-- bd-- ba1.4k sqft29 Dunmoor Ct S, Hamilton, NJ 08690Off Market
- $310,0002 bd3 ba1.4k sqft33 Dunmoor Ct S, Hamilton, NJ 08690Sold
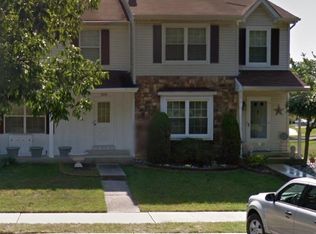
- $387,000-- bd-- ba1.4k sqft27 Dunmoor Ct S, Hamilton, NJ 08690Off Market
- $451,0003 bd3 ba1.5k sqft35 Dunmoor Ct S, Hamilton, NJ 08690Sold

- $414,200-- bd-- ba1.4k sqft25 Dunmoor Ct S, Hamilton, NJ 08690Off Market
- $425,0003 bd3 ba1.4k sqft37 Dunmoor Ct S, Hamilton, NJ 08690For Sale
- $398,5002 bd2 ba1.5k sqft23 Dunmoor Ct S, Hamilton, NJ 08690Off Market
- $399,900-- bd-- ba1.4k sqft39 Dunmoor Ct S, Hamilton, NJ 08690Off Market
A local agent can set up tours, give advice and negotiate with sellers.
A local lender can help you make sure your offer is ready when you are.
Similar homes
- $425,0003 bd3 ba1.4k sqft24 Topaz Ln, Hamilton, NJ 08690For Sale
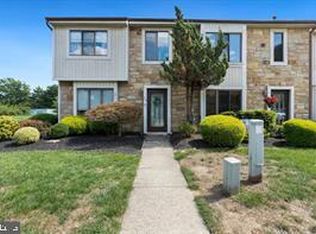
 MLS ID #NJME2082040, Smita Shah, Realty Mark Central, LLC. Bright MLS
 - $425,0003 bd3 ba1.5k sqft39 Willow Bend Dr, Hamilton, NJ 08690For Sale
 MLS ID #NJME2082176, Priya Shah, EXP Realty, LLC. Bright MLS
 - $391,9102 bd2 ba1.4k sqft19 Dunmoor Ct N, Hamilton, NJ 08690For Sale
 MLS ID #NJME2080656, Margaret Panaro, Opus Elite Real Estate of NJ, LLC. Bright MLS
 - $449,0002 bd3 ba2k sqft60 Kingston Blvd, Hamilton, NJ 08690For Sale
 MLS ID #NJME2082106, Sharon Sawka, REMAX Welcome Home. Bright MLS
 - $419,9003 bd3 ba1.5k sqft15 Willow Bend Dr, Hamilton, NJ 08690For SaleMLS ID #NJME2080700, Tony Lanni, Curran Group Real Estate Services. Bright MLS
- $435,0003 bd3 ba1.5k sqft5 Goldenrod Ct, Hamilton, NJ 08690For SaleMLS ID #NJME2081522, Sharif Hatab, EXP Realty, LLC. Bright MLS
- $369,9002 bd2 ba1.2k sqft101 Meadowlark Dr, Hamilton, NJ 08690For Sale
 MLS ID #2701517R, ANDREW J. USMIANI. All Jersey MLS
 - $400,0003 bd2 ba1.4k sqft25 Black Pine Dr, Hamilton, NJ 08610For SaleMLS ID #NJME2081598, Darlene Mayernik, Keller Williams Premier. Bright MLS
- $435,0003 bd3 ba1.5k sqft17 Fern Ct, Hamilton, NJ 08690For Sale By Owner
- $365,0002 bd2 ba1.1k sqft43 Devon Ct, Robbinsville, NJ 08691For SaleMLS ID #NJME2079952, Maryanne Ziccardi, Keller Williams Premier. Bright MLS
- $335,0002 bd3 ba1.2k sqft25 Chambord Ct, Hamilton, NJ 08619For SaleMLS ID #NJME2081816, Chance Barrett, Keller Williams By The Bay. Bright MLS
- $460,0002 bd2 ba1.3k sqft226 Sparrow Dr, Hamilton, NJ 08690For SaleMLS ID #NJME2081170, Tiffanie Hawley, Century 21 Action Plus Realty - Bordentown. Bright MLS
- $489,9003 bd2 ba1.6k sqft233 Grayson Ave, Hamilton, NJ 08619For SaleMLS ID #NJME2081766, Kristi Zoldi, Home Journey Realty. Bright MLS
- $394,0002 bd2 ba1.4k sqft13 Ashford Ct, Robbinsville, NJ 08691For SaleMLS ID #NJME2078984, Mayer Stroh, Keller Williams Realty Monmouth/Ocean. Bright MLS
- $370,0002 bd2 ba1k sqft123 Wyndham Pl, Robbinsville, NJ 08691For SaleMLS ID #NJME2081836, Bob Lopez, Corcoran Sawyer Smith - Princeton. Bright MLS
- $399,9003 bd1 ba1.1k sqft2839 S Broad St, Trenton, NJ 08610For SaleMLS ID #NJME2081876, Christopher Bell, Weichert Realtors - Princeton. Bright MLS
- $400,0003 bd1 ba1k sqft76 Sherwood Ave, Hamilton, NJ 08619For SaleMLS ID #NJME2081542, Maryanne Ziccardi, Keller Williams Premier. Bright MLS
- $379,9903 bd2 ba1.1k sqft19 James Cubberly Ct, Hamilton, NJ 08610For SaleMLS ID #NJME2079506, Vanessa Stefanics, REMAX Welcome Home. Bright MLS
- $399,9002 bd2 ba1.4k sqft2350 Route 33 Ste 210, Robbinsville, NJ 08691For SaleMLS ID #NJME2079328, Stephanie DeClerico, Smires & Associates. Bright MLS
- $450,0003 bd2 ba1.6k sqft23 Riley Ave, Hamilton, NJ 08610For SaleMLS ID #NJME2081846, Marina Echavarria, BHHS Fox & Roach - Princeton. Bright MLS
