Desirable End-Unit Townhome in Abbotts Commons Spacious. Updated. Private. Conveniently Located. Welcome to this beautifully maintained 3-bedroom, 2½-bath end-unit townhome in the desirable Abbotts Commons community. Offering an abundance of natural light, spacious living areas, and lovely views of open green space, this home combines comfort and convenience in an inviting setting. The main level features a generous living and dining combination, ideal for everyday living and entertaining. The spacious updated kitchen showcases granite countertops, a breakfast bar, stainless-steel appliances, and a picture window overlooking the outdoors. The adjoining breakfast area offers flexibility and can easily serve as a cozy family room. A convenient half bath and closet complete the main level. Sliding glass doors open to a fenced-in outdoor retreat with a paver patio, storage shed, and awning—a wonderful space for morning coffee, outdoor dining, or relaxing while enjoying the peaceful view of the open green acres. Upstairs, the primary bedroom features a large closet, while two additional bedrooms offer generous wall-to-wall closets. The home includes two updated full bathrooms and a laundry room equipped with a full-size washer and dryer. All three bedrooms feature ceiling fans for added comfort. Residents of Abbotts Commons can enjoy the community swimming pool, making this an especially appealing home for enjoying the warmer months. The location is exceptionally convenient, with easy access to Veterans Park, shopping, schools, major highways, public transportation, hospitals, colleges, and train service to New York City. Come experience the space, privacy, updates, and convenient location this wonderful end-unit townhome has to offer!
For sale
$425,000
24 Topaz Ln, Hamilton, NJ 08690
3beds
1,492sqft
Townhouse
Built in 1983
1,492 Acres Lot
$407,000 Zestimate®
$285/sqft
$170/mo HOA
What's special
Generous wall-to-wall closetsAbundance of natural lightFenced-in outdoor retreatStainless-steel appliancesBreakfast barGranite countertopsAdjoining breakfast area
- 4 days |
- 480 |
- 13 |
Zillow last checked:
Listing updated:
Listed by:
Smita Shah 609-865-7817,
Realty Mark Central, LLC
Source: Bright MLS,MLS#: NJME2082040
Facts & features
Interior
Bedrooms & bathrooms
- Bedrooms: 3
- Bathrooms: 3
- Full bathrooms: 2
- 1/2 bathrooms: 1
- Main level bathrooms: 1
Rooms
- Room types: Living Room, Primary Bedroom, Bedroom 2, Bedroom 3, Kitchen
Primary bedroom
- Features: Attached Bathroom
- Level: Main
- Area: 340 Square Feet
- Dimensions: 17 X 20
Bedroom 2
- Level: Main
- Area: 170 Square Feet
- Dimensions: 10 X 17
Bedroom 3
- Level: Main
- Area: 132 Square Feet
- Dimensions: 11 X 12
Kitchen
- Features: Granite Counters
- Level: Main
- Area: 130 Square Feet
- Dimensions: 10 X 13
Living room
- Features: Flooring - Laminate Plank
- Level: Main
- Area: 484 Square Feet
- Dimensions: 22 X 22
Heating
- Central, Natural Gas
Cooling
- Central Air, Electric
Appliances
- Included: Dishwasher, Dryer, Oven/Range - Gas, Range Hood, Refrigerator, Cooktop, Washer, Gas Water Heater
Features
- Bathroom - Tub Shower, Ceiling Fan(s)
- Flooring: Carpet
- Has basement: No
- Has fireplace: No
Interior area
- Total structure area: 1,492
- Total interior livable area: 1,492 sqft
- Finished area above ground: 1,492
- Finished area below ground: 0
Property
Parking
- Parking features: Assigned, Parking Lot
- Details: Assigned Parking
Accessibility
- Accessibility features: Accessible Entrance
Features
- Levels: Two
- Stories: 2
- Patio & porch: Patio
- Exterior features: Awning(s)
- Pool features: Community
- Fencing: Full
Lot
- Size: 1,492 Acres
Details
- Additional structures: Above Grade, Below Grade
- Parcel number: 030216900618
- Zoning: RESIDENTIAL
- Special conditions: Standard
Construction
Type & style
- Home type: Townhouse
- Architectural style: Colonial
- Property subtype: Townhouse
Materials
- Frame, Stone, Vinyl Siding
- Foundation: Slab
- Roof: Shingle
Condition
- New construction: No
- Year built: 1983
Utilities & green energy
- Sewer: Public Sewer
- Water: Public
Community & HOA
Community
- Subdivision: Abbott Commons
HOA
- Has HOA: Yes
- Services included: Common Area Maintenance, Pool(s), Snow Removal, Management
- HOA fee: $170 monthly
- HOA name: ABBOTT COMMONS RCR MANAGEMENT
Location
- Region: Hamilton
- Municipality: HAMILTON TWP
Financial & listing details
- Price per square foot: $285/sqft
- Tax assessed value: $186,000
- Annual tax amount: $6,143
- Date on market: 8/11/2026
- Listing agreement: Exclusive Agency
- Exclusions: Projector Is Negotiable
- Ownership: Fee Simple
Estimated market value
$407,000
$387,000 - $427,000
$2,963/mo
Price history
| Date | Event | Price |
|---|---|---|
| 8/11/2026 | Listed for sale | $425,000+11.8%$285/sqft |
Source:  Bright MLS #NJME2082040 Report a problem Bright MLS #NJME2082040 Report a problem | ||
| 2/11/2025 | Listing removed | $3,000$2/sqft |
Source: Zillow Rentals Report a problem | ||
| 1/31/2025 | Price change | $3,000-6.3%$2/sqft |
Source: Zillow Rentals Report a problem | ||
| 1/28/2025 | Listed for rent | $3,200$2/sqft |
Source: Zillow Rentals Report a problem | ||
| 11/14/2024 | Sold | $380,000+1.4%$255/sqft |
Source: Bright MLS #NJME2048548 Report a problem | ||
| 9/24/2024 | Pending sale | $374,900$251/sqft |
Source: Bright MLS #NJME2048548 Report a problem | ||
| 9/18/2024 | Contingent | $374,900$251/sqft |
Source: Bright MLS #NJME2048548 Report a problem | ||
| 9/9/2024 | Listed for sale | $374,900+1530%$251/sqft |
Source: Bright MLS #NJME2048548 Report a problem | ||
| 8/31/2017 | Sold | $23,000-90.2%$15/sqft |
Source: Public Record Report a problem | ||
| 7/1/2017 | Pending sale | $234,900$157/sqft |
Source: Coldwell Banker Residential Brokerage - Princeton Junction Office #6975155 Report a problem | ||
| 5/3/2017 | Listed for sale | $234,900+6.8%$157/sqft |
Source: Coldwell Banker Residential Brokerage - Princeton Junction Office #6975155 Report a problem | ||
| 6/10/2013 | Sold | $220,000-2.2%$147/sqft |
Source: Public Record Report a problem | ||
| 2/25/2013 | Listed for sale | $224,900$151/sqft |
Source: Smires & Associates #6171709 Report a problem | ||
Public tax history
| Year | Property taxes | Tax assessment |
|---|---|---|
| 2025 | $6,555 | $186,000 |
| 2024 | $6,555 +8% | $186,000 |
| 2023 | $6,069 | $186,000 |
| 2022 | $6,069 +6.5% | $186,000 |
| 2021 | $5,697 +2.3% | $186,000 |
| 2020 | $5,571 +0.6% | $186,000 |
| 2019 | $5,539 +2.6% | $186,000 |
| 2018 | $5,398 +1.7% | $186,000 |
| 2017 | $5,308 +7.4% | $186,000 |
| 2016 | $4,942 +1.7% | $186,000 +72.7% |
| 2015 | $4,858 +4% | $107,700 |
| 2014 | $4,670 +1% | $107,700 |
| 2013 | $4,625 +2% | $107,700 |
| 2012 | $4,535 -1.2% | $107,700 |
| 2011 | $4,588 +2% | $107,700 |
| 2010 | $4,500 | $107,700 |
| 2009 | -- | $107,700 |
| 2008 | $3,996 +3.6% | $107,700 |
| 2007 | $3,856 | $107,700 |
| 2006 | -- | $107,700 |
| 2005 | -- | $107,700 |
| 2004 | $1,391 | $107,700 |
| 2003 | -- | $107,700 |
| 2002 | -- | $107,700 |
| 2001 | -- | $107,700 |
Find assessor info on the county website
Monthly payment
Est. payment
Payment breakdown
Explore the cost of this home by adjusting the details. Changes won't be saved.Climate risks
Neighborhood: 08690
Nearby schools
GreatSchools rating
- 5/10Robinson Elementary SchoolGrades: K-5Distance: 1 mi
- 4/10Albert E Grice Middle SchoolGrades: 6-8Distance: 0.6 mi
- 4/10Hamilton East-Steinert High SchoolGrades: 9-12Distance: 1.2 mi
Schools provided by the listing agent
- High: Steinert
- District: Hamilton Township
Source: Bright MLS. This data may not be complete. We recommend contacting the local school district to confirm school assignments for this home.
- $357,8002 bd3 ba1.2k sqft22 Topaz Ln, Hamilton, NJ 08690Off Market
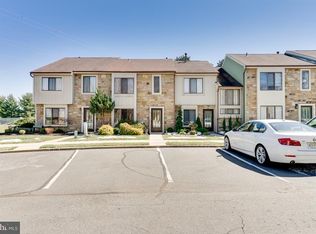
- $329,9002 bd2 ba1.1k sqft20 Topaz Ln, Hamilton, NJ 08690Off Market

- $347,900-- bd-- ba1.2k sqft18 Topaz Ln, Hamilton, NJ 08690Off Market
- $370,9003 bd3 ba1.4k sqft16 Topaz Ln, Hamilton, NJ 08690Off Market

- $391,2003 bd2 ba1.4k sqft26 Topaz Ln, Hamilton, NJ 08690Off Market
- $322,6002 bd1 ba1.1k sqft14 Topaz Ln, Hamilton, NJ 08690Off Market
- $380,3002 bd3 ba1 sqft28 Topaz Ln, Hamilton, NJ 08690Off Market
- $329,800-- bd-- ba1.1k sqft30 Topaz Ln, Hamilton, NJ 08690Off Market
A local agent can set up tours, give advice and negotiate with sellers.
Similar homes
- $454,9003 bd2 ba1.2k sqft730 Pilgrim Ave, Lawrence Township, NJ 08648For Sale
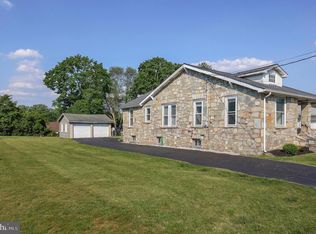
 MLS ID #NJME2082224, Thomas Morris, Coldwell Banker Residential Brokerage - Princeton. Bright MLS
 - $480,0004 bd2 ba1.1k sqft413 Paxson Ave, Hamilton, NJ 08690For Sale
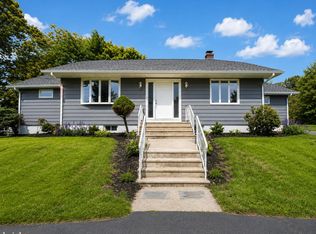 MLS ID #NJME2078900, Daniel Beetel, Epique Realty. Bright MLS
 - $435,0002 bd2 ba1.4k sqft12 Tasley Ct, Robbinsville, NJ 08691For Sale
 MLS ID #NJME2077762, Olga St.Pierre, Keller Williams Real Estate-Langhorne. Bright MLS
 - $450,0003 bd2 ba1k sqft209 Eaton Ave, Hamilton, NJ 08619For Sale

 MLS ID #2701609R, CYNTHIA CONSHUE. All Jersey MLS
 - $499,9003 bd2 ba1.4k sqft48 Terrill Ave, Hamilton, NJ 08619For SaleMLS ID #NJME2081512, Yosef Brisman, Realty Mark Central, LLC. Bright MLS
- $360,000-- bd-- ba1.9k sqft47 Hillhurst Ave, Hamilton, NJ 08619Sold
- $485,0002 bd2 ba1.5k sqft17 Burholme Dr, Hamilton, NJ 08691For SaleMLS ID #2616830R, BRANDI SCHMIDT. All Jersey MLS
- $435,0004 bd2 ba1.2k sqft128 Hunter Ave, Hamilton, NJ 08610For SaleMLS ID #NJME2079638, Yolanda Gulley, Keller Williams Premier. Bright MLS
- $360,0004 bd2 ba1.1k sqft433 Randall Ave, Hamilton, NJ 08610For SaleMLS ID #NJME2081976, Nicole Nguyen, Realty Mark Cityscape. Bright MLS
- $370,0002 bd2 ba1k sqft123 Wyndham Pl, Robbinsville, NJ 08691For SaleMLS ID #NJME2081836, Bob Lopez, Corcoran Sawyer Smith - Princeton. Bright MLS
- $392,0003 bd2 ba1.3k sqftNone Available, Lawrence Township, NJ 08648For SaleMLS ID #NJME2081312, Jan Taylor, Coldwell Banker Residential Brokerage - Princeton. Bright MLS
- $365,0002 bd1 ba1k sqft333 Sandalwood Ave, Hamilton, NJ 08619For SaleMLS ID #NJME2081482, Michelle Keys, Master Keys Realty Group. Bright MLS
- $350,0003 bd2 ba1k sqft227 Randall Ave, Hamilton, NJ 08610For SaleMLS ID #NJME2080386, Harveen Bhatla, Keller Williams Premier. Bright MLS
- $370,0003 bd3 ba1.5k sqft33 Caraway Ct, Lumberton, NJ 08048For SaleMLS ID #NJBL2118070, Neil Vogel, All-Ways Agency. Bright MLS
- $384,4002 bd1 ba1k sqft117 Federal Ct APT 9, Princeton, NJ 08540For SaleMLS ID #NJME2082060, Suren Pogosov, New and Modern Group, LLC. Bright MLS
- $294,8742 bd2 ba1.6k sqft3 Wyndam Pl, Florence, NJ 08518For SaleMLS ID #NJBL2118358, Anjani Kumar, ERA Central Realty Group - Bordentown. Bright MLS
- $619,0003 bd2 ba1.9k sqft18 Edgewood Rd, Robbinsville, NJ 08691For SaleMLS ID #NJME2080176, Denise Fattori, Smires & Associates. Bright MLS
- $414,9003 bd3 ba1.6k sqft127 Toledo Ln, Willingboro, NJ 08046For SaleMLS ID #NJBL2117596, Carleton Badger, EXP Realty, LLC. Bright MLS
- $494,9002 bd3 ba1.3k sqft106 Tomahawk Ct, Montgomery Twp., NJ 08502For SaleMLS ID #4046388, Babu Nadakuditi, Realty Mark Central. GSMLS
- $456,0003 bd2 ba1.5k sqft14 Homestead Lane, Roosevelt, NJ 08555For Sale
 MLS ID #22621015, Ronnie Glomb, Your Town Realty. MoreMLS
