Welcome to 45 Andrew, a beautifully maintained and thoughtfully updated four-bedroom Cape in Hamilton Township, offering a flexible floor plan and plenty of space to make your own. The main level features an updated kitchen with a breakfast area, beautiful original oak hardwood floors, and two bedrooms currently being used as a formal dining room and a family room, allowing the layout to easily adapt to your needs. Upstairs, you’ll find two generously sized bedrooms. The beautifully finished basement provides even more living space, along with a convenient half bath—perfect for a recreation room, home office, gym, or additional flex space. A separate exterior entrance provides direct access from the basement to the backyard, adding even more convenience and versatility. Recent improvements include Infinity by Marvin fiberglass windows installed approximately one year ago, a new chimney liner and flashing, an updated HVAC air compressor, and new concrete that widened the driveway and extends conveniently toward the rear entrance. Outside, the fully fenced backyard is ready for relaxing and entertaining, featuring an above-ground swimming pool, gazebo, and patio—an ideal setting for enjoying warm summer days. Central air, off-street parking, a full basement, and numerous thoughtful updates complete this move-in-ready Hamilton home. Come experience everything 45 Andrew has to offer! Seller to find suitable housing
For sale
$365,000
45 Andrew St, Hamilton, NJ 08610
4beds
1,108sqft
Single Family Residence
Built in 1940
4,700 Square Feet Lot
$368,300 Zestimate®
$329/sqft
$-- HOA
What's special
Off-street parkingCentral airFull basementAbove-ground swimming poolFlexible floor plan
- 3 days |
- 524 |
- 40 |
Zillow last checked:
Listing updated:
Listed by:
Maria Garcia-Herreros 609-213-3589,
BHHS Fox & Roach - Robbinsville
Source: Bright MLS,MLS#: NJME2082004
Facts & features
Interior
Bedrooms & bathrooms
- Bedrooms: 4
- Bathrooms: 2
- Full bathrooms: 1
- 1/2 bathrooms: 1
- Main level bathrooms: 1
- Main level bedrooms: 2
Rooms
- Room types: Living Room, Primary Bedroom, Bedroom 2, Bedroom 3, Kitchen, Bedroom 1, Other, Attic
Primary bedroom
- Level: Upper
- Area: 192 Square Feet
- Dimensions: 12 X 16
Primary bedroom
- Level: Unspecified
Bedroom 1
- Level: Upper
- Area: 132 Square Feet
- Dimensions: 12 X 11
Bedroom 2
- Level: Main
- Area: 99 Square Feet
- Dimensions: 9 X 11
Bedroom 3
- Level: Main
- Area: 132 Square Feet
- Dimensions: 12 X 11
Other
- Features: Attic - Access Panel
- Level: Unspecified
Kitchen
- Features: Kitchen - Gas Cooking
- Level: Main
- Area: 88 Square Feet
- Dimensions: 8 X 11
Living room
- Level: Main
- Area: 176 Square Feet
- Dimensions: 11 X 16
Other
- Description: NOOK
- Level: Main
- Area: 49 Square Feet
- Dimensions: 7 X 7
Heating
- Hot Water, Natural Gas
Cooling
- Central Air, Natural Gas, Electric
Appliances
- Included: Gas Water Heater
- Laundry: In Basement
Features
- Dining Area
- Flooring: Wood, Carpet, Tile/Brick
- Basement: Full,Unfinished,Exterior Entry
- Has fireplace: No
Interior area
- Total structure area: 1,108
- Total interior livable area: 1,108 sqft
- Finished area above ground: 1,108
Property
Parking
- Parking features: On Street, Driveway
- Has uncovered spaces: Yes
Accessibility
- Accessibility features: None
Features
- Levels: One and One Half
- Stories: 1.5
- Patio & porch: Deck
- Exterior features: Sidewalks, Street Lights
- Has private pool: Yes
- Pool features: Private
- Fencing: Other
Lot
- Size: 4,700 Square Feet
Details
- Additional structures: Above Grade
- Parcel number: 030219200016
- Zoning: R5
- Special conditions: Standard
Construction
Type & style
- Home type: SingleFamily
- Architectural style: Cape Cod
- Property subtype: Single Family Residence
Materials
- Aluminum Siding, Brick
- Foundation: Brick/Mortar
- Roof: Shingle
Condition
- New construction: No
- Year built: 1940
Utilities & green energy
- Electric: 100 Amp Service
- Sewer: Public Sewer
- Water: Public
Community & HOA
Community
- Subdivision: Lalor Tract
HOA
- Has HOA: No
Location
- Region: Hamilton
- Municipality: HAMILTON TWP
Financial & listing details
- Price per square foot: $329/sqft
- Tax assessed value: $91,400
- Annual tax amount: $3,245
- Date on market: 8/12/2026
- Listing agreement: Exclusive Agency
- Listing terms: Conventional,FHA,Cash,VA Loan
- Ownership: Fee Simple
Estimated market value
$368,300
$350,000 - $387,000
$2,984/mo
Price history
| Date | Event | Price |
|---|---|---|
| 8/12/2026 | Listed for sale | $365,000+108.6%$329/sqft |
Source:  Bright MLS #NJME2082004 Report a problem Bright MLS #NJME2082004 Report a problem | ||
| 3/24/2021 | Listing removed | -- |
Source: Owner Report a problem | ||
| 4/9/2015 | Listing removed | $175,000$158/sqft |
Source: Owner Report a problem | ||
| 10/26/2014 | Listed for sale | $175,000+83.2%$158/sqft |
Source: Owner Report a problem | ||
| 7/8/1998 | Sold | $95,500$86/sqft |
Source: Public Record Report a problem | ||
Public tax history
| Year | Property taxes | Tax assessment |
|---|---|---|
| 2025 | $4,585 | $130,100 |
| 2024 | $4,585 -6.2% | $130,100 |
| 2023 | $4,886 +15.1% | $130,100 |
| 2022 | $4,245 -10.9% | $130,100 |
| 2021 | $4,766 +3% | $130,100 |
| 2020 | $4,625 +1.3% | $130,100 |
| 2019 | $4,564 +4.7% | $130,100 |
| 2018 | $4,361 +3% | $130,100 |
| 2017 | $4,233 -13.4% | $130,100 |
| 2016 | $4,886 +1.3% | $130,100 +38.7% |
| 2015 | $4,822 +3% | $93,800 |
| 2014 | $4,682 +1.4% | $93,800 |
| 2013 | $4,619 +2.6% | $93,800 |
| 2012 | $4,503 +1.1% | $93,800 |
| 2011 | $4,456 +2.2% | $93,800 |
| 2010 | $4,360 | $93,800 |
| 2009 | -- | $93,800 |
| 2008 | $3,883 +7% | $93,800 |
| 2007 | $3,629 | $93,800 +2.6% |
| 2006 | -- | $91,400 |
| 2005 | -- | $91,400 |
| 2004 | $1,279 | $91,400 |
| 2003 | -- | $91,400 |
| 2002 | -- | $91,400 |
| 2001 | -- | $91,400 |
Find assessor info on the county website
Monthly payment
Est. payment
Payment breakdown
Explore the cost of this home by adjusting the details. Changes won't be saved.Climate risks
Neighborhood: 08610
Nearby schools
GreatSchools rating
- 4/10Lalor Elementary SchoolGrades: PK-5Distance: 0.2 mi
- 5/10Richard C Crockett Middle SchoolGrades: 6-8Distance: 5 mi
- 2/10Hamilton West-Watson High SchoolGrades: 9-12Distance: 0.9 mi
Schools provided by the listing agent
- High: Hamilton High School West
- District: Hamilton Township
Source: Bright MLS. This data may not be complete. We recommend contacting the local school district to confirm school assignments for this home.
- $278,600-- bd-- ba768 sqft51 Andrew St, Hamilton, NJ 08610Off Market
- $309,000-- bd-- ba768 sqft39 Andrew St, Hamilton, NJ 08610Off Market
- $324,600-- bd-- ba1.3k sqft59 Andrew St, Hamilton, NJ 08610Off Market
- $308,800-- bd-- ba1.1k sqft44 Andrew St, Hamilton, NJ 08610Off Market
- $340,4003 bd2 ba1.1k sqft52 Andrew St, Hamilton, NJ 08610Off Market
- $311,900-- bd-- ba992 sqft38 Andrew St, Hamilton, NJ 08610Off Market
- $346,000-- bd-- ba1.1k sqft31 Andrew St, Hamilton, NJ 08610Off Market
- $290,8002 bd1 ba825 sqft63 Andrew St, Hamilton, NJ 08610Off Market
A local agent can set up tours, give advice and negotiate with sellers.
A local lender can help you make sure your offer is ready when you are.
Similar homes
- $360,0004 bd2 ba1.1k sqft433 Randall Ave, Hamilton, NJ 08610For Sale
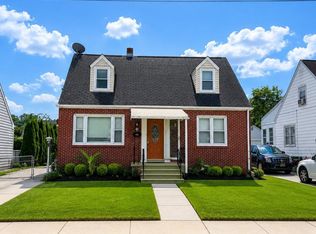
 MLS ID #NJME2081976, Nicole Nguyen, Realty Mark Cityscape. Bright MLS
 - $298,8884 bd2 ba1.2k sqft52 Caroline Ave, Hamilton, NJ 08610For Sale
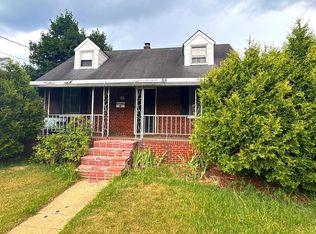 MLS ID #NJME2081764, Alex Isakov, Realty Mark Central, LLC. Bright MLS
 - $375,0003 bd2 ba1k sqft614 Wilfred Ave, Hamilton, NJ 08610For Sale
 MLS ID #NJME2081466, Jack Sweeney, EXP Realty, LLC. Bright MLS
 - $309,9993 bd2 ba980 sqft48 Redwood Ave, Hamilton, NJ 08610For Sale
 MLS ID #NJME2082142, Albert Sutton, Solid Gold Realty. Bright MLS
 - $399,9003 bd1 ba1.1k sqft2839 S Broad St, Trenton, NJ 08610For SaleMLS ID #NJME2081876, Christopher Bell, Weichert Realtors - Princeton. Bright MLS
- $299,7773 bd2 ba1.5k sqft1350 Cedar Ln, Hamilton, NJ 08610For SaleMLS ID #NJME2082090, Austin Cennimo, Keller Williams Realty - Moorestown. Bright MLS
- $365,0004 bd2 ba1.4k sqft1857 Spruce St, Hamilton, NJ 08610For SaleMLS ID #NJME2080804, Patty Hogan, Keller Williams Premier. Bright MLS
- $370,0004 bd2 ba1.5k sqft135 Keystone Ave, Morrisville, PA 19067For SaleMLS ID #PABU2127320, Kathryn Puzycki, Redfin Corporation. Bright MLS
- $350,0003 bd2 ba1k sqft227 Randall Ave, Hamilton, NJ 08610For SaleMLS ID #NJME2080386, Harveen Bhatla, Keller Williams Premier. Bright MLS
- $385,0003 bd2 ba1.4k sqft100 Annabelle Ave, Hamilton, NJ 08610For SaleMLS ID #NJME2079418, Wilmary Andujar-Cruz, Weichert Realtors - Moorestown. Bright MLS
- $299,9994 bd1 ba1.6k sqft210 Dayton St, Trenton, NJ 08610For SaleMLS ID #NJME2081434, LISA JORDAN, Signature Realty NJ. Bright MLS
- $379,9003 bd1 ba1k sqft222 W Park Ave, Hamilton, NJ 08610For SaleMLS ID #NJME2081106, Igor Zaslavskiy, Formula Realty LLC. Bright MLS
- $395,0003 bd2 ba1.4k sqft444 Hunt Ave, Hamilton, NJ 08610For Sale
 MLS ID #2616580R, CHIQUITA PITTMAN. All Jersey MLS
 - $349,9003 bd2 ba1.1k sqft1481 Cedar Ln, Hamilton, NJ 08610For SaleMLS ID #NJME2077046, Ewa Sienkowski, Century 21 Action Plus Realty - Bordentown. Bright MLS
- $325,0004 bd3 ba1.4k sqft78 Liberty St, Trenton, NJ 08611For SaleMLS ID #NJME2077686, Gino Hernandez-Villavizar, Keller Williams Premier. Bright MLS
- $435,0004 bd2 ba1.2k sqft128 Hunter Ave, Hamilton, NJ 08610For SaleMLS ID #NJME2079638, Yolanda Gulley, Keller Williams Premier. Bright MLS
- $334,9002 bd2 ba1.1k sqft82 Central Ave, Morrisville, PA 19067For SaleMLS ID #PABU2128904, Lou Catalanotti, LBC Property Group, LLC. Bright MLS
- $299,0003 bd1 ba1.3k sqft35 Beal St, Hamilton, NJ 08610For SaleMLS ID #NJME2081498, Daniel Pensiero, Prime Realty Partners. Bright MLS
- $424,9993 bd1 ba1.6k sqft77 Morton Ave, Trenton, NJ 08610For SaleMLS ID #NJME2081516, Anthony Michael, Maximum Realty Services. Bright MLS
- $329,0003 bd2 ba1.6k sqft1856 S Broad St, Trenton, NJ 08610For SaleMLS ID #NJME2081658, Dave Ricigliano, Action USA Jay Robert Realtors. Bright MLS
