Nestled in the charming Colonial Manor neighborhood, this delightful Cape Cod home offers a perfect blend of comfort and potential. With three spacious bedrooms and two full bathrooms, this residence is designed for both relaxation and functionality. The well-maintained interior features a mix of hardwood, ceramic tile, and plush carpeting, creating a warm and inviting atmosphere throughout. The partially finished basement provides additional space for a home office, playroom, or entertainment area, while the level lot offers a blank canvas for outdoor activities or gardening. Enjoy the convenience of on-street parking and the peaceful surroundings of a friendly community. This home exudes character and has been lovingly cared for, making it a wonderful opportunity for those seeking a cozy retreat. With a lot size of 0.18 acres and 200 ft deep, there's plenty of room to create your own outdoor oasis. Embrace the charm and potential of this lovely property-your new beginning awaits!
For sale
$309,999
48 Redwood Ave, Hamilton, NJ 08610
3beds
980sqft
Single Family Residence
Built in 1955
8,000 Square Feet Lot
$390,800 Zestimate®
$316/sqft
$-- HOA
What's special
On-street parkingPartially finished basementWarm and inviting atmosphereWell-maintained interiorThree spacious bedroomsLevel lot
- 2 days |
- 498 |
- 29 |
Zillow last checked:
Listing updated:
Listed by:
Albert Sutton 732-822-7292,
Solid Gold Realty
Source: Bright MLS,MLS#: NJME2082142
Facts & features
Interior
Bedrooms & bathrooms
- Bedrooms: 3
- Bathrooms: 2
- Full bathrooms: 2
- Main level bedrooms: 1
Basement
- Description: Percent Finished: 0.25
- Area: 0
Heating
- Forced Air, Natural Gas
Cooling
- Central Air, Natural Gas
Appliances
- Included: Stainless Steel Appliance(s), Gas Water Heater
- Laundry: In Basement
Features
- Plaster Walls
- Flooring: Ceramic Tile, Carpet, Hardwood, Laminate
- Basement: Full,Partially Finished
- Has fireplace: No
Interior area
- Total structure area: 980
- Total interior livable area: 980 sqft
- Finished area above ground: 980
- Finished area below ground: 0
Property
Parking
- Parking features: On Street
- Has uncovered spaces: Yes
Accessibility
- Accessibility features: None
Features
- Levels: Two
- Stories: 2
- Pool features: None
- Fencing: Chain Link
Lot
- Size: 8,000 Square Feet
- Features: Level
Details
- Additional structures: Above Grade, Below Grade
- Parcel number: 030245600013
- Zoning: RESIDENTAIL
- Special conditions: Standard
Construction
Type & style
- Home type: SingleFamily
- Architectural style: Cape Cod
- Property subtype: Single Family Residence
Materials
- Frame
- Foundation: Block
- Roof: Asphalt
Condition
- Good
- New construction: No
- Year built: 1955
Utilities & green energy
- Electric: 100 Amp Service
- Sewer: Public Sewer
- Water: Public
Community & HOA
Community
- Subdivision: Colonial Manor
HOA
- Has HOA: No
Location
- Region: Hamilton
- Municipality: HAMILTON TWP
Financial & listing details
- Price per square foot: $316/sqft
- Tax assessed value: $161,100
- Annual tax amount: $5,973
- Date on market: 8/13/2026
- Listing agreement: Exclusive Right To Sell
- Listing terms: Cash,Conventional,FHA,FHVA,VA Loan
- Inclusions: All Appliances
- Exclusions: Personal Belongings
- Ownership: Fee Simple
Estimated market value
$390,800
$367,000 - $414,000
$2,813/mo
Price history
| Date | Event | Price |
|---|---|---|
| 8/13/2026 | Listed for sale | $309,999+61.9%$316/sqft |
Source:  Bright MLS #NJME2082142 Report a problem Bright MLS #NJME2082142 Report a problem | ||
| 5/14/2025 | Sold | $191,500+6.4%$195/sqft |
Source: Public Record Report a problem | ||
| 10/25/2019 | Sold | $180,000+5.9%$184/sqft |
Source: Public Record Report a problem | ||
| 8/15/2019 | Pending sale | $170,000$173/sqft |
Source: Weidel Realtors-Hamilton Square #NJME283272 Report a problem | ||
| 8/14/2019 | Listed for sale | $170,000+60.4%$173/sqft |
Source: Weidel Realtors-Hamilton Square #NJME283272 Report a problem | ||
| 10/7/1993 | Sold | $106,000$108/sqft |
Source: Public Record Report a problem | ||
Public tax history
| Year | Property taxes | Tax assessment |
|---|---|---|
| 2025 | $5,677 | $161,100 |
| 2024 | $5,677 +8% | $161,100 |
| 2023 | $5,257 | $161,100 |
| 2022 | $5,257 +4.1% | $161,100 |
| 2021 | $5,047 +2.2% | $161,100 |
| 2020 | $4,938 +0.9% | $161,100 |
| 2019 | $4,894 +2.6% | $161,100 |
| 2018 | $4,772 +2.7% | $161,100 |
| 2017 | $4,646 -2.4% | $161,100 |
| 2016 | $4,760 +1.7% | $161,100 +57% |
| 2015 | $4,680 +4.4% | $102,600 |
| 2014 | $4,482 +1.5% | $102,600 |
| 2013 | $4,416 +1.7% | $102,600 |
| 2012 | $4,341 -1.3% | $102,600 |
| 2011 | $4,396 +1.6% | $102,600 |
| 2010 | $4,328 | $102,600 |
| 2009 | -- | $102,600 |
| 2008 | $3,837 +3.6% | $102,600 |
| 2007 | $3,704 | $102,600 |
| 2006 | -- | $102,600 |
| 2005 | -- | $102,600 +6.7% |
| 2004 | $1,268 | $96,200 |
| 2003 | -- | $96,200 |
| 2002 | -- | $96,200 |
| 2001 | -- | $96,200 |
Find assessor info on the county website
Monthly payment
Est. payment
Payment breakdown
Explore the cost of this home by adjusting the details. Changes won't be saved.Climate risks
Neighborhood: White Horse
Nearby schools
GreatSchools rating
- 5/10McGalliard Elementary SchoolGrades: K-5Distance: 0.4 mi
- 4/10Albert E Grice Middle SchoolGrades: 6-8Distance: 1.3 mi
- 2/10Hamilton West-Watson High SchoolGrades: 9-12Distance: 0.8 mi
Schools provided by the listing agent
- Elementary: Mcgalliard
- Middle: Grice
- High: Hamilton High School West
- District: Hamilton Township
Source: Bright MLS. This data may not be complete. We recommend contacting the local school district to confirm school assignments for this home.
- $382,3002 bd1 ba1.2k sqft52 Redwood Ave, Trenton, NJ 08610Off Market

- $479,300-- bd-- ba2.3k sqft42 Redwood Ave, Hamilton, NJ 08610Off Market
- $510,7003 bd3 ba2k sqft47 Redwood Ave, Hamilton, NJ 08610Off Market
- $320,0002 bd2 ba1k sqft53 Redwood Ave, Hamilton, NJ 08610Sold
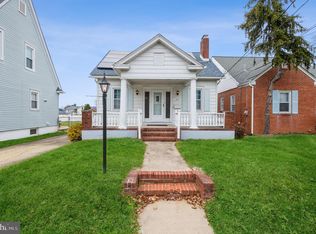
- $417,3003 bd2 ba1.3k sqft56 Redwood Ave, Hamilton, NJ 08610Off Market
- $385,0004 bd2 ba784 sqft36 Redwood Ave, Hamilton, NJ 08610Off Market
- $359,9003 bd1 ba1.3k sqft33 Redwood Ave, Hamilton, NJ 08610Off Market
- $362,2003 bd1 ba1.2k sqft30 Redwood Ave, Hamilton, NJ 08610Off Market
A local agent can set up tours, give advice and negotiate with sellers.
A local lender can help you make sure your offer is ready when you are.
Similar homes
- $399,9003 bd1 ba1.1k sqft2839 S Broad St, Trenton, NJ 08610For Sale
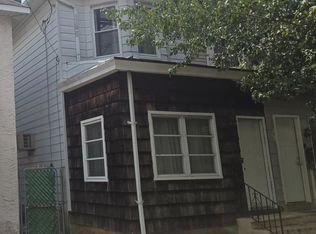
 MLS ID #NJME2081876, Christopher Bell, Weichert Realtors - Princeton. Bright MLS
 - $365,0004 bd2 ba1.1k sqft45 Andrew St, Hamilton, NJ 08610For Sale
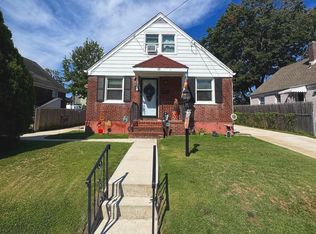 MLS ID #NJME2082004, Maria Garcia-Herreros, BHHS Fox & Roach - Robbinsville. Bright MLS
 - $360,0004 bd2 ba1.1k sqft433 Randall Ave, Hamilton, NJ 08610For Sale
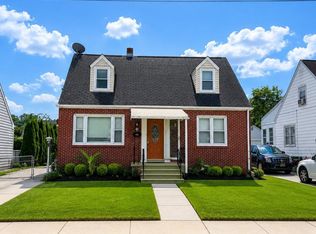 MLS ID #NJME2081976, Nicole Nguyen, Realty Mark Cityscape. Bright MLS
 - $400,0003 bd2 ba1.4k sqft25 Black Pine Dr, Hamilton, NJ 08610For Sale
 MLS ID #NJME2081598, Darlene Mayernik, Keller Williams Premier. Bright MLS
 - $298,8884 bd2 ba1.2k sqft52 Caroline Ave, Hamilton, NJ 08610For SaleMLS ID #NJME2081764, Alex Isakov, Realty Mark Central, LLC. Bright MLS
- $350,0003 bd2 ba1k sqft227 Randall Ave, Hamilton, NJ 08610For SaleMLS ID #NJME2080386, Harveen Bhatla, Keller Williams Premier. Bright MLS
- $299,0003 bd1 ba1.3k sqft35 Beal St, Hamilton, NJ 08610For SaleMLS ID #NJME2081498, Daniel Pensiero, Prime Realty Partners. Bright MLS
- $375,0003 bd2 ba1k sqft614 Wilfred Ave, Hamilton, NJ 08610For SaleMLS ID #NJME2081466, Jack Sweeney, EXP Realty, LLC. Bright MLS
- $325,0002 bd2 ba1k sqft56 Wert Ave, Hamilton, NJ 08610For SaleMLS ID #NJME2073832, Jasmin Elalfy, NJ Elite Group, LLC. Bright MLS
- $365,0004 bd2 ba1.4k sqft1857 Spruce St, Hamilton, NJ 08610For SaleMLS ID #NJME2080804, Patty Hogan, Keller Williams Premier. Bright MLS
- $379,9003 bd1 ba1k sqft222 W Park Ave, Hamilton, NJ 08610For SaleMLS ID #NJME2081106, Igor Zaslavskiy, Formula Realty LLC. Bright MLS
- $279,9002 bd1 ba850 sqft115 Annabelle Ave, Hamilton, NJ 08610For SaleMLS ID #NJME2081318, Jan Rutkowski, BHHS Fox & Roach Hopewell Valley. Bright MLS
- $270,0003 bd1 ba1.2k sqft1074 Franklin St, Trenton, NJ 08610For SaleMLS ID #NJME2081462, Andrea Melendez, Weichert Realtors-Medford. Bright MLS
- $285,0003 bd2 ba1k sqft314 Joseph St, Hamilton, NJ 08610For SaleMLS ID #NJME2047254, Jay Ricigliano, Action USA Jay Robert Realtors. Bright MLS
- $348,0003 bd3 ba1.1k sqft12 S Hill Dr, Trenton, NJ 08610For Sale
 MLS ID #2700988R, SRIBAVAN SOMASKANTHAN. All Jersey MLS
 - $275,0003 bd1 ba1.1k sqft1212 Adeline St, Trenton, NJ 08610For SaleMLS ID #NJME2078982, Elmer Perez, ERA Central Realty Group - Bordentown. Bright MLS
- $349,9003 bd2 ba1.1k sqft1481 Cedar Ln, Hamilton, NJ 08610For SaleMLS ID #NJME2077046, Ewa Sienkowski, Century 21 Action Plus Realty - Bordentown. Bright MLS
- $295,0002 bd2 ba1.1k sqft41 Aspen Ct, Hamilton, NJ 08619For SaleMLS ID #NJME2079632, Helene Fazio, Coldwell Banker Residential Brokerage - Princeton. Bright MLS
- $200,0003 bd1 ba960 sqft472 Connecticut Ave, Hamilton, NJ 08629For SaleMLS ID #NJME2081678, Elaine Corbin, 24-7 Real Estate, LLC. Bright MLS
- $395,0003 bd2 ba1.4k sqft444 Hunt Ave, Hamilton, NJ 08610For SaleMLS ID #2616580R, CHIQUITA PITTMAN. All Jersey MLS
