Welcome to this beautifully expanded ranch home in the charming community of Lawrenceville, known for its excellent school district! Located on a quiet, non-through street, offering a more peaceful residential setting. From the moment you arrive, the beautiful curb appeal and inviting wide steps leading to the front entrance set the tone for this special home. Inside, you'll find 4 bedrooms and 2 full bathrooms with a spacious, thoughtfully designed layout. Beautiful hardwood floors flow throughout the home, adding warmth and character. The inviting living room features a beautiful electric fireplace and flows seamlessly into the dining area and kitchen, creating an open and connected space perfect for everyday living. The updated kitchen is truly the heart of the home, featuring rich cabinetry, beautiful countertops, a stylish backsplash, premium Viking stainless steel appliances, an impressive Viking range and hood, and a large island with seating for five, an ideal gathering place for family and friends. Just beyond the kitchen is a convenient mudroom with laundry and a large closet providing plenty of pantry storage, adding both functionality and organization. One of the highlights of the home is the spa-inspired main bathroom, beautifully designed with a gorgeous freestanding soaking tub, spacious shower, and elegant finishes, creating a relaxing retreat right at home. The second full bathroom is also very tastefully finished and features a tub/shower combination, offering both style and convenience. Another fantastic feature of this home is the tankless water heater, providing a continuous supply of hot water, so you can enjoy the comfort and peace of mind of never having to worry about running out of hot water! The very en-suite spacious primary bedroom provides a comfortable and relaxing retreat with direct access to the deck and covered outdoor sitting area, a wonderful place to enjoy your morning coffee or relax with a book. Step down from the deck to an additional fire-pit and sitting area, perfect for gathering with family and friends. The large, fenced backyard is beautifully accented with solar lights along the fence. And there's even more potential to this house! The home features a very spacious unfinished basement with high ceilings and a separate walkout entrance to the backyard. With its generous size and convenient outdoor access, the basement offers wonderful potential to be finished into additional living space, a recreation room, home gym, office, or entertainment area. This Lawrenceville home offers an exceptional combination of style, comfort, functionality, and room to grow. Conveniently located approximately 10 minutes from Hamilton Train Station, offering easy access to New York City in less than one hour and convenient connections to Philadelphia. Close to major roads, shopping centers, parks, and downtown Lawrenceville. Don't wait, schedule your showing now!
For sale
$550,000
45 Betts Ave, Lawrence Township, NJ 08648
4beds
1,504sqft
Single Family Residence
Built in 1958
10,018 Square Feet Lot
$544,200 Zestimate®
$366/sqft
$-- HOA
What's special
Updated kitchenStylish backsplashElegant finishesBeautiful electric fireplaceBeautiful curb appealBeautiful hardwood floorsSpacious shower
- 12 days
- 969
- 85
Zillow last checked:
Listing updated:
Listed by:
THOMAS M. HOGAN 800-299-2129,
ACTION PLUS REALTY C-21
Source: All Jersey MLS,MLS#: 2706074R
Facts & features
Interior
Bedrooms & bathrooms
- Bedrooms: 4
- Bathrooms: 2
- Full bathrooms: 2
Primary bedroom
- Features: Full Bath
Dining room
- Features: Living Dining Combo
Kitchen
- Features: Kitchen Island, Pantry, Eat-in Kitchen
Basement
- Area: 0
Heating
- Central
Cooling
- Central Air
Appliances
- Included: Dishwasher, Dryer, Gas Range/Oven, Exhaust Fan, Microwave, Refrigerator, See Remarks, Range, Washer, Gas Water Heater
Features
- Kitchen, 4 Bedrooms, Laundry Room, Living Room, Bath Full, Bath Main, None
- Flooring: Ceramic Tile, Wood
- Basement: Full, Exterior Entry
- Number of fireplaces: 1
- Fireplace features: See Remarks
Interior area
- Total structure area: 1,504
- Total interior livable area: 1,504 sqft
Video & virtual tour
Property
Parking
- Parking features: Asphalt, Driveway, On Street
- Has uncovered spaces: Yes
Features
- Levels: One
- Stories: 1
- Patio & porch: Deck
- Exterior features: Deck, Fencing/Wall, Yard
- Fencing: Fencing/Wall
Lot
- Size: 10,018 Square Feet
- Dimensions: 100.00 x 50.00
- Features: Wooded
Details
- Parcel number: 070080100018
- Zoning: R-4
Construction
Type & style
- Home type: SingleFamily
- Architectural style: Ranch
- Property subtype: Single Family Residence
Materials
- Roof: Asphalt
Condition
- Year built: 1958
Utilities & green energy
- Gas: Natural Gas
- Sewer: Public Sewer
- Water: Public
- Utilities for property: Cable Connected, Electricity Connected, Natural Gas Connected
Community & HOA
Location
- Region: Lawrence Township
Financial & listing details
- Price per square foot: $366/sqft
- Tax assessed value: $205,400
- Annual tax amount: $6,500
- Date on market: 10/10/2026
- Ownership: Fee Simple
- Electric utility on property: Yes
Estimated market value
$544,200
$517,000 - $571,000
$2,742/mo
Price history
| Date | Event | Price |
|---|---|---|
| 10/9/2026 | Listed for sale | $550,000+10%$366/sqft |
Source:  Bright MLS #NJME2084824 Report a problem | ||
| 10/8/2026 | Listing removed | $499,900$332/sqft |
Source: Bright MLS #NJME2083822 Report a problem | ||
| 9/17/2026 | Listed for sale | $499,900+150%$332/sqft |
Source: Bright MLS #NJME2083822 Report a problem | ||
| 1/18/2006 | Sold | $200,000+127.3%$133/sqft |
Source: Public Record Report a problem | ||
| 10/24/1997 | Sold | $88,000$59/sqft |
Source: Public Record Report a problem | ||
Public tax history
| Year | Property taxes | Tax assessment |
|---|---|---|
| 2026 | $6,501 +2.2% | $205,400 |
| 2025 | $6,363 | $205,400 |
| 2024 | $6,363 +3.9% | $205,400 |
| 2023 | $6,123 +1.3% | $205,400 |
| 2022 | $6,045 +1.4% | $205,400 |
| 2021 | $5,961 +1.3% | $205,400 |
| 2020 | $5,885 +2.3% | $205,400 |
| 2019 | $5,751 +0.5% | $205,400 |
| 2018 | $5,725 +1.5% | $205,400 |
| 2017 | $5,640 +2.8% | $205,400 |
| 2016 | $5,484 +1.9% | $205,400 |
| 2015 | $5,381 +7.3% | $205,400 |
| 2014 | $5,014 +46.6% | $205,400 +169.6% |
| 2013 | $3,421 +4.6% | $76,200 |
| 2012 | $3,271 +1.1% | $76,200 |
| 2011 | $3,234 +4.3% | $76,200 |
| 2010 | $3,101 +1.6% | $76,200 |
| 2009 | $3,052 +5.4% | $76,200 |
| 2008 | $2,896 +4.1% | $76,200 |
| 2007 | $2,781 | $76,200 |
| 2006 | -- | $76,200 |
| 2005 | -- | $76,200 |
| 2004 | $2,278 | $76,200 |
| 2003 | -- | $76,200 |
| 2002 | -- | $76,200 |
| 2001 | -- | $76,200 |
Find assessor info on the county website
Monthly payment
Est. payment
Payment breakdown
Explore the cost of this home by adjusting the details. Changes won't be saved.Climate risks
Neighborhood: 08648
- $151,000-- bd-- ba812 sqft41 Betts Ave, Lawrence Township, NJ 08648Sold
- $281,400-- bd-- ba725 sqft49 Betts Ave, Lawrence Township, NJ 08648Off Market
- $413,200-- bd-- ba1.3k sqft55 Betts Ave, Lawrence Township, NJ 08648Off Market
- $293,500-- bd-- ba1.2k sqft59 Betts Ave, Lawrence Township, NJ 08648Off Market
Similar homes
- $569,3274 bd2 ba1.9k sqft79 Harmony Ave, Lawrence Township, NJ 08648For Sale
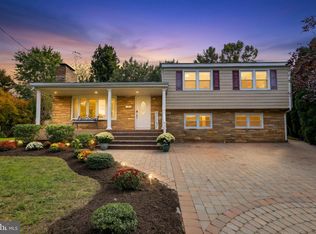
 MLS ID #NJME2084356, Sharif Hatab, EXP Realty, LLC. Bright MLS
- $459,9994 bd2 ba1.2k sqft241 Roseland Ave, Lawrence Township, NJ 08648For Sale
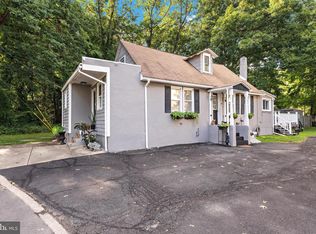 MLS ID #NJME2080204, Ted Fragulis, EXP Realty, LLC. Bright MLS
- $625,0004 bd3 ba1.7k sqft64 Fountayne Ln, Lawrence Township, NJ 08648For Sale
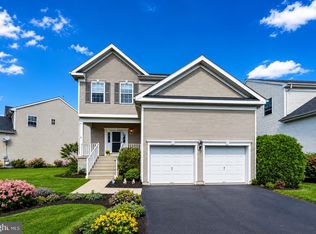 MLS ID #NJME2082660, William Chulamanis, Coldwell Banker Residential Brokerage - Princeton. Bright MLS
- $699,9004 bd3 ba2.2k sqft17 Clementon Way, Lawrence Township, NJ 08648For Sale
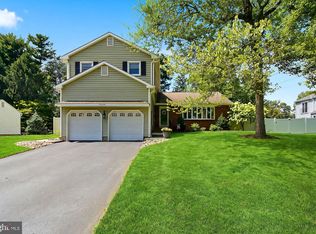 MLS ID #NJME2082426, Suzanne Garfield, Weichert Realtors - Princeton. Bright MLS
- $575,0004 bd2 ba1.9k sqft74 Midway Ave, Langhorne, PA 19047For SaleMLS ID #PABU2131980, Marc Gomez, Moverite Real Estate, LLC. Bright MLS
- $499,9003 bd2 ba2.1k sqft906 Big Oak Rd, Yardley, PA 19067For SaleMLS ID #PABU2129022, Janice L. Robinson, Howard Hanna Real Estate Services. Bright MLS
- $615,0004 bd3 ba2.1k sqft473 Sweetbriar Dr, Warminster, PA 18974For SaleMLS ID #PABU2132202, Monique Altomonte, Keller Williams Real Estate-Doylestown. Bright MLS
- $519,0004 bd2 ba1.5k sqft209 Parkinson Ave, Hamilton, NJ 08610For SaleMLS ID #NJME2077438, Joy Marie Johnson, United Real Estate. Bright MLS
- $625,0003 bd3 ba2.1k sqft29 Addington Dr, Langhorne, PA 19053For SaleMLS ID #PABU2133776, Nadine Simantov, Keller Williams Real Estate-Langhorne. Bright MLS
- $699,9995 bd2 ba1.8k sqft227 Princeton Ave, Hamilton, NJ 08619For SaleMLS ID #NJME2081926, Kalif Celestine, Opulent Realty Group LLC. Bright MLS
- $569,9004 bd2 ba1.8k sqft1128 Park Ave, Bensalem, PA 19020For SaleMLS ID #PABU2127008, Tony Green, Homestarr Realty. Bright MLS
- $625,0004 bd2 ba1.7k sqft9 Oak Branch Rd, East Windsor, NJ 08512For Sale
 MLS ID #2705503R, RICHARD J. ABRAMS. All Jersey MLS
- $464,9003 bd2 ba1.8k sqft272 Main St, Hamilton, NJ 08620For SaleMLS ID #NJME2083866, Karma Estaphanous, RE/MAX Select - Princeton. Bright MLS
- $530,0003 bd2 ba1.7k sqft97 Winchester Dr, East Windsor, NJ 08520For SaleMLS ID #NJME2084712, Carla Torres, Heritage House Sotheby's Int'l Realty. Bright MLS
- $629,0003 bd4 ba2.1k sqft128 Treymore Ct, Pennington, NJ 08534For SaleMLS ID #NJME2085056, Victoria Wang, Weichert Realtors - Princeton. Bright MLS
- $359,9993 bd2 ba1.1k sqft131 Hazel Ave, Ewing, NJ 08638For SaleMLS ID #NJME2083098, Sharif Hatab, EXP Realty, LLC. Bright MLS
- $570,0004 bd3 ba2.1k sqft220 Wilson Ave #A, Hightstown, NJ 08520For SaleMLS ID #NJME2075814, Josephine Mastriana, Keller Williams Realty West Monmouth. Bright MLS
- $465,0004 bd2 ba1.5k sqft28 Inlet Rd, Levittown, PA 19057For SaleMLS ID #PABU2132276, JoAnn Rakowski, BHHS Fox & Roach -Yardley/Newtown. Bright MLS
- $479,9003 bd3 ba1.7k sqft123 Winfield Ct, Fairless Hills, PA 19030For SaleMLS ID #PABU2133142, May Chen, Canaan Realty Services INC. Bright MLS
- $579,9993 bd3 ba1.8k sqft4 Cherokee Trl, Burlington, NJ 08016For SaleMLS ID #NJBL2122268, Gwynna Crawford, HOF Realty. Bright MLS
