Welcome to this charming garden-style condo in the desirable River Run community! This 2 Bedroom 2 Bath unit features an open floor plan and stunning hardwood floors throughout. The contemporary kitchen is equipped with quartz countertops, stainless steel appliances, recessed lighting, and a handy breakfast bar, perfect for quick meals. The spacious dining area opens to a screened porch via a sliding door and seamlessly connects to the cozy living room. The primary bedroom boasts double closets and a private 3/4 bath, while the second bedroom offers ample closet space and access to a full bath. For added convenience, there's in-unit laundry. Additional perks include a dedicated garage space, with an adjacent large storage unit with shelving, and utility room with additional storage. Enjoy community amenities like a pool and clubhouse, perfect for summer fun. Conveniently located near downtown, shopping, dining, walking trails, and all that Danvers has to offer.
Sold for $510,000
$510,000
39 Abington Rd #39, Danvers, MA 01923
2beds
1,099sqft
Condominium
Built in 1987
-- sqft lot
$501,300 Zestimate®
$464/sqft
$2,816 Estimated rent
Home value
$501,300
$476,000 - $526,000
$2,816/mo
Zestimate® history
Owner options
List your home for rent
$2,816/mo
Rent Zestimate®
Find your next renter with Zillow Rental Manager. Plus, with online applications, you can quickly screen prospective tenants – for free.
$2,816/mo
Rent Zestimate®
Refinance and save
$3,881/mo
Est. payment
Refinancing to a lower rate could help reduce your monthly payments and save thousands over the life of the loan.
$3,881/mo
Est. payment
Explore your selling options
Work with a Zillow partner agent
Leverage their expertise and Zillow's premium Showcase listings to get your home seen by more buyers.
Get startedList with your own agent
Get your home in front of millions of buyers by listing it on Zillow.
Learn how to do itSell it yourself
Take full control of how buyers see your home on Zillow by listing For Sale by Owner (FSBO).
List your homeWhat's special
Zillow last checked:
Listing updated:
Listed by:
Evelyn Rockas 617-256-8500,
Coldwell Banker Realty - Lynnfield 781-334-5700
Bought with:
Alison Socha Group
Leading Edge Real Estate
Source: MLS PIN,MLS#: 73243680
Facts & features
Interior
Bedrooms & bathrooms
- Bedrooms: 2
- Bathrooms: 2
- Full bathrooms: 2
Primary bedroom
- Features: Bathroom - 3/4, Flooring - Hardwood, Closet - Double
- Level: First
- Area: 165.6
- Dimensions: 12 x 13.8
Bedroom 2
- Features: Closet, Flooring - Hardwood
- Level: First
- Area: 139.08
- Dimensions: 11.4 x 12.2
Primary bathroom
- Features: Yes
Bathroom 1
- Features: Bathroom - Full, Bathroom - With Tub & Shower, Flooring - Stone/Ceramic Tile
- Level: First
- Area: 40.53
- Dimensions: 5.7 x 7.11
Bathroom 2
- Features: Bathroom - 3/4, Bathroom - With Shower Stall, Flooring - Stone/Ceramic Tile
- Level: First
- Area: 30.75
- Dimensions: 7.5 x 4.1
Dining room
- Features: Flooring - Hardwood, Slider, Lighting - Overhead
- Level: First
- Area: 89.1
- Dimensions: 9 x 9.9
Kitchen
- Features: Flooring - Hardwood, Countertops - Stone/Granite/Solid, Recessed Lighting, Stainless Steel Appliances
- Level: First
- Area: 81.9
- Dimensions: 9 x 9.1
Living room
- Features: Flooring - Hardwood, Exterior Access, Open Floorplan, Slider
- Level: First
- Area: 222.32
- Dimensions: 13.8 x 16.11
Heating
- Heat Pump, Electric
Cooling
- Central Air
Appliances
- Included: Range, Dishwasher, Disposal, Microwave, Refrigerator, Washer, Dryer
- Laundry: Electric Dryer Hookup, Washer Hookup, First Floor, In Unit
Features
- Central Vacuum
- Flooring: Tile, Hardwood
- Basement: None
- Has fireplace: No
Interior area
- Total structure area: 1,099
- Total interior livable area: 1,099 sqft
Property
Parking
- Total spaces: 2
- Parking features: Attached, Under, Garage Door Opener, Storage, Off Street
- Attached garage spaces: 1
- Uncovered spaces: 1
Features
- Entry location: Unit Placement(Upper,Garden)
- Patio & porch: Screened
- Exterior features: Porch - Screened
- Pool features: Association, In Ground
Details
- Zoning: R1A
Construction
Type & style
- Home type: Condo
- Property subtype: Condominium
Materials
- Frame
- Roof: Shingle
Condition
- Year built: 1987
Utilities & green energy
- Electric: Circuit Breakers
- Sewer: Public Sewer
- Water: Public
- Utilities for property: for Electric Range, for Electric Dryer, Washer Hookup
Community & HOA
Community
- Features: Public Transportation, Shopping, Pool, Park, Walk/Jog Trails, Medical Facility, Laundromat, Highway Access, House of Worship, Private School, Public School
HOA
- Amenities included: Pool, Clubroom
- Services included: Water, Sewer, Insurance, Maintenance Structure, Road Maintenance, Maintenance Grounds, Snow Removal, Trash
- HOA fee: $566 monthly
Location
- Region: Danvers
Financial & listing details
- Price per square foot: $464/sqft
- Tax assessed value: $363,700
- Annual tax amount: $4,041
- Date on market: 1/17/2026
- Exclusions: None
Price history
| Date | Event | Price |
|---|---|---|
| 6/21/2024 | Sold | $510,000+13.3%$464/sqft |
Source: MLS PIN #73243680 Report a problem | ||
| 6/6/2024 | Contingent | $450,000$409/sqft |
Source: MLS PIN #73243680 Report a problem | ||
| 5/29/2024 | Listed for sale | $450,000+10.3%$409/sqft |
Source: MLS PIN #73243680 Report a problem | ||
| 11/30/2021 | Sold | $408,000+4.6%$371/sqft |
Source: MLS PIN #72885469 Report a problem | ||
| 8/31/2021 | Pending sale | $389,900$355/sqft |
Source: MLS PIN #72885469 Report a problem | ||
| 8/24/2021 | Listed for sale | $389,900+8.6%$355/sqft |
Source: MLS PIN #72885469 Report a problem | ||
| 7/31/2020 | Listing removed | $359,000$327/sqft |
Source: Keller Williams Realty #72687062 Report a problem | ||
| 7/16/2020 | Pending sale | $359,000$327/sqft |
Source: Keller Williams Realty #72687062 Report a problem | ||
| 7/14/2020 | Price change | $359,000-5.3%$327/sqft |
Source: Keller Williams Realty #72687062 Report a problem | ||
| 7/8/2020 | Listed for sale | $379,000$345/sqft |
Source: Keller Williams Realty #72687062 Report a problem | ||
Public tax history
Tax history is unavailable.
Neighborhood: 01923
Nearby homes
- $415,2001 bd2 ba1.1k sqft7 Abington Road #7, Danvers, MA 01923Off Market
- $600,0003 bd2 ba2.1k sqft1 Abington Rd #1, Danvers, MA 01923Sold
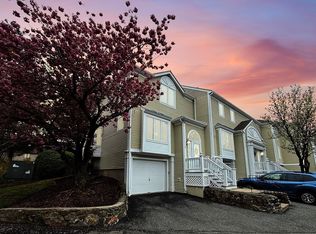
- $611,7003 bd3 ba2k sqft60 Abington Rd, Danvers, MA 01923Off Market

- $596,4003 bd3 ba2k sqft68 Abington Rd #68, Danvers, MA 01923Off Market
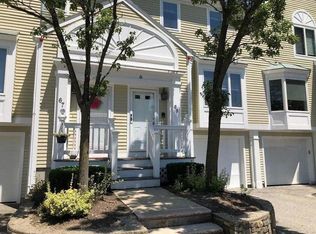
- $605,0003 bd3 ba1.9k sqft45 Abington Rd #45, Danvers, MA 01923Sold
- $470,0002 bd2 ba1k sqft19 Abington Rd #19, Danvers, MA 01923Off Market
- $415,0002 bd2 ba1k sqft37 Abington Rd APT 37, Danvers, MA 01923Sold
- $562,5003 bd2 ba1.7k sqft15 Abington Rd #15, Danvers, MA 01923Sold
Nearby schools
GreatSchools rating
- 5/10Great Oak Elementary SchoolGrades: K-5Distance: 1.1 mi
- 4/10Holten Richmond Middle SchoolGrades: 6-8Distance: 0.8 mi
- 5/10Danvers High SchoolGrades: 9-12Distance: 1.9 mi
Get a cash offer in 3 minutes
Find out how much your home could sell for in as little as 3 minutes with a no-obligation cash offer.
Estimated market value
$501,300
Get a cash offer in 3 minutes
Find out how much your home could sell for in as little as 3 minutes with a no-obligation cash offer.
Estimated market value
$501,300
- Massachusetts
- Essex County
- Danvers
- 01923
- 39 Abington Rd Unit 39
