DECEPTIVELY SPACIOUS & BEAUTIFULLY MAINTAINED! Tucked on a quiet side street w/ a level, park-like yard framed by mature trees, this OVERSIZED split level ranch delivers over 3,100 sq ft of living space, just minutes from Rt 95, Rt 1, the commuter rail & shopping. MOVE IN READY! Step inside to SOARING VAULTED CEILINGS & gleaming HARDWOOD FLOORS throughout the main level. The sun-drenched living room flows into the formal dining room & a crisp white kitchen w/ GRANITE island, stainless appliances & glass-front cabinetry, WIDE OPEN to the showpiece of the home: a HUGE 25 x 19 family room addition w/ vaulted ceiling, skylight & dramatic ARCHED WINDOWS. Sliders lead to a stunning TWO-TIERED COMPOSITE DECK overlooking the expansive backyard, made for entertaining from morning coffee to summer nights. Primary bedroom w/ private bath, plus two more bedrooms & a full tiled bath, all w/ custom closet systems! Then the FINISHED WALK-OUT LOWER LEVEL steals the show: a 23 ft den anchored by a WOOD-BURNING FIREPLACE & rich wood paneling, a guest room w/ its own slider to the yard, home office, bonus room, half bath & laundry. Room to work, host & unwind! Central AC, EV charger, attached garage w/ epoxy floor, 2024 shed, washer & dryer included. Homes w/ this much space & this much care rarely come along. Come fall in love!
For sale
$949,900
39 Barefoot Hill Rd, Sharon, MA 02067
4beds
3,194sqft
Single Family Residence
Built in 1976
0.48 Acres Lot
$928,600 Zestimate®
$297/sqft
$-- HOA
What's special
Central acHome officeExpansive backyardFormal dining roomFinished walk-out lower levelBonus roomWasher and dryer included
- 2 days
- 461
- 23
Zillow last checked:
Listing updated:
Listed by:
The Needle Group 781-858-8366,
Real Broker MA, LLC 855-450-0442,
Dianne Needle 781-858-8366
Source: MLS PIN,MLS#: 73585099
Facts & features
Interior
Bedrooms & bathrooms
- Bedrooms: 4
- Bathrooms: 3
- Full bathrooms: 2
- 1/2 bathrooms: 1
- Main level bathrooms: 2
- Main level bedrooms: 3
Primary bedroom
- Features: Bathroom - Full, Closet, Flooring - Hardwood, Recessed Lighting
- Level: Main,First
Bedroom 2
- Features: Closet, Flooring - Hardwood, Recessed Lighting
- Level: Main,First
Bedroom 3
- Features: Closet, Flooring - Hardwood, Recessed Lighting
- Level: Main,First
Bedroom 4
- Features: Closet, Flooring - Wall to Wall Carpet, Exterior Access, Recessed Lighting, Slider
- Level: Basement
Primary bathroom
- Features: Yes
Bathroom 1
- Features: Bathroom - Tiled With Tub & Shower, Flooring - Stone/Ceramic Tile, Lighting - Sconce
- Level: Main,First
Bathroom 2
- Features: Bathroom - Half, Flooring - Stone/Ceramic Tile
- Level: Basement
Bathroom 3
- Features: Bathroom - Tiled With Shower Stall, Flooring - Stone/Ceramic Tile, Lighting - Sconce
- Level: Main,First
Dining room
- Features: Flooring - Hardwood, Open Floorplan, Recessed Lighting, Crown Molding
- Level: Main,First
Family room
- Features: Skylight, Ceiling Fan(s), Vaulted Ceiling(s), Flooring - Hardwood, Exterior Access, Open Floorplan, Recessed Lighting, Lighting - Overhead
- Level: Main,First
Kitchen
- Features: Flooring - Hardwood, Kitchen Island, Open Floorplan, Recessed Lighting, Stainless Steel Appliances
- Level: Main,First
Living room
- Features: Vaulted Ceiling(s), Flooring - Hardwood, Open Floorplan, Lighting - Overhead
- Level: Main,First
Office
- Features: Flooring - Wall to Wall Carpet, Recessed Lighting
- Level: Basement
Heating
- Baseboard, Oil, Fireplace(s)
Cooling
- Central Air
Appliances
- Included: Water Heater, Range, Dishwasher, Microwave, Refrigerator, Washer, Dryer
- Laundry: Sink, Lighting - Overhead, In Basement, Electric Dryer Hookup, Washer Hookup
Features
- Open Floorplan, Recessed Lighting, Closet, Den, Office, Bonus Room
- Flooring: Tile, Carpet, Hardwood, Flooring - Wall to Wall Carpet
- Doors: French Doors
- Basement: Full,Finished,Walk-Out Access,Interior Entry,Garage Access
- Number of fireplaces: 1
Interior area
- Total structure area: 3,194
- Total interior livable area: 3,194 sqft
- Finished area above ground: 3,194
Property
Parking
- Total spaces: 5
- Parking features: Attached, Paved Drive, Paved
- Attached garage spaces: 1
- Uncovered spaces: 4
Features
- Patio & porch: Deck - Composite
- Exterior features: Deck - Composite, Rain Gutters, Storage, Professional Landscaping
- Waterfront features: Lake/Pond, Beach Ownership(Public)
Lot
- Size: 0.48 Acres
Details
- Parcel number: M:0039 B:0004 L:0000,220546
- Zoning: RES
Construction
Type & style
- Home type: SingleFamily
- Architectural style: Raised Ranch
- Property subtype: Single Family Residence
Materials
- Frame
- Foundation: Concrete Perimeter
- Roof: Shingle
Condition
- Year built: 1976
Utilities & green energy
- Sewer: Private Sewer
- Water: Public
- Utilities for property: for Electric Range, for Electric Oven, for Electric Dryer, Washer Hookup
Green energy
- Energy efficient items: Thermostat
Community & HOA
Community
- Features: Shopping, Tennis Court(s), Park, Walk/Jog Trails, Golf, Medical Facility, Conservation Area, Highway Access, House of Worship, Private School, Public School, T-Station
HOA
- Has HOA: No
Location
- Region: Sharon
Financial & listing details
- Price per square foot: $297/sqft
- Tax assessed value: $806,100
- Annual tax amount: $13,825
- Date on market: 10/1/2026
Estimated market value
$928,600
$882,000 - $975,000
$4,887/mo
Price history
| Date | Event | Price |
|---|---|---|
| 10/1/2026 | Listed for sale | $949,900+102.6%$297/sqft |
Source: MLS PIN #73585099 Report a problem | ||
| 9/24/2010 | Sold | $468,955-2.3%$147/sqft |
Source: Public Record Report a problem | ||
| 7/15/2010 | Listed for sale | $479,900$150/sqft |
Source: Marc Cohen #71109133 Report a problem | ||
Public tax history
| Year | Property taxes | Tax assessment |
|---|---|---|
| 2025 | $13,425 +2.9% | $768,000 +3.5% |
| 2024 | $13,048 +2.6% | $742,200 +8.5% |
| 2023 | $12,714 +4.8% | $683,900 +11.3% |
| 2022 | $12,134 +0.4% | $614,400 +3.9% |
| 2021 | $12,082 +5.2% | $591,400 -2.2% |
| 2020 | $11,484 +5.9% | $604,400 +8.2% |
| 2019 | $10,844 +1.1% | $558,700 +0.9% |
| 2018 | $10,725 +1.7% | $553,700 +3% |
| 2017 | $10,546 +3.8% | $537,500 +6.4% |
| 2016 | $10,164 +6.1% | $505,400 +7.1% |
| 2015 | $9,584 +8% | $472,100 +9.3% |
| 2014 | $8,878 +3.3% | $432,000 +2.8% |
| 2013 | $8,597 +3.2% | $420,400 +1.5% |
| 2012 | $8,332 +3.3% | $414,300 |
| 2011 | $8,066 +4.1% | $414,300 -4.2% |
| 2010 | $7,752 -2.6% | $432,600 -3.7% |
| 2009 | $7,962 +4.8% | $449,300 -0.7% |
| 2008 | $7,594 +6.8% | $452,300 -9.9% |
| 2007 | $7,111 +2.2% | $502,200 +9.1% |
| 2006 | $6,957 +3.9% | $460,400 +7.1% |
| 2005 | $6,696 | $429,800 |
| 2004 | $6,696 +6.3% | $429,800 +32.7% |
| 2003 | $6,301 +25.2% | $323,800 +12.2% |
| 2001 | $5,033 +23.6% | $288,600 +37.5% |
| 1997 | $4,072 | $209,900 |
Find assessor info on the county website
Monthly payment
Est. payment
Payment breakdown
Explore the cost of this home by adjusting the details. Changes won't be saved.Climate risks
Neighborhood: 02067
Nearby schools
Schools provided by the listing agent
- Elementary: Heights
- Middle: Sharon
- High: Sharon
Source: MLS PIN. This data may not be complete. We recommend contacting the local school district to confirm school assignments for this home.
Similar homes
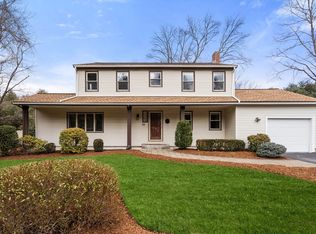
- $1,050,0004 bd3 ba2.9k sqft109 Hampton Rd, Sharon, MA 02067For Sale
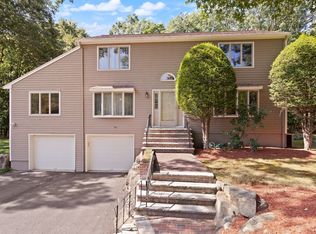 MLS ID #73580966, Roni Thaler, Coldwell Banker Realty - Sharon. MLS PIN
 - $1,150,0005 bd4 ba4.7k sqft43 Upland Rd, Sharon, MA 02067For Sale
 MLS ID #73585174, Danielle Rochefort, Coldwell Banker Realty - Westwood. MLS PIN
 - $850,0004 bd3 ba2.3k sqft201 Ames St, Sharon, MA 02067For Sale
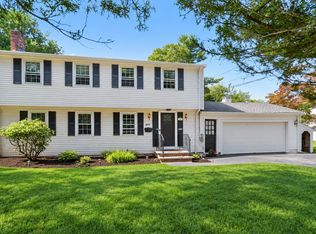 MLS ID #73581931, The Needle Group, Real Broker MA, LLC. MLS PIN
 - $995,0004 bd3 ba2.7k sqft18 Fredric Ln, Mansfield, MA 02048For Sale
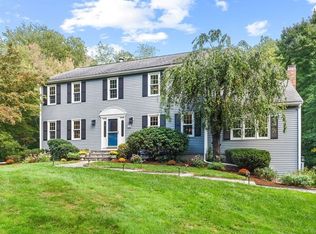 MLS ID #73581756, Esposito Group, eXp Realty LLC. MLS PIN
