Skip main navigation
For sale
  • $395,000

    39 Blackswoods Rd, Freedom, PA 15042

    3beds
    --sqft
    : Get pre-qualified
    Single Family Residence
    Built in 2004
    2.24 Acres Lot
    $388,400 Zestimate®
    $--/sqft
    $-- HOA

    What's special

    Convenient half bathSpacious game roomOversized two-car garage
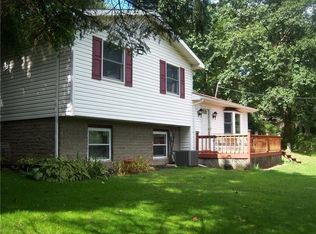
    Welcome to 39 Blackswoods Road. If you are looking for privacy, this beautiful home is a must-see! Nestled on 2.24 acres of wooded countryside and picturesque rolling hillside with breathtaking views, your own private retreat, and yet it's just minutes to Cranberry Twp! Larger than it appears, this well-maintained, move-in-ready home offers a spacious and well-designed open floor plan. The kitchen flows seamlessly into the dining area, the expansive living room is filled with natural light and opens directly onto the front deck, where you can relax, entertain guests, or simply take in the peaceful wooded views and sounds of nature. Whether hosting summer cookouts, enjoying crisp fall evenings, or watching the seasons change, this outdoor space feels like your own private escape. Downstairs, the home continues to impress, with a spacious game room, plus a flexible space for a den, office, or possibly a 4th bedroom, complete with a convenient half bath. In addition, the basement offers endless possibilities for storage, a workshop, or a home gym - ready for your imagination. Upstairs, retreat to the generous primary bedroom with a private ensuite bathroom, plus two additional bedrooms and another full bath. The oversized two-car garage and long driveway accommodate many cars and provide ample parking. Offering the perfect blend of privacy, space, scenic beauty, and convenience, this exceptional property is more than just a home - it’s your own private retreat.
    24 days
    |
    3,046
    |
    153
    |

    Likely to sell faster than

    Zillow last checked:

    Listing updated:

    Listed by:

    Juliette Thomas 724-776-2900,

    COLDWELL BANKER REALTY 724-776-2900

    Source: WPMLS,MLS#: 1752022MLS LogoOriginating MLS: West Penn Multi-List

    Tour with a local agent

      Facts & features

      Interior

      Bedrooms & bathrooms
      • Bedrooms: 3
      • Bathrooms: 3
      • Full bathrooms: 2
      • 1/2 bathrooms: 1
      Primary bedroom
      • Level: Upper
      • Dimensions: 15x14
      Bedroom 2
      • Level: Upper
      • Dimensions: 13x11
      Bedroom 3
      • Level: Upper
      • Dimensions: 12x10
      Other
      • Level: Basement
      • Dimensions: 25x21
      Bonus room
      • Level: Lower
      • Dimensions: 18x09
      Dining room
      • Level: Main
      • Dimensions: 11x11
      Entry foyer
      • Level: Main
      Game room
      • Level: Lower
      • Dimensions: 23x15
      Kitchen
      • Level: Main
      • Dimensions: 12x10
      Laundry
      • Level: Basement
      Living room
      • Level: Main
      • Dimensions: 19x13
      Heating
      • Electric, Heat Pump
      Cooling
      • Central Air
      Appliances
      • Included: Some Electric Appliances, Dishwasher, Microwave, Refrigerator, Stove
      Features
      • Window Treatments
      • Flooring: Ceramic Tile, Other, Carpet
      • Windows: Multi Pane, Screens, Window Treatments
      • Basement: Interior Entry

      Property

      Parking
      • Total spaces: 2
      • Parking features: Attached, Garage, Garage Door Opener
      • Has attached garage: Yes
      Features
      • Levels: Multi/Split
      • Stories: 2
      • Pool features: None
      Lot
      • Size: 2.24 Acres
      • Dimensions: 2.24
      Details
      • Parcel number: 690280207000

      Construction

      Type & style
      • Home type: SingleFamily
      • Architectural style: Multi-Level,Other
      • Property subtype: Single Family Residence
      Materials
      • Vinyl Siding
      • Roof: Asphalt
      Condition
      • Resale
      • Year built: 2004
      Details
      • Warranty included: Yes

      Utilities & green energy

      • Sewer: Septic Tank
      • Water: Well

      Community & HOA

      Location
      • Region: Freedom

      Financial & listing details

      • Tax assessed value: $295,200
      • Annual tax amount: $4,651
      • Date on market: 5/6/2026
      Get pre-qualifiedBe ready to make an offer.
      Connect with an agentGet info on this home, tour, and more.
      Calculate monthly paymentSee if you can afford this home.

        Estimated market value

        $388,400

        $369,000 - $408,000

        $1,937/mo

        Price history

        DateEventPrice
        5/6/2026Listed for sale$395,000+79.6%
        Source: WPMLS #1752022 Report a problem
        6/30/2015Sold$219,900
        Source: WPMLS #1051793 Report a problem
        6/13/2015Pending sale$219,900
        Source: RE/MAX Alliance Realty #1051793 Report a problem
        6/8/2015Listed for sale$219,900
        Source: RE/MAX Alliance Realty #1051793 Report a problem
        4/18/2015Pending sale$219,900
        Source: RE/MAX Alliance Realty #1051793 Report a problem
        4/16/2015Listed for sale$219,900+84.8%
        Source: RE/MAX Alliance Realty #1051793 Report a problem
        7/3/2007Sold$119,000
        Source: Public Record Report a problem

        Public tax history

        YearProperty taxesTax assessment
        2025$4,412 +1.9%$286,400
        2024$4,330 -5.7%$286,400 +588.5%
        2023$4,593 +1.4%$41,600
        2022$4,530 $41,600
        2021$4,530 +8%$41,600
        2020$4,193 $41,600
        2019$4,193 +287.7%$41,600
        2018$1,082 +17.1%$41,600
        2017$924 $41,600
        2016$924 $41,600
        2015$924 $41,600
        2014$924 $41,600
        2013-- $41,600
        2012-- $41,600
        2011-- $41,600
        2010-- $41,600
        2008-- $41,600
        2007-- $41,600
        2006-- $41,600

        Find assessor info on the county website

        Monthly payment

        Est. payment

          Payment breakdown

          Explore the cost of this home by adjusting the details. Changes won't be saved.
          All calculations are estimates and provided by Zillow, Inc. for informational purposes only. Actual amounts may vary.
          HOA fees may include property taxes on listings classified as Co-Ops. Contact the listing agent and/or owner for fee details.
          Mortgage interest rates are dependent on a number of factors, including credit score, down payment, and repayment length. Interest rate data provided by Zillow Group Marketplace, Inc. as of 1/1/1970 from various mortgage lenders with which we have lead or other similar arrangements; the Estimated Payment is an average of those rates.
          See how much you could borrow to make a competitive offer.

          Climate risks

          Neighborhood: 15042

          Getting around

          0 / 100
          Car-Dependent

          Nearby schools

          GreatSchools rating
          Schools provided by the listing agent
          • District: Freedom Area

          Source: WPMLS. This data may not be complete. We recommend contacting the local school district to confirm school assignments for this home.

          A local agent can set up tours, give advice and negotiate with sellers.

          A local lender can help you make sure your offer is ready when you are.

          Browse local experts

          Similar homes

          Skip to the end of the carouselSkip to the beginning of the carousel