Welcome to this spacious split-level home offering a flexible layout, generous living space, and great indoor-outdoor flow. The main level features a bright living room with hardwood floors, a large front-facing window, and an easy transition into the formal dining room and updated kitchen. The kitchen offers gray shaker-style cabinetry, stone countertops, stainless steel appliances, subway tile backsplash, recessed lighting, and ample storage. Just off the dining area, the sun-filled rear sunroom is surrounded by large windows and provides the perfect space to relax, enjoy morning coffee, or overlook the yard.
The upper level includes three bedrooms with hardwood floors, natural light, and closet storage, including a spacious primary bedroom with a large closet. The updated full bathroom features a modern vanity, illuminated mirror, walk-in shower, sliding glass doors, marble-look tile surround, and contemporary finishes.
The lower level adds even more functionality with a cozy family room, half bathroom, and convenient garage access. The full basement offers additional flexible space with tiled flooring, laundry area, utility space, and plenty of room for storage, hobbies, or recreation. Outside, enjoy a spacious yard, front deck entry, driveway, attached garage, and storage shed. A wonderful opportunity to own a well-laid-out home with multiple levels of usable space and room to make it your own.
Sold for $290,000
$290,000
39 Blueberry Road, Call Listing Agent, NY 13090
3beds
1,234sqft
Single Family Residence, Residential
Built in 1960
9,975 Square Feet Lot
$290,500 Zestimate®
$235/sqft
$2,384 Estimated rent
Home value
$290,500
$276,000 - $305,000
$2,384/mo
Zestimate® history
Owner options
List your home for rent
$2,384/mo
Rent Zestimate®
Find your next renter with Zillow Rental Manager. Plus, with online applications, you can quickly screen prospective tenants – for free.
$2,384/mo
Rent Zestimate®
Refinance and save
$2,211/mo
Est. payment
Refinancing to a lower rate could help reduce your monthly payments and save thousands over the life of the loan.
$2,211/mo
Est. payment
Explore your selling options
Work with a Zillow partner agent
Leverage their expertise and Zillow's premium Showcase listings to get your home seen by more buyers.
Get startedList with your own agent
Get your home in front of millions of buyers by listing it on Zillow.
Learn how to do itSell it yourself
Take full control of how buyers see your home on Zillow by listing For Sale by Owner (FSBO).
List your homeWhat's special
Modern vanityContemporary finishesGray shaker-style cabinetrySpacious yardNatural lightFront deck entryStorage shed
Zillow last checked:
Listing updated:
Listed by:
Wanetta Rodney 315-385-1191,
Keller Williams Realty Elite 516-795-6900,
Michael Ngai 917-858-6822,
Keller Williams Realty Elite
Bought with:
Non Member-MLS
Buyer Representation Office
Source: OneKey® MLS as distributed by MLS GRID,MLS#: 1006791
Facts & features
Interior
Bedrooms & bathrooms
- Bedrooms: 3
- Bathrooms: 2
- Full bathrooms: 1
- 1/2 bathrooms: 1
Bedroom 1
- Description: Spacious primary bedroom featuring hardwood floors, ceiling fan with light fixture, multiple windows for natural light, and warm wood trim details. A large closet provides generous storage, making this room both comfortable and functional.
- Level: Second
Bedroom 2
- Description: Bedroom 2 offers hardwood floors, ceiling fan with light fixture, natural light, and warm wood trim details. This comfortable room includes closet storage and is well-suited for a bedroom, guest room, nursery, or home office.
- Level: Second
Bedroom 3
- Description: Bedroom 3 features hardwood floors, ceiling fan with light fixture, natural light, and warm wood trim details. This flexible room is ideal as a bedroom, guest room, nursery, or home office.
- Level: Second
Bathroom 1
- Description: Convenient half bathroom featuring tiled walls, an updated vanity with stone-look countertop, modern fixtures, and a framed mirror. This lower-level powder room adds everyday functionality for guests and additional convenience to the home.
- Level: Lower
Bathroom 2
- Description: Updated full bathroom featuring a modern gray vanity with stone-look countertop, illuminated mirror, recessed lighting, and contemporary black fixtures. The walk-in shower includes sliding glass doors, marble-look tile surround, decorative glass detail, built-in safety bars, and a pebble-style shower floor.
- Level: Second
Basement
- Description: Spacious full basement with tiled flooring throughout, recessed lighting, storage space, laundry area, utility area, and exterior access. The basement offers flexible bonus space that can be used for storage, recreation, hobby space, or additional living potential, subject to buyer’s needs and local requirements.
- Level: Basement
Bonus room
- Description: Bright and airy sunroom surrounded by large windows, offering abundant natural light and peaceful views of the yard. With wood-style flooring and sliding door access to the dining area and exterior deck, this versatile space is perfect for morning coffee, relaxing, reading, plants, or additional entertaining space.
- Level: First
Dining room
- Description: Spacious dining room featuring hardwood floors, overhead lighting, and an easy flow into the kitchen and adjoining living areas. Sliding glass doors lead to the rear sunroom, creating a bright and functional layout ideal for everyday meals, gatherings, and entertaining.
- Level: First
Family room
- Description: Cozy lower-level family room featuring warm wood-style flooring, overhead lighting, and a window that brings in natural light. This flexible space is ideal for a media room, lounge area, playroom, home office, or additional recreation space, with convenient access to the main level and garage.
- Level: Lower
Kitchen
- Description: Beautifully updated kitchen with gray shaker-style cabinetry, stone countertops, stainless steel appliances, subway tile backsplash, and modern black hardware. Recessed lighting and a window over the sink bring a bright, clean feel, while the layout provides great storage, prep space, and convenient access to the adjoining living areas and rear sunroom.
- Level: First
Living room
- Description: Bright and spacious living room featuring hardwood floors, a large front-facing window, ceiling fan with light fixture, and warm wood trim details. This inviting main-level space offers great natural light and an easy flow to the dining room, kitchen, and upper level, making it ideal for everyday living and entertaining.
- Level: First
Heating
- Forced Air
Cooling
- Central Air
Appliances
- Included: Dishwasher, Disposal, Dryer, Electric Range, Microwave, Refrigerator, Stainless Steel Appliance(s), Gas Water Heater
- Laundry: In Basement, Washer Hookup
Features
- Formal Dining, Recessed Lighting, Storage
- Flooring: Hardwood, Vinyl
- Windows: Bay Window(s)
- Basement: Crawl Space
- Attic: Crawl
- Has fireplace: No
Interior area
- Total structure area: 1,234
- Total interior livable area: 1,234 sqft
Property
Parking
- Total spaces: 6
- Parking features: Driveway
- Garage spaces: 1
- Has uncovered spaces: Yes
Features
- Levels: Multi/Split
- Patio & porch: Deck, Porch
- Exterior features: Rain Gutters
Lot
- Size: 9,975 Square Feet
- Dimensions: 99 x 105
- Features: Back Yard, Corner Lot, Front Yard, Near School
Details
- Additional structures: Shed(s)
- Parcel number: 31248908618020
- Special conditions: None
Construction
Type & style
- Home type: SingleFamily
- Property subtype: Single Family Residence, Residential
Materials
- Vinyl Siding
Condition
- Year built: 1960
Utilities & green energy
- Sewer: Public Sewer
- Water: Private
- Utilities for property: None
Community & HOA
HOA
- Has HOA: No
Location
- Region: Liverpool
Financial & listing details
- Price per square foot: $235/sqft
- Tax assessed value: $200,000
- Annual tax amount: $4,436
- Date on market: 6/2/2026
- Cumulative days on market: 9 days
- Listing agreement: Exclusive Right To Sell
Price history
| Date | Event | Price |
|---|---|---|
| 8/28/2026 | Sold | $290,000+45.7%$235/sqft |
Source:  OneKey® MLS as distributed by MLS GRID #1006791 Report a problem OneKey® MLS as distributed by MLS GRID #1006791 Report a problem | ||
| 6/11/2026 | Pending sale | $199,000$161/sqft |
Source: OneKey® MLS as distributed by MLS GRID #1006791 Report a problem | ||
| 6/2/2026 | Listed for sale | $199,000+168.9%$161/sqft |
Source: OneKey® MLS as distributed by MLS GRID #1006791 Report a problem | ||
| 8/10/2000 | Sold | $74,000+10.4%$60/sqft |
Source: Public Record Report a problem | ||
| 5/24/1994 | Sold | $67,000$54/sqft |
Source: Public Record Report a problem | ||
Public tax history
| Year | Property taxes | Tax assessment |
|---|---|---|
| 2025 | -- | $4,800 +11.6% |
| 2024 | -- | $4,300 |
| 2023 | -- | $4,300 |
| 2022 | -- | $4,300 |
| 2021 | -- | $4,300 |
| 2020 | -- | $4,300 |
| 2019 | -- | $4,300 |
| 2018 | -- | $4,300 |
| 2017 | $3,672 +124.4% | $4,300 |
| 2016 | $1,636 | $4,300 |
| 2015 | -- | $4,300 |
| 2014 | -- | $4,300 |
| 2013 | -- | $4,300 |
| 2012 | -- | $4,300 |
| 2011 | -- | $4,300 |
| 2010 | -- | $4,300 |
| 2009 | -- | $4,300 |
| 2008 | -- | $4,300 |
| 2007 | -- | $4,300 |
| 2006 | -- | $4,300 |
| 2005 | -- | $4,300 |
| 2004 | -- | $4,300 |
| 2003 | -- | $4,300 |
| 2002 | -- | $4,300 |
| 2001 | -- | $4,300 |
| 2000 | -- | $4,300 |
Find assessor info on the county website
Neighborhood: 13090
Nearby homes
- $237,5003 bd1 ba1.2k sqft41 Blueberry Rd, Liverpool, NY 13090Off Market
- $326,0004 bd2 ba1.9k sqft4 Nectarine Ln, Liverpool, NY 13090Off Market
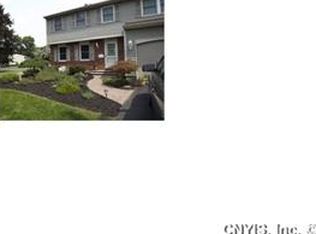
- $259,9003 bd2 ba1.1k sqft37 Blueberry Rd, Liverpool, NY 13090Off Market
- $294,5004 bd3 ba2k sqft37 Tree Line Dr, Liverpool, NY 13090Sold
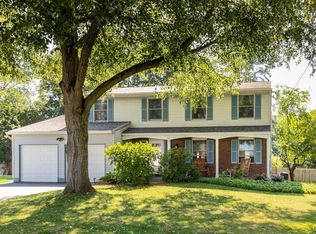
- $333,1004 bd2 ba2.2k sqft2 Mango Ln, Liverpool, NY 13090Off Market
- $330,6004 bd2 ba1.9k sqft3 Nectarine Ln, Liverpool, NY 13090Off Market
- $314,6004 bd3 ba1.8k sqft1 Mango Ln, Liverpool, NY 13090Off Market
- $321,4004 bd2 ba1.7k sqft5 Nectarine Ln, Liverpool, NY 13090Off Market
Nearby schools
GreatSchools rating
- NAElmcrest Elementary SchoolGrades: K-2Distance: 1.6 mi
- 7/10Morgan Road Middle SchoolGrades: 6-8Distance: 0.6 mi
- 7/10Liverpool High SchoolGrades: 9-12Distance: 0.6 mi
Schools provided by the listing agent
- Elementary: Morgan Road Elementary School
- Middle: Liverpool Middle School
- High: Liverpool High School
Source: OneKey® MLS as distributed by MLS GRID. This data may not be complete. We recommend contacting the local school district to confirm school assignments for this home.
Sell for more on Zillow
Get a Zillow Showcase℠ listing at no additional cost and you could sell for .
$290,500
2% more
+$5,810
With Zillow Showcase(estimated)
$296,310
Sell for more on Zillow
Get a Zillow Showcase℠ listing at no additional cost and you could sell for .
$290,500
2% more
+$5,810
With Zillow Showcase(estimated)
$296,310
- New York
- Onondaga County
- Liverpool
- 13090
- 39 Blueberry Road
