Skip main navigation
Accepting back-up offers
  • $449,000

    39 Bucks Rd, Greers Ferry, AR 72067

    3beds
    2,242sqft
    : Get pre-qualified
    Single Family Residence
    Built in 1973
    0.54 Acres Lot
    $441,100 Zestimate®
    $200/sqft
    $-- HOA

    What's special

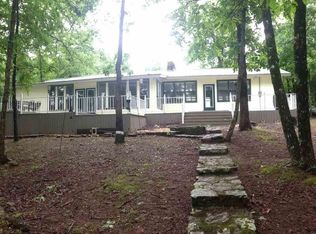
    Escape to lakefront living on beautiful Greers Ferry Lake! This charming 3-bedroom, 2-bath home offers the perfect blend of comfort, relaxation, and entertainment. Ideal for hosting family and friends or simply unwinding while overlooking the water. Don't forget the boat slip, that comes with this awesome property. Inside, you’ll find a spacious layout with plenty of natural light and room to gather. The bonus room/man cave provides the perfect space for game nights, hobbies, a home theater, or additional guest accommodations. Whether you’re looking for a full-time residence, weekend getaway, or vacation investment, this lakefront property delivers the ultimate Greers Ferry lifestyle with direct access to peaceful waterfront living. Some pictures were taken below the white line. SQFT includes downstair and bonus room, sqft measuring is encourage. Some photos and video are AI enhanced. Agents see REMARKS.
    12 days
    |
    571
    |
    47
    |

    Likely to sell faster than

    Zillow last checked:

    Listing updated:

    Listed by:

    Jessie L Johnson 501-206-9547,

    The Real Estate Center LLC 501-825-6222

    Source: CARMLS,MLS#: 26019746MLS Logo

    Tour with a local agent

      Facts & features

      Interior

      Bedrooms & bathrooms
      • Bedrooms: 3
      • Bathrooms: 2
      • Full bathrooms: 2
      Rooms
      • Room types: Bonus Room
      Dining room
      • Features: Eat-in Kitchen
      Heating
      • Propane
      Cooling
      • Electric
      Appliances
      • Included: Free-Standing Range, Microwave, Electric Range, Dishwasher, Plumbed For Ice Maker, Electric Water Heater
      • Laundry: Washer Hookup, Electric Dryer Hookup
      Features
      • Ceiling Fan(s), Sheet Rock, 2 Bedrooms Upper Level
      • Flooring: Vinyl
      • Basement: Finished,Walk-Out Access
      • Has fireplace: Yes
      • Fireplace features: Woodburning-Site-Built
      Interior area
      • Total structure area: 2,242
      • Total interior livable area: 2,242 sqft
      Video & virtual tour

      Property

      Parking
      • Parking features: Other
      Features
      • Levels: Two
      • Stories: 2
      • Patio & porch: Deck
      • Exterior features: Rain Gutters
      • Has view: Yes
      • View description: Lake
      • Has water view: Yes
      • Water view: Lake
      • Waterfront features: Boat Slip, Lake Front
      Lot
      • Size: 0.54 Acres
      • Features: Sloped, Resort Property, Subdivided, Common to Lake
      Details
      • Parcel number: 00204997000

      Construction

      Type & style
      • Home type: SingleFamily
      • Architectural style: Traditional
      • Property subtype: Single Family Residence
      Materials
      • Wood Siding
      • Foundation: Slab/Crawl Combination
      • Roof: Metal
      Condition
      • New construction: No
      • Year built: 1973

      Utilities & green energy

      • Electric: Electric-Co-op
      • Gas: Gas-Propane/Butane
      • Sewer: Septic Tank
      • Water: Public
      • Utilities for property: Gas-Propane/Butane

      Community & HOA

      Community
      • Subdivision: FRONTIER CANYON - LAKE
      HOA
      • Has HOA: No
      Location
      • Region: Greers Ferry

      Financial & listing details

      • Price per square foot: $200/sqft
      • Tax assessed value: $307,995
      • Annual tax amount: $2,384
      • Date on market: 5/15/2026
      • Listing terms: VA Loan,FHA,Conventional,Cash
      • Road surface type: Gravel
      Get pre-qualifiedBe ready to make an offer.
      Connect with an agentGet info on this home, tour, and more.
      Calculate monthly paymentSee if you can afford this home.

        Estimated market value

        $441,100

        $419,000 - $463,000

        $1,296/mo

        Price history

        DateEventPrice
        5/15/2026Listed for sale$449,000$200/sqft
        Source: CARMLS #26019746 Report a problem

        Public tax history

        YearProperty taxesTax assessment
        2025$2,384 +51.2%$61,599 +51.2%
        2024$1,576 +7%$40,734 +7%
        2023$1,473 +7.6%$38,062 +7.6%
        2022$1,370 +32.5%$35,390 +32.5%
        2021$1,034 $26,718
        2020$1,034 $26,718
        2019$1,034 -0.5%$26,718 -31%
        2018$1,039 +9.1%$38,718 -17.6%
        2017$953 $46,999 +120.4%
        2016$953 +15.4%$21,328
        2015$825 $21,328
        2014$825 $21,328
        2013$825 +14.5%$21,328
        2012$721 +0.8%$21,328 +0.8%
        2011$715 +170.4%$21,167 +16.4%
        2010$265 $18,183 +4.5%
        2009-- $17,392 +6.3%
        2008$203 $16,360

        Find assessor info on the county website

        Monthly payment

        Est. payment

          Payment breakdown

          Explore the cost of this home by adjusting the details. Changes won't be saved.
          All calculations are estimates and provided by Zillow, Inc. for informational purposes only. Actual amounts may vary.
          HOA fees may include property taxes on listings classified as Co-Ops. Contact the listing agent and/or owner for fee details.
          Mortgage interest rates are dependent on a number of factors, including credit score, down payment, and repayment length. Interest rate data provided by Zillow Group Marketplace, Inc. as of 1/1/1970 from various mortgage lenders with which we have lead or other similar arrangements; the Estimated Payment is an average of those rates.
          See how much you could borrow to make a competitive offer.

          Climate risks

          Neighborhood: 72067

          Getting around

          1 / 100
          Car-Dependent

          Nearby schools

          GreatSchools rating

          A local agent can set up tours, give advice and negotiate with sellers.

          Browse local experts

          Similar homes

          Skip to the end of the carouselSkip to the beginning of the carousel