Skip main navigation
Coming soon 08/14
  • $799,900

    39 Cardinal Road, East Lyme, CT 06333

    4beds
    4,131sqft
    : 
    $5,231/mo
    Get pre-qualified
    Single Family Residence
    Built in 1998
    0.93 Acres Lot
    $-- Zestimate®
    $194/sqft
    $-- HOA

    What's special

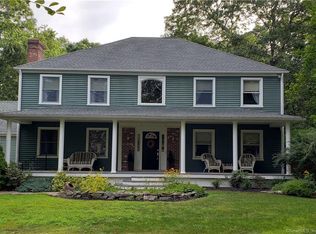
    Welcome to 39 Cardinal Road, where space, style and privacy come together in the heart of East Lyme. Set on a lightly wooded .93-acre lot, this spacious 4-bedroom, 3.5-bath Colonial offers over 2,900 square feet of above-grade living space, plus an additional 1,200+ square feet in the finished walk-out lower level with a full bath. The updated kitchen takes center stage with quartz countertops, matching stainless steel appliances, abundant cabinetry and an oversized center island, opening to a sun-filled great room with vaulted ceilings, a fireplace and a wall of windows overlooking the backyard. The main level also offers a formal dining room, living room and private study, providing plenty of space for both everyday living and entertaining. Upstairs, the expansive primary suite features a large walk-in closet and spacious private bath with a double granite vanity, soaking tub and separate shower, along with three additional bedrooms. The finished walk-out lower level provides incredible versatility with room for a media area, recreation space, home gym and more. Outside, enjoy a large deck overlooking the level backyard surrounded by mature trees. Central air, an attached two-car garage and paved driveway complete this impressive East Lyme home with room to live, work, gather and grow. Check out the Virtual Reality Tour and those photos! We are always here to help!
    7 hours
    |
    30
    |
    2
    |

    Zillow last checked:

    Listing updated:

    Listed by:

    The Bill Heenan Team,

    Eliesha Johnson (860)865-4384,

    William Raveis Real Estate 860-739-4455

    Source: Smart MLS,MLS#: 24198174MLS Logo

      Facts & features

      Interior

      Bedrooms & bathrooms
      • Bedrooms: 4
      • Bathrooms: 4
      • Full bathrooms: 3
      • 1/2 bathrooms: 1
      Rooms
      • Room types: Laundry
      Primary bedroom
      • Features: Ceiling Fan(s), Full Bath, Walk-In Closet(s), Wall/Wall Carpet
      • Level: Upper
      • Area: 630 Square Feet
      • Dimensions: 18 x 35
      Bedroom
      • Features: Ceiling Fan(s), Wall/Wall Carpet
      • Level: Upper
      • Area: 168 Square Feet
      • Dimensions: 12 x 14
      Bedroom
      • Features: Ceiling Fan(s), Walk-In Closet(s), Wall/Wall Carpet
      • Level: Upper
      • Area: 156 Square Feet
      • Dimensions: 12 x 13
      Bedroom
      • Features: Ceiling Fan(s), Walk-In Closet(s), Wall/Wall Carpet
      • Level: Upper
      • Area: 238 Square Feet
      • Dimensions: 14 x 17
      Dining room
      • Features: Bay/Bow Window, Hardwood Floor
      • Level: Main
      • Area: 210 Square Feet
      • Dimensions: 14 x 15
      Family room
      • Features: Sliders, Wall/Wall Carpet
      • Level: Lower
      • Area: 780 Square Feet
      • Dimensions: 26 x 30
      Great room
      • Features: Vaulted Ceiling(s), Ceiling Fan(s), Fireplace, Engineered Wood Floor
      • Level: Main
      • Area: 286 Square Feet
      • Dimensions: 13 x 22
      Kitchen
      • Features: Quartz Counters, Dining Area, Kitchen Island, Sliders, Engineered Wood Floor
      • Level: Main
      • Area: 286 Square Feet
      • Dimensions: 13 x 22
      Living room
      • Features: Hardwood Floor
      • Level: Main
      • Area: 308 Square Feet
      • Dimensions: 14 x 22
      Other
      • Level: Lower
      • Area: 260 Square Feet
      • Dimensions: 13 x 20
      Study
      • Features: Hardwood Floor
      • Level: Main
      • Area: 168 Square Feet
      • Dimensions: 12 x 14
      Heating
      • Forced Air, Oil
      Cooling
      • Central Air
      Appliances
      • Included: Oven/Range, Microwave, Refrigerator, Dishwasher, Electric Water Heater, Water Heater
      • Laundry: Main Level
      Features
      • Entrance Foyer
      • Basement: Full,Finished,Walk-Out Access
      • Attic: Pull Down Stairs
      • Has fireplace: No
      Interior area
      • Total structure area: 4,131
      • Total interior livable area: 4,131 sqft
      • Finished area above ground: 2,923
      • Finished area below ground: 1,208

      Property

      Parking
      • Total spaces: 6
      • Parking features: Attached, Paved, Driveway, Private
      • Attached garage spaces: 2
      • Has uncovered spaces: Yes
      Features
      • Patio & porch: Porch, Deck
      • Exterior features: Rain Gutters
      Lot
      • Size: 0.93 Acres
      • Features: Few Trees, Level
      Details
      • Parcel number: 1472958
      • Zoning: R40

      Construction

      Type & style
      • Home type: SingleFamily
      • Architectural style: Colonial
      • Property subtype: Single Family Residence
      Materials
      • Wood Siding
      • Foundation: Concrete Perimeter
      • Roof: Asphalt
      Condition
      • New construction: No
      • Year built: 1998

      Utilities & green energy

      • Sewer: Septic Tank
      • Water: Well
      • Utilities for property: Underground Utilities

      Community & HOA

      HOA
      • Has HOA: No
      Location
      • Region: East Lyme

      Financial & listing details

      • Price per square foot: $194/sqft
      • Tax assessed value: $380,870
      • Annual tax amount: $11,026
      • Date on market: 8/11/2026

        Estimated market value

        Not available

        Estimated sales range

        Not available

        Not available

        Price history

        DateEventPrice
        4/15/1999Sold$554,408$134/sqft
        Source: Smart MLS #E80700 Report a problem

        Public tax history

        Tax history is unavailable.

        Monthly payment

        Est. payment

        Payment breakdown

        Explore the cost of this home by adjusting the details. Changes won't be saved.
        All calculations are estimates and provided by Zillow, Inc. for informational purposes only. Actual amounts may vary.
        HOA fees may include property taxes on listings classified as Co-Ops. Contact the listing agent and/or owner for fee details.
        Mortgage interest rates are dependent on a number of factors, including credit score, down payment, and repayment length. Interest rate data provided by Zillow Group Marketplace, Inc. as of 1/1/1970 from various mortgage lenders with which we have lead or other similar arrangements; the Estimated Payment is an average of those rates.
        See how much you could borrow to make a competitive offer.

        Climate risks

        Neighborhood: 06333

        Getting around

        0 / 100
        Car-Dependent
        11 / 100
        Somewhat Bikeable

        Nearby schools

        GreatSchools rating
        Schools provided by the listing agent
        • Elementary: Flanders
        • High: East Lyme

        Source: Smart MLS. This data may not be complete. We recommend contacting the local school district to confirm school assignments for this home.

        A local agent can set up tours, give advice and negotiate with sellers.

        Browse local experts

        Similar homes