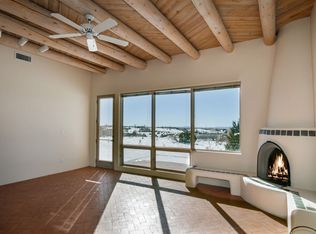
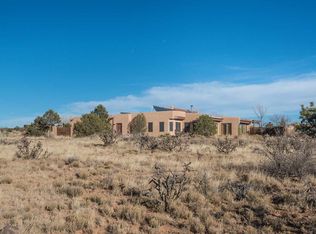
NOW 899K. Filled with Santa Fe charm, this light & bright single-level home sits on ±1.49 acres with beautiful views. Offering an abundance of possibilities with ±2584 sqft, the main home features a flexible split-bedroom floorplan with 4 bedrooms (or 3 bedrooms plus office) and 3 bathrooms, plus a finished 2-car garage. An additional super cute walled ±590 sqft studio/guest quarters built in 2021 with a private entrance includes a covered porch, private outdoor space, a ¾ bath with a lovely tiled shower, area/nook with sink and cabinets, engineered wood floors, tongue-and-groove ceiling, and a mini-split for heating and cooling—ideal for guests, an art studio, a home office, or workout space. The main home foyer opens to a spacious living room with soaring ceiling with vigas, a wood-burning fireplace, and doors leading to the enclosed, beautifully landscaped courtyard—complete with bancos, a large, covered portal, and multiple sitting areas perfect for relaxing or entertaining. The private primary suite sited on one side of the home offers courtyard access, a remodeled ensuite bathroom with a large tiled walk-in shower, double vanities, and a large custom closet with built-ins. The opposite wing has 3 bedrooms (or 2 bedrooms + office), a full hallway bath, and a newly remodeled ensuite ¾ bath. The generous kitchen features vigas, abundant cabinetry, tile countertops, stainless steel appliances, and adjoins a large dining area ideal for gatherings or casual dining. Additional highlights include: Radiant in floor & forced air heating-Refrigerated air conditioning-Tile & Laminate flooring (no carpet)-Arched doorways-Some solid wood doors-Whole house water filtration system-Electric car charger-Drip irrigation-Large laundry room with sink, cabinets and washer/dryer included-TPO roof- Located in the Eldorado community with pool, hiking/biking trails, community center, dog park, pickleball, tennis and more--only 20 minutes to the Santa Fe Plaza.
For sale
Price cut: $26K (9/16)
$899,000
39 Cuesta Rd, Santa Fe, NM 87508
4beds
3,174sqft
Single Family Residence
Built in 1991
1.49 Acres Lot
$-- Zestimate®
$283/sqft
$58/mo HOA
What's special
Wood-burning fireplaceDrip irrigationSoaring ceiling with vigasRefrigerated air conditioningTpo roofFlexible split-bedroom floorplanArched doorways
- 81 days
- 1,024
- 76
Zillow last checked:
Listing updated:
Listed by:
Sabine Andraud 505-690-4857,
Barker Realty, LLC 505-982-9836
Source: SFARMLS,MLS#: 202602657 Originating MLS: Santa Fe Association of REALTORS
Originating MLS: Santa Fe Association of REALTORSFacts & features
Interior
Bedrooms & bathrooms
- Bedrooms: 4
- Bathrooms: 4
- Full bathrooms: 1
- 3/4 bathrooms: 3
Heating
- Ductless, Forced Air, Radiant Floor
Cooling
- Central Air, Ductless, Refrigerated
Appliances
- Included: Dryer, Dishwasher, Gas Cooktop, Disposal, Gas Water Heater, Oven, Range, Refrigerator, Washer
Features
- Beamed Ceilings, No Interior Steps
- Flooring: Laminate, Tile
- Windows: Insulated Windows
- Has basement: No
- Number of fireplaces: 1
- Fireplace features: Wood Burning
Interior area
- Total structure area: 3,174
- Total interior livable area: 3,174 sqft
Property
Parking
- Total spaces: 5
- Parking features: Attached, Direct Access, Garage
- Attached garage spaces: 2
Accessibility
- Accessibility features: Not ADA Compliant
Features
- Levels: One
- Stories: 1
- Pool features: Association
Lot
- Size: 1.49 Acres
- Features: Drip Irrigation/Bubblers
Details
- Additional structures: Studio Attached
- Parcel number: 126000325
- Special conditions: Standard
- Other equipment: Irrigation Equipment
Construction
Type & style
- Home type: SingleFamily
- Architectural style: Pueblo,One Story
- Property subtype: Single Family Residence
Materials
- Frame, Stucco
- Foundation: Slab
- Roof: Flat,Reflective
Condition
- Year built: 1991
Utilities & green energy
- Sewer: Septic Tank
- Water: Community/Coop
- Utilities for property: High Speed Internet Available, Electricity Available
Community & HOA
Community
- Security: Dead Bolt(s), Heat Detector, Smoke Detector(s)
- Subdivision: Eldorado
HOA
- Has HOA: Yes
- Amenities included: Clubhouse, Other, Pool, Recreation Facilities, See Remarks, Trail(s)
- Services included: Common Areas, Other, Road Maintenance, See Remarks
- HOA fee: $175 quarterly
Location
- Region: Santa Fe
Financial & listing details
- Price per square foot: $283/sqft
- Tax assessed value: $933,721
- Annual tax amount: $6,575
- Date on market: 7/13/2026
- Listing terms: Cash,Conventional,New Loan
- Electric utility on property: Yes
Estimated market value
Not available
Estimated sales range
Not available
Not available
Price history
| Date | Event | Price |
|---|---|---|
| 9/16/2026 | Price change | $899,000-2.8%$283/sqft |
Source:  SFARMLS #202602657 Report a problem SFARMLS #202602657 Report a problem | ||
| 9/8/2026 | Price change | $925,000-2.5%$291/sqft |
Source: SFARMLS #202602657 Report a problem | ||
| 8/12/2026 | Price change | $949,000-5%$299/sqft |
Source: SFARMLS #202602657 Report a problem | ||
| 7/13/2026 | Listed for sale | $999,000+90.3%$315/sqft |
Source: SFARMLS #202602657 Report a problem | ||
| 10/13/2018 | Sold | -- |
Source: Agent Provided Report a problem | ||
| 9/2/2018 | Pending sale | $525,000$165/sqft |
Source: Santa Fe Properties #201804008 Report a problem | ||
| 8/17/2018 | Listed for sale | $525,000$165/sqft |
Source: Santa Fe Properties #201804008 Report a problem | ||
| 7/13/2002 | Sold | -- |
Source: Agent Provided Report a problem | ||
Public tax history
| Year | Property taxes | Tax assessment |
|---|---|---|
| 2025 | $6,575 +2% | $794,552 +3% |
| 2024 | $6,445 -0.1% | $771,410 +3% |
| 2023 | $6,448 +6.1% | $748,943 +3% |
| 2022 | $6,075 +26.7% | $727,130 +30% |
| 2021 | $4,794 -1.2% | $559,472 +199.8% |
| 2020 | $4,853 +2.2% | $186,593 +3% |
| 2019 | $4,747 +3.8% | $181,159 +3.3% |
| 2018 | $4,575 | $175,319 +3% |
| 2017 | $4,575 +2.8% | $170,212 +54.4% |
| 2016 | $4,449 | $110,248 +3% |
| 2015 | $4,449 +63% | $107,037 |
| 2014 | $2,730 -8.8% | -- |
| 2013 | $2,995 +0.4% | -- |
| 2012 | $2,983 -0.3% | -- |
| 2011 | $2,991 +3.8% | -- |
| 2010 | $2,880 +6.1% | -- |
| 2009 | $2,715 +2.3% | -- |
| 2008 | $2,654 +6.2% | -- |
| 2005 | $2,498 +14.2% | -- |
| 2004 | $2,187 +6.6% | -- |
| 2003 | $2,051 +19.1% | -- |
| 2002 | $1,722 +14.2% | -- |
| 2001 | $1,508 +1.3% | -- |
| 2000 | $1,488 | $82,024 |
Find assessor info on the county website
Monthly payment
Est. payment
Payment breakdown
Explore the cost of this home by adjusting the details. Changes won't be saved.Climate risks
Neighborhood: 87508
Nearby schools
Schools provided by the listing agent
- Elementary: El Dorado Com School
- Middle: El Dorado Com School
- High: Santa Fe
Source: SFARMLS. This data may not be complete. We recommend contacting the local school district to confirm school assignments for this home.
Similar homes
- $890,0004 bd3 ba3.2k sqft5 Sombra Ct, Santa Fe, NM 87508For Sale

 MLS ID #202603518, Sydna Mariani, Barker Realty, LLC. SFARMLS
 - $898,0004 bd3 ba3.4k sqft14 Verano Loop, Santa Fe, NM 87508For Sale
 MLS ID #202602408, Riesha Fiorina, Barker Realty, LLC. SFARMLS
 - $872,0003 bd2 ba2.6k sqft1 Domingo Pl, Santa Fe, NM 87508For Sale
 MLS ID #202603081, Kinsey E. Brown, Coldwell Banker Mountain Prop. SFARMLS
 - $845,0003 bd3 ba3.3k sqft12 Featherbush Ct, Santa Fe, NM 87508For Sale
 MLS ID #202603678, Sherie Stiver Zinn, Barker Realty, LLC. SFARMLS
 - $940,0004 bd4 ba3.4k sqft7 W Azulejo Ct, Santa Fe, NM 87508For SaleMLS ID #202603992, Kenneth Crowley, The Agency Santa Fe. SFARMLS
- $879,0004 bd3 ba2.2k sqft10 Prairie Vista Pl, Santa Fe, NM 87508For SaleMLS ID #202602285, David Fries, Sotheby's Int. RE/Grant. SFARMLS
- $795,0003 bd2 ba2.4k sqft6 Quedo Rd, Santa Fe, NM 87508For SaleMLS ID #202603953, Darlene L. Streit, Sotheby's Int. RE/Grant. SFARMLS
- $995,0003 bd3 ba2.4k sqft25 Buen Pastor, Santa Fe, NM 87508For SaleMLS ID #202602996, Francesco R. Crisafulli, Keller Williams Realty. SFARMLS
- $925,0003 bd2 ba2.9k sqft4 Camino Cielo Azul, Santa Fe, NM 87508For SaleMLS ID #202601836, Audrey L. Mazza, Corcoran Plaza Properties. SFARMLS
- $789,0004 bd2 ba2.2k sqft47 Azul Loop, Santa Fe, NM 87508For SaleMLS ID #202601773, Jennifer Lind, Coldwell Banker Mountain Prop. SFARMLS
- $850,0003 bd2 ba2.5k sqft7 Cibola Cir, Santa Fe, NM 87505For SaleMLS ID #202603728, John Landry, Living Santa Fe LLC. SFARMLS
- $880,0003 bd4 ba2.6k sqft35 Avenida De La Paz, Lamy, NM 87540For SaleMLS ID #202603692, Emily Medvec, Real Broker LLC.. SFARMLS
- $970,0004 bd5 ba3.7k sqft2347 Botulph Rd, Santa Fe, NM 87505For SaleMLS ID #202603975, Victoria Murphy, Sotheby's Int. RE/Grant. SFARMLS
- $735,0003 bd2 ba1.7k sqft20 Moya Loop, Santa Fe, NM 87508For SaleMLS ID #202602603, Marcy E. Pompei, High Desert Realty. SFARMLS
- $999,0004 bd3 ba3.5k sqft13 Camino Potrillo, Lamy, NM 87540For SaleMLS ID #202602517, Chris J. Pearson Kramer, Sotheby's Int. RE/Grant. SFARMLS
- $675,0003 bd3 ba2.1k sqft105 Moya Rd, Santa Fe, NM 87508For SaleMLS ID #202600345, Melanie Sandoval, Sotheby's Int. RE/Washington. SFARMLS
- $727,0003 bd2 ba2.1k sqft53 Balsa Rd, Santa Fe, NM 87508For SaleMLS ID #202603155, Sue Garfitt, Corcoran Plaza Properties. SFARMLS
- $769,0004 bd2 ba2.6k sqft35 Vista Alondra, Santa Fe, NM 87508For SaleMLS ID #202600855, Francesco R. Crisafulli, Keller Williams Realty. SFARMLS
- $699,0004 bd4 ba4k sqft11 Virginia Ln, Santa Fe, NM 87508For SaleMLS ID #202505230, Ken R. Martinez, Keller Williams Realty. SFARMLS
