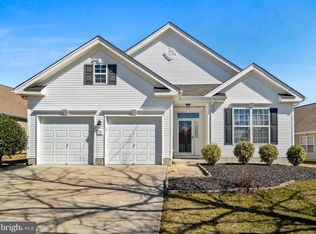
Welcome home to 39 Danbury Road in Woolwich Township, New Jersey! Located in one of Gloucester County’s most desirable 55+ active adult communities and the only one that’s gated with a guardhouse, The Four Seasons at Weatherby. This immaculate and impeccably maintained Martinique model home will be sure to please even the most discerning buyers. A large foyer greets you as you step through the front door, and you’ll immediately appreciate the glowing real hardwood floors. 2 amply-sized bedrooms and a full bathroom with a tiled tub surround are found off the foyer at the front of the home. Continue on, and vaulted ceilings with an open floor plan welcome you into the home's main living areas. The kitchen is a chef’s dream, featuring upgraded 42” cabinets, sharp white solid surface countertops, and a stainless steel LG appliance package that’s only 2 years old. Enjoy your morning coffee or unwind at the end of the day in the sunroom, which opens to a lovely rear paver patio—ideal for relaxing or entertaining guests. The primary bedroom also features a vaulted ceiling, along with dual closets, one being a standard double closet and the other a walk-in with custom organizers, and a large en-suite full bathroom with a double sink vanity, walk-in shower, and a garden-style corner soaking tub. And don’t forget the beautiful custom plantation shutters that are installed throughout the main areas of the home and bedrooms. The HVAC system was replaced in 2017 with an iWave air purifier added in 2024, so no worries there! Additional highlights include a two-car attached garage with a newer carriage-style garage door and a walk-up storage area above, perfect for keeping belongings organized and accessible. As part of a sought-after 55+ community, you’ll have access to wonderful amenities, including pickleball, bocce ball, shuffleboard, a clubhouse that includes a game room, exercise room, library, and a sparkling in-ground pool, with plenty of social events and activities to foster a vibrant and social lifestyle. And with close proximity to downtown Swedesboro and nearby Mullica Hill, there is plenty of local shopping and dining to enjoy. Don't delay, call to see this amazing home today, before it's too late!
Sold for $445,000
Zillow last checked:
Listing updated:
Bought with:
Christy Myers, 1649390
American Dream Realty of South Jersey
Source: Bright MLS,MLS#: NJGL2072564
Price history
| Date | Event | Price |
|---|---|---|
| 8/31/2026 | Sold | $445,000+2.3%$196/sqft |
Source:  Bright MLS #NJGL2072564 Report a problem Bright MLS #NJGL2072564 Report a problem | ||
| 6/16/2026 | Pending sale | $435,000$192/sqft |
Source: Bright MLS #NJGL2072564 Report a problem | ||
| 6/3/2026 | Contingent | $435,000$192/sqft |
Source: Bright MLS #NJGL2072564 Report a problem | ||
| 5/28/2026 | Listed for sale | $435,000+47.3%$192/sqft |
Source: Bright MLS #NJGL2072564 Report a problem | ||
| 5/6/2005 | Sold | $295,217$130/sqft |
Source: Public Record Report a problem | ||
Nearby homes
- $475,1002 bd2 ba2.2k sqft41 Danbury Rd, Woolwich Township, NJ 08085Off Market
- $435,5003 bd2 ba2.3k sqft37 Danbury Rd, Woolwich Township, NJ 08085Sold
- $525,500-- bd-- ba2.1k sqft40 Danbury Rd, Woolwich Township, NJ 08085Off Market
- $552,0003 bd3 ba2.4k sqft42 Danbury Rd, Woolwich Township, NJ 08085Off Market
Get a cash offer in 3 minutes
Find out how much your home could sell for in as little as 3 minutes with a no-obligation cash offer.
Estimated market value
$448,100
