Welcome to 39 Decatur Avenue, a spacious townhouse-style condo offering modern construction, a versatile multi-level layout, and plenty of room to spread out. Built in 2020, the main living level features a bright eat-in kitchen with abundant cabinetry and counter space, a formal dining area, comfortable living space, and a practical layout designed for everyday use and entertaining.
The home continues with well-proportioned bedrooms, multiple bathrooms, and conveniently located laundry. Downstairs, the finished lower level significantly expands the usable space with an oversized recreation area, private office, additional room, bathroom, and plenty of flexibility for work, play, guests, or additional living space.
Central air, public water and sewer, driveway parking, and covered outdoor space add to the home's everyday convenience. With modern construction, multiple levels of finished space, a flexible floor plan, and a convenient Spring Valley location near shopping, transportation, and everyday amenities, 39 Decatur Avenue delivers an excellent combination of space, functionality, and value. Come see just how much this home has to offer.
For sale
$799,000
39 Decatur Avenue #114, Spring Valley, NY 10977
4beds
1,800sqft
Condominium, Residential
Built in 2020
-- sqft lot
$-- Zestimate®
$444/sqft
$185/mo HOA
What's special
Finished lower levelPrivate officeDriveway parkingWell-proportioned bedroomsCovered outdoor spaceConveniently located laundryMultiple bathrooms
- 13 days
- 288
- 3
Zillow last checked:
Listing updated:
Listed by:
Team W Realty LLC 845-533-6565,
Yisroel Weiss 845-422-5238,
Ephraim Brull 845-596-2360,
Team W Realty LLC
Source: OneKey® MLS as distributed by MLS GRID,MLS#: 1044932
Facts & features
Interior
Bedrooms & bathrooms
- Bedrooms: 4
- Bathrooms: 3
- Full bathrooms: 2
- 1/2 bathrooms: 1
Bedroom 1
- Level: First
Bathroom 1
- Level: First
Dining room
- Level: First
Kitchen
- Level: First
Laundry
- Level: First
Heating
- Baseboard
Cooling
- Central Air
Appliances
- Included: Other
Features
- First Floor Bedroom, First Floor Full Bath, Eat-in Kitchen, Formal Dining
- Basement: Finished,Full
- Attic: None
- Common walls with other units/homes: 1 Common Wall
Interior area
- Total structure area: 1,800
- Total interior livable area: 1,800 sqft
Property
Parking
- Parking features: Driveway
- Has uncovered spaces: Yes
Lot
- Size: 630 Square Feet
Details
- Parcel number: 39268905700900010340000112
- Special conditions: None
Construction
Type & style
- Home type: Condo
- Property subtype: Condominium, Residential
- Attached to another structure: Yes
Materials
- Frame
Condition
- Year built: 2020
Utilities & green energy
- Sewer: Public Sewer
- Water: Public
- Utilities for property: Electricity Connected
Community & HOA
HOA
- Has HOA: Yes
- Services included: Common Area Maintenance
- HOA fee: $185 monthly
Location
- Region: Spring Valley
Financial & listing details
- Price per square foot: $444/sqft
- Tax assessed value: $22,600
- Annual tax amount: $6,176
- Date on market: 8/31/2026
- Cumulative days on market: 30 days
- Listing agreement: Exclusive Right To Sell
- Electric utility on property: Yes
Estimated market value
Not available
Estimated sales range
Not available
Not available
Price history
| Date | Event | Price |
|---|---|---|
| 10/5/2026 | Listed for sale | $799,000$444/sqft |
Source:  OneKey® MLS as distributed by MLS GRID #1044932 Report a problem OneKey® MLS as distributed by MLS GRID #1044932 Report a problem | ||
| 9/17/2026 | Listing removed | $799,000$444/sqft |
Source: OneKey® MLS as distributed by MLS GRID #1044932 Report a problem | ||
| 8/31/2026 | Listed for sale | $799,000$444/sqft |
Source: OneKey® MLS as distributed by MLS GRID #1044932 Report a problem | ||
Public tax history
Tax history is unavailable.
Monthly payment
Climate risks
Neighborhood: 10977
Nearby schools
Schools provided by the listing agent
- Elementary: Margetts Elementary School
- Middle: Chestnut Ridge Middle School
- High: Spring Valley High School
Source: OneKey® MLS as distributed by MLS GRID. This data may not be complete. We recommend contacting the local school district to confirm school assignments for this home.
Similar homes
- $749,0004 bd3 ba1.8k sqft16 Elm Street #301, Spring Valley, NY 10977For Sale
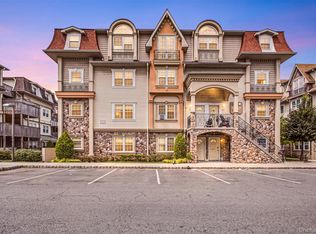
 MLS ID #1033208, Rachel Schnitzler, Listing by: Q Home Sales. OneKey® MLS as distributed by MLS GRID
 - $875,0004 bd3 ba2.1k sqft80 Memorial Park Drive #312, Spring Valley, NY 10977For Sale
 MLS ID #1038018, Abraham Lunger, Listing by: Keller Williams Hudson Valley. OneKey® MLS as distributed by MLS GRID
 - $849,0004 bd3 ba2.1k sqft80 Memorial Park Drive #212, Spring Valley, NY 10977For SaleMLS ID #1029306, Abraham Lunger, Listing by: Keller Williams Hudson Valley. OneKey® MLS as distributed by MLS GRID
- $949,0004 bd3 ba2.1k sqft5205 Corner Street, Spring Valley, NY 10977For Sale
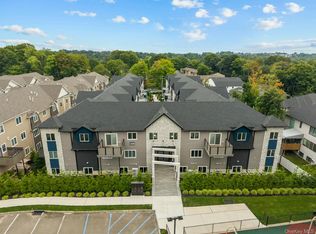 MLS ID #1045167, Elimelech Hoffman, Listing by: Keller Williams Valley Realty. OneKey® MLS as distributed by MLS GRID
 - $850,0006 bd3 ba2.3k sqft153 S Pascack Road, Nanuet, NY 10954For SaleMLS ID #964821, Moshe Y. Karniol, Listing by: Nationwide Houses LLC. OneKey® MLS as distributed by MLS GRID
- $799,0003 bd2 ba1.3k sqft1 Homestead #103, Monsey, NY 10952For SaleMLS ID #1021228, Pinches N. Turnheim, Listing by: Keller Williams Hudson Valley. OneKey® MLS as distributed by MLS GRID
- $1,025,0005 bd3 ba2.4k sqft17 Lazer Court #201, Spring Valley, NY 10977New ConstructionMLS ID #1047635, Dov Tessler, Listing by: Keller Williams Hudson Valley. OneKey® MLS as distributed by MLS GRID
- $899,0004 bd3 ba2.6k sqft7 Valley Way #321, Spring Valley, NY 10977For SaleMLS ID #1053761, Abraham Lunger, Listing by: Keller Williams Hudson Valley. OneKey® MLS as distributed by MLS GRID
- $875,0004 bd3 ba2.1k sqft3 Valley Way #220, Spring Valley, NY 10977For SaleMLS ID #1058779, Abraham Lunger, Listing by: Keller Williams Hudson Valley. OneKey® MLS as distributed by MLS GRID
- $879,0003 bd2 ba1.3k sqft41 Saddle River Road #111, Monsey, NY 10952For SaleMLS ID #1043957, Joel Rottenstein, Listing by: Keller Williams Valley Realty. OneKey® MLS as distributed by MLS GRID
- $875,0003 bd3 ba2.1k sqft19 Dessau Circle, Spring Valley, NY 10977For SaleMLS ID #977391, Dov Tessler, Listing by: Keller Williams Hudson Valley. OneKey® MLS as distributed by MLS GRID
- $899,0003 bd2 ba2k sqft1 Hillside Avenue, Monsey, NY 10952For SaleMLS ID #991827, Rachel L Baruchov, Listing by: Platinum Realty Associates. OneKey® MLS as distributed by MLS GRID
- $879,9005 bd3 ba2.4k sqft2 Deborah Lane, Valley Cottage, NY 10989For SaleMLS ID #1046956, Jonathan Minerick, Listing by: HomeCoin.com. OneKey® MLS as distributed by MLS GRID
- $665,0003 bd3 ba1.4k sqft160 Pascack Road, Chestnut Ridge, NY 10965For SaleMLS ID #1030909, Chaya G Rosenberg, Listing by: Rosenberg Realty. OneKey® MLS as distributed by MLS GRID
- $769,8003 bd2 ba1.2k sqft15 W Palisades Avenue, Nanuet, NY 10954For SaleMLS ID #1018141, Frank Bohlke, Listing by: Howard Hanna Rand Realty. OneKey® MLS as distributed by MLS GRID
- $999,0005 bd4 ba2.4k sqft151 Blauvelt #214, Monsey, NY 10952For SaleMLS ID #1019911, Shlomo Meisels, Listing by: MS Realty Group USA, Inc. OneKey® MLS as distributed by MLS GRID
- $650,0004 bd2 ba2.2k sqft14 Dickinson Avenue, Nyack, NY 10960For SaleMLS ID #980982, Michelle M Torello, Listing by: Willow Brook Properties. OneKey® MLS as distributed by MLS GRID
- $649,9003 bd3 ba1.6k sqft164 N Route 303 #2, Congers, NY 10920For SaleMLS ID #1044092, Janet M Carozza, Listing by: Howard Hanna Rand Realty. OneKey® MLS as distributed by MLS GRID
- $1,100,0006 bd4 ba2.5k sqft12 Stark Court, New City, NY 10956For SaleMLS ID #1059707, Tirtza Beer, Listing by: Q Home Sales. OneKey® MLS as distributed by MLS GRID
- $699,0004 bd3 ba1.9k sqft1 Ann Avenue, Stony Point, NY 10980For SaleMLS ID #1044790, Rosemary Sidoti, Listing by: Howard Hanna Rand Realty. OneKey® MLS as distributed by MLS GRID
