House beautiful! Stunning rehab with no expense spared on this 3 BED/3 BATH Cape w/ finished basement! Curb appeal galore w/ NEW vinyl siding, NEW windows, NEW fence, NEW granite stairs w/ beautiful stone work, & freshly paved driveway! Upon entry notice the gleaming hard wood floors & fireplaced living room separated by a pretty staircase & a dining area that leads to a brand NEW light & bright kitchen w/ quartz countertops & stainless appliances. A well-sized bedroom & chic NEW full bath complete the first floor. The second floor consists of two more bedrooms w/ NEW skylights & a NEW & modern full bath. The NEWLY finished basement w/ vinyl flooring makes for a great family room, office, or playroom & is completed w/ another NEW 3/4 bath! NEW central air, NEW gas heating, NEW plumbing & updated electric complete this home. Lush green space & patio in private yard w/ off-street parking! Walk to schools, easy access to public transportation, highways, Boston & Dedham!
Sold for $750,000
$750,000
39 Desoto Rd, West Roxbury, MA 02132
3beds
1,596sqft
Single Family Residence
Built in 1950
3,360 Square Feet Lot
$766,400 Zestimate®
$470/sqft
$3,608 Estimated rent
Home value
$766,400
$728,000 - $805,000
$3,608/mo
Zestimate® history
Owner options
List your home for rent
$3,608/mo
Rent Zestimate®
Find your next renter with Zillow Rental Manager. Plus, with online applications, you can quickly screen prospective tenants – for free.
$3,608/mo
Rent Zestimate®
Refinance and save
$4,732/mo
Est. payment
Refinancing to a lower rate could help reduce your monthly payments and save thousands over the life of the loan.
$4,732/mo
Est. payment
Explore your selling options
Work with a Zillow partner agent
Leverage their expertise and Zillow's premium Showcase listings to get your home seen by more buyers.
Get startedList with your own agent
Get your home in front of millions of buyers by listing it on Zillow.
Learn how to do itSell it yourself
Take full control of how buyers see your home on Zillow by listing For Sale by Owner (FSBO).
List your homeWhat's special
Dining areaPrivate yardBeautiful stone workWalk to schoolsGreat family roomNew windowsNew skylights
Zillow last checked:
Listing updated:
Listed by:
Kristin Gennetti 781-704-7040,
Century 21 North East 781-730-3977
Bought with:
Dory Noll
Coldwell Banker Realty - Dorchester
Source: MLS PIN,MLS#: 73170100
Facts & features
Interior
Bedrooms & bathrooms
- Bedrooms: 3
- Bathrooms: 3
- Full bathrooms: 3
Primary bedroom
- Features: Closet, Flooring - Hardwood
- Level: First
- Area: 127.5
- Dimensions: 11.25 x 11.33
Bedroom 2
- Features: Skylight, Closet, Flooring - Hardwood
- Level: Second
- Area: 181.08
- Dimensions: 13.25 x 13.67
Bedroom 3
- Features: Skylight, Closet, Flooring - Hardwood
- Level: Second
- Area: 121.86
- Dimensions: 8.92 x 13.67
Primary bathroom
- Features: No
Bathroom 1
- Features: Bathroom - Full, Bathroom - With Tub & Shower, Flooring - Stone/Ceramic Tile, Countertops - Stone/Granite/Solid, Recessed Lighting
- Level: First
- Area: 60.5
- Dimensions: 7.33 x 8.25
Bathroom 2
- Features: Bathroom - Full, Bathroom - Tiled With Tub & Shower, Flooring - Stone/Ceramic Tile, Countertops - Stone/Granite/Solid, Recessed Lighting
- Level: Second
- Area: 39.56
- Dimensions: 7.42 x 5.33
Bathroom 3
- Features: Bathroom - Double Vanity/Sink, Bathroom - Tiled With Shower Stall, Flooring - Stone/Ceramic Tile, Countertops - Stone/Granite/Solid, Recessed Lighting
- Level: Basement
- Area: 44.87
- Dimensions: 7.58 x 5.92
Family room
- Features: Closet, Flooring - Laminate, Recessed Lighting
- Level: Basement
- Area: 311.67
- Dimensions: 14.17 x 22
Living room
- Features: Flooring - Hardwood, Recessed Lighting
- Level: First
- Area: 175.53
- Dimensions: 14.83 x 11.83
Heating
- Forced Air, Natural Gas
Cooling
- Central Air
Appliances
- Included: Range, Oven, Dishwasher, Disposal, Microwave, Refrigerator, Stainless Steel Appliance(s)
- Laundry: In Basement
Features
- Dining Area, Countertops - Stone/Granite/Solid, Open Floorplan, Recessed Lighting, Living/Dining Rm Combo, Bonus Room
- Flooring: Tile, Laminate, Hardwood, Flooring - Vinyl
- Basement: Full,Partially Finished,Walk-Out Access
- Number of fireplaces: 1
- Fireplace features: Living Room
Interior area
- Total structure area: 1,596
- Total interior livable area: 1,596 sqft
Property
Parking
- Total spaces: 1
- Parking features: Paved Drive, Off Street
- Uncovered spaces: 1
Accessibility
- Accessibility features: No
Features
- Patio & porch: Patio
- Exterior features: Patio, Storage, Fenced Yard
- Fencing: Fenced
Lot
- Size: 3,360 Square Feet
Details
- Parcel number: 1437034
- Zoning: R1
Construction
Type & style
- Home type: SingleFamily
- Architectural style: Cape
- Property subtype: Single Family Residence
Materials
- Frame
- Foundation: Concrete Perimeter
- Roof: Shingle
Condition
- Year built: 1950
Utilities & green energy
- Electric: Circuit Breakers, 200+ Amp Service
- Sewer: Public Sewer
- Water: Public
Community & HOA
Community
- Features: Public Transportation, Shopping, Tennis Court(s), Park, Walk/Jog Trails, Golf, Medical Facility, Laundromat, Bike Path, Conservation Area, Highway Access, House of Worship, Public School, T-Station
HOA
- Has HOA: No
Location
- Region: West Roxbury
Financial & listing details
- Price per square foot: $470/sqft
- Tax assessed value: $481,000
- Annual tax amount: $5,167
- Date on market: 8/5/2026
- Exclusions: Sellers Personal Property And Staging
- Road surface type: Paved
Price history
| Date | Event | Price |
|---|---|---|
| 1/26/2024 | Sold | $750,000-3.2%$470/sqft |
Source: MLS PIN #73170100 Report a problem | ||
| 11/8/2023 | Price change | $774,900-1.9%$486/sqft |
Source: MLS PIN #73170100 Report a problem | ||
| 10/13/2023 | Listed for sale | $789,900+90.3%$495/sqft |
Source: MLS PIN #73170100 Report a problem | ||
| 4/4/2023 | Sold | $415,000+1.2%$260/sqft |
Source: MLS PIN #73027972 Report a problem | ||
| 3/9/2023 | Contingent | $409,900$257/sqft |
Source: MLS PIN #73027972 Report a problem | ||
| 3/2/2023 | Listed for sale | $409,900$257/sqft |
Source: MLS PIN #73027972 Report a problem | ||
| 1/28/2023 | Contingent | $409,900$257/sqft |
Source: MLS PIN #73027972 Report a problem | ||
| 1/9/2023 | Price change | $409,900-7.9%$257/sqft |
Source: MLS PIN #73027972 Report a problem | ||
| 12/5/2022 | Price change | $444,900-6.3%$279/sqft |
Source: MLS PIN #73027972 Report a problem | ||
| 11/1/2022 | Price change | $474,900-9.5%$298/sqft |
Source: MLS PIN #73027972 Report a problem | ||
| 9/26/2022 | Price change | $524,900-4.5%$329/sqft |
Source: MLS PIN #73027972 Report a problem | ||
| 8/22/2022 | Listed for sale | $549,900+14.4%$345/sqft |
Source: MLS PIN #73027972 Report a problem | ||
| 5/23/2022 | Sold | $480,865+160.6%$301/sqft |
Source: Public Record Report a problem | ||
| 2/28/2000 | Sold | $184,500$116/sqft |
Source: Public Record Report a problem | ||
Public tax history
| Year | Property taxes | Tax assessment |
|---|---|---|
| 2025 | $8,210 +49.1% | $709,000 +40.4% |
| 2024 | $5,506 +6.6% | $505,100 +5% |
| 2023 | $5,167 +6.6% | $481,100 +8% |
| 2022 | $4,846 +9.5% | $445,400 +7.4% |
| 2021 | $4,425 +17.1% | $414,700 +15.8% |
| 2020 | $3,780 +11.4% | $358,000 +11.2% |
| 2019 | $3,393 +5.6% | $321,900 +5% |
| 2018 | $3,212 +931.1% | $306,500 +2.1% |
| 2017 | $312 -90.3% | $300,300 +3% |
| 2016 | $3,208 +5.8% | $291,600 +16.5% |
| 2015 | $3,031 +1.7% | $250,300 +10.3% |
| 2013 | $2,981 +9.2% | $226,900 +8.4% |
| 2012 | $2,729 +7.1% | $209,300 +5.1% |
| 2011 | $2,548 +2.8% | $199,200 -4.5% |
| 2010 | $2,478 +0.1% | $208,600 -10.4% |
| 2009 | $2,475 -4.8% | $232,800 -1.7% |
| 2008 | $2,599 -8.5% | $236,900 -8.3% |
| 2007 | $2,840 | $258,400 |
Find assessor info on the county website
Neighborhood: West Roxbury
Nearby homes
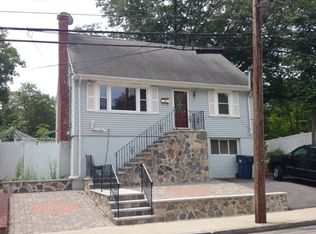
- $600,5002 bd2 ba1k sqft37 Desoto Rd, West Roxbury, MA 02132Off Market
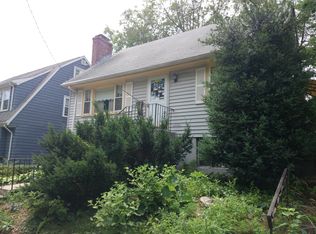
- $556,0003 bd1 ba1k sqft41 Desoto Rd, West Roxbury, MA 02132Off Market
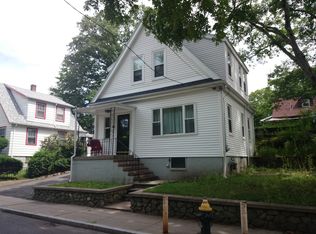
- $652,1002 bd1 ba1.1k sqft30 Edgemere Rd, West Roxbury, MA 02132Off Market
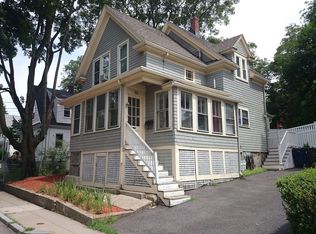
- $787,0003 bd3 ba2.2k sqft34 Edgemere Rd, West Roxbury, MA 02132Off Market
- $595,4002 bd1 ba1.1k sqft26 Edgemere Rd, West Roxbury, MA 02132Off Market
- $606,0002 bd1 ba990 sqft33 Desoto Rd, Boston, MA 02132Sold
- $939,4006 bd4 ba2.4k sqft45 Desoto Rd, West Roxbury, MA 02132Off Market
- $769,6004 bd2 ba1.4k sqft38 Edgemere Rd, West Roxbury, MA 02132Off Market
Nearby schools
GreatSchools rating
- 5/10William H Ohrenberger SchoolGrades: 3-8Distance: 0.2 mi
- 7/10New Mission High SchoolGrades: 7-12Distance: 1.9 mi
- 6/10Kilmer K-8 SchoolGrades: PK-8Distance: 0.8 mi
Get a cash offer in 3 minutes
Find out how much your home could sell for in as little as 3 minutes with a no-obligation cash offer.
Estimated market value
$766,400
Get a cash offer in 3 minutes
Find out how much your home could sell for in as little as 3 minutes with a no-obligation cash offer.
Estimated market value
$766,400
