Tucked away among mature trees in the desirable west-end Chinook area, this hidden gem offers privacy, character, and plenty of space to enjoy inside and out. Built in 1977, the home features 981 sq. ft. on the main level, plus a fully developed lower level. The practical family-friendly layout offers four bedrooms—two upstairs and two downstairs—and two full bathrooms, with one conveniently located on each level. Step outside and discover a beautifully landscaped, well-treed yard designed for relaxing and entertaining. Enjoy the two-level deck, measuring approximately 13'6" x 12'6", an enclosed hot tub area, and a 14' x 12' concrete firepit area—perfect for summer evenings with family and friends. The impressive heated 24' x 26' garage offers plenty of room for vehicles, storage, hobbies, or a workshop. Additional off-street parking is available at the front of the property. Important updates include shingles replaced approximately two years ago and a new hot-water tank installed in December 2025. With its private setting, mature landscaping, inviting outdoor spaces, excellent parking, and valuable upgrades, this charming Chinook home is ready for its next owner. Don’t miss your opportunity to discover everything this property has to offer!
For sale
C$385,500
39 E Chinook Rd W, Brooks, AB T1R 0C6
4beds
981sqft
Single Family Residence
Built in 1977
8,712 Square Feet Lot
$-- Zestimate®
C$393/sqft
C$-- HOA
What's special
Four bedroomsBeautifully landscaped well-treed yardEnclosed hot tub areaAdditional off-street parkingMature landscapingInviting outdoor spaces
- 15 hours
- 1
- 0
Zillow last checked:
Listing updated:
Listed by:
Zane Shaw, Associate,
Maxwell Capital Realty - Brooks
Source: courtesy of Pillar9 System,MLS®#: A2336315 Originating MLS®#: South Central
Originating MLS®#: South CentralFacts & features
Interior
Bedrooms & bathrooms
- Bedrooms: 4
- Bathrooms: 2
- Full bathrooms: 2
Other
- Level: Main
- Dimensions: 10`0" x 12`0"
Bedroom
- Level: Main
- Dimensions: 12`0" x 8`7"
Bedroom
- Level: Basement
- Dimensions: 9`0" x 11`8"
Bedroom
- Level: Basement
- Dimensions: 8`7" x 11`5"
Other
- Level: Main
- Dimensions: 8`6" x 5`0"
Other
- Level: Basement
- Dimensions: 6`3" x 6`6"
Family room
- Level: Basement
- Dimensions: 11`3" x 16`8"
Other
- Level: Basement
- Dimensions: 9`3" x 16`2"
Kitchen
- Level: Main
- Dimensions: 18`9" x 14`2"
Living room
- Level: Main
- Dimensions: 15`2" x 12`3"
Heating
- Forced Air, Natural Gas
Cooling
- Central Air
Appliances
- Included: Dishwasher, Dryer, Electric Stove, Refrigerator, Washer
- Laundry: Electric Dryer Hookup, In Basement, Washer Hookup
Features
- Closet Organizers, Laminate Counters, No Animal Home, No Smoking Home
- Flooring: Carpet, Linoleum
- Basement: Full
- Has fireplace: No
Interior area
- Total interior livable area: 981 sqft
Property
Parking
- Total spaces: 2
- Parking features: Double Garage Detached, Off Street
- Garage spaces: 2
Features
- Levels: Bi-Level
- Stories: 1
- Entry location: Top
- Patio & porch: Deck
- Exterior features: BBQ gas line, Private Yard
- Pool features: Community
- Fencing: Fenced
- Frontage length: 5.29M 17`4"
Lot
- Size: 8,712 Square Feet
- Features: Back Lane, Back Yard, City Lot, Few Trees, Front Yard, Garden, Landscaped, Lawn, Private
Details
- Additional structures: Shed(s)
- Parcel number: 56475126
- Zoning: R-SD
Construction
Type & style
- Home type: SingleFamily
- Property subtype: Single Family Residence
Materials
- Concrete, Manufactured Floor Joist, Vinyl Siding, Wood Frame
- Foundation: Concrete Perimeter
- Roof: Asphalt Shingle
Condition
- New construction: No
- Year built: 1977
Community & HOA
Community
- Features: Fishing, Golf, Lake, Park, Playground, Sidewalks, Street Lights
- Subdivision: West End
HOA
- Has HOA: No
Location
- Region: Brooks
Financial & listing details
- Price per square foot: C$393/sqft
- Date on market: 10/5/2026
- Inclusions: NA
Price history
Price history is unavailable.
Public tax history
Tax history is unavailable.
Climate risks
Neighborhood: T1R
Nearby schools
GreatSchools rating
No schools nearby
We couldn't find any schools near this home.

Similar homes
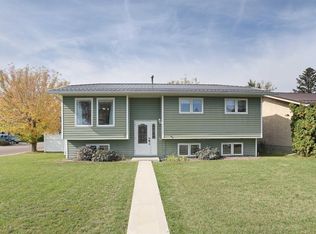
- C$395,0004 bd3 ba1k sqft3 E Ash St W, Brooks, AB T1R 0A6For Sale
 MLS ID #A2347516, Tracy Hazzard, Associate, Royal Lepage Community Realty. courtesy of Pillar9 System
 - C$385,0004 bd2 ba1k sqft31 8th St W, Brooks, AB T1R 0B5For Sale
 MLS ID #A2333158, Julie Jenkins, Associate, Real Estate Centre. courtesy of Pillar9 System
 - C$355,0004 bd2 ba968 sqft43 E Ash St W, Brooks, AB T1R 0A6For Sale
 MLS ID #A2347068, Brad Jenkins, Associate, Exp Realty. courtesy of Pillar9 System
 - C$389,5004 bd2 ba1k sqft239 2nd St E, Brooks, AB T1R 0G8For Sale
 MLS ID #A2341909, Cyrstal Hancock, Associate, Real Estate Centre. courtesy of Pillar9 System
